
Greenways Property
Email: info@greenwaysproperty.com
91 Greenways Crescent
Shoreham-By-Sea
West Sussex
BN43 6HR
West Street, Bognor Regis
Per month £850 p.c.m. Let Agreed
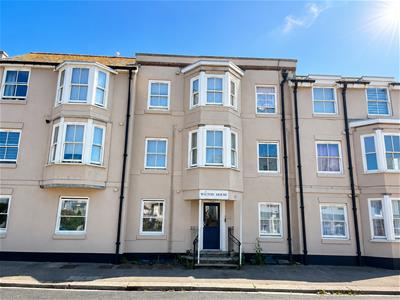
1 Bedroom Apartment
- One Double Bedroom
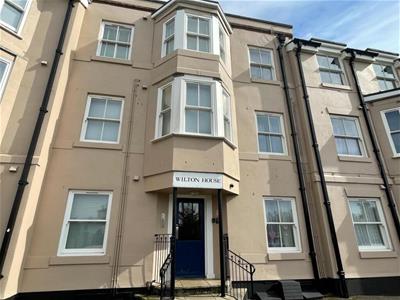
- Stylish First Floor Apartment
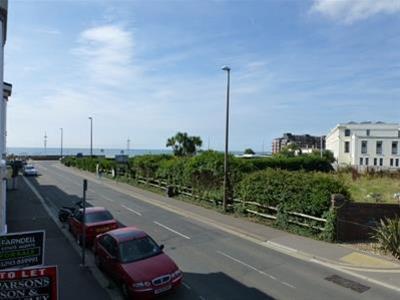
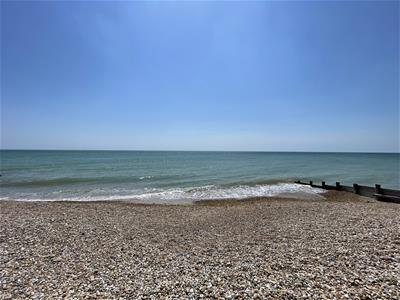
- Distant Sea Views
- Lift and stair Access
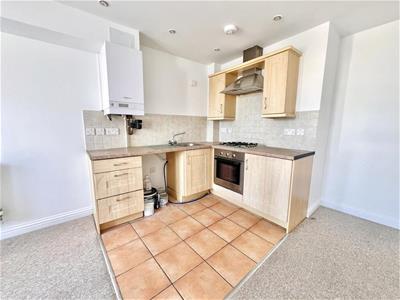
- Modern fitted kitchen with gas hob and oven
- Double glazing throughout
- Gas central heating
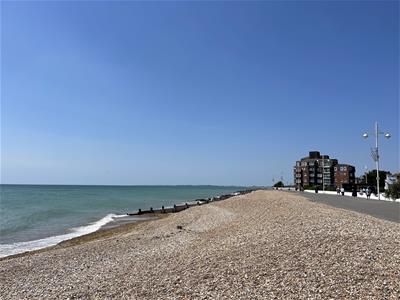
- Close to town centre and beach
The accommodation comprises a welcoming entrance hall, a bright open-plan living room/kitchen with a west-facing window, a fitted kitchen with oven, gas hob and Viessmann combination boiler, a generous double bedroom, and a modern bathroom with a white suite and shower over the bath.
Ideally located close to the beach, local shops, transport links and the seafront, this attractive apartment offers comfortable and convenient coastal living and is available to let, subject to the usual referencing.
Entrance
A secure communal entrance with entry phone system provides access to the building, with both lift and stair access leading to the first floor.
Entrance Hall
1.92m x 1.06m (6'3" x 3'5" )A welcoming entrance hall with radiator, central heating thermostat and entry phone system. There is a useful built-in storage cupboard housing the electrical consumer unit, with doors leading to all principal rooms.
Open Plan Living Room
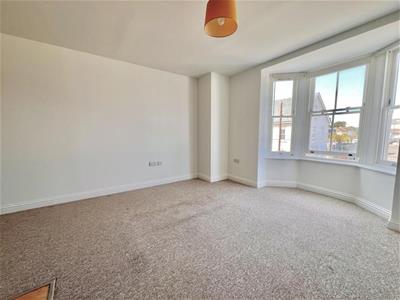
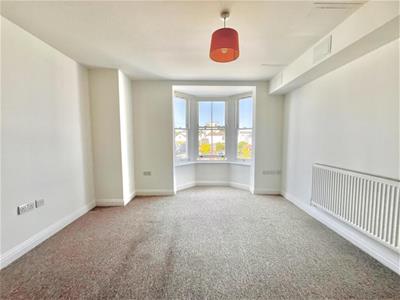
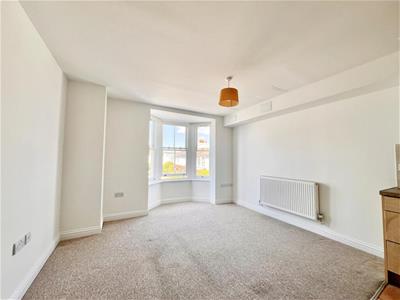
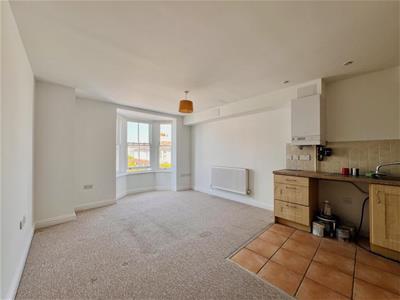
5.78m x 3.71m (18'11" x 12'2")A bright and spacious open-plan living area enjoying a desirable westerly aspect via a large double glazed window overlooking West Street, with attractive distant sea views beyond. The room provides ample space for both seating and dining areas, making it ideal for relaxing or entertaining.
Kitchen Area
The kitchen is fitted with a range of matching wall and base units with complementary work surfaces incorporating a stainless steel sink and drainer with mixer tap. There is an integrated oven with a four-ring gas hob and extractor hood above, space and plumbing for a washing machine, space for a fridge with freezer compartment, together with a wall-mounted Viessmann combination boiler supplying the gas central heating and hot water. Additional features include a radiator and recessed ceiling downlighters.
Bedroom
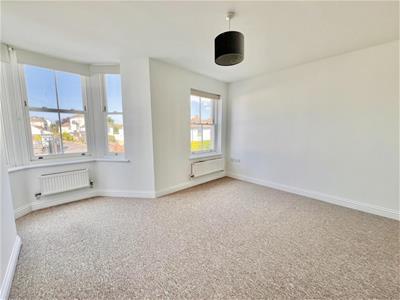
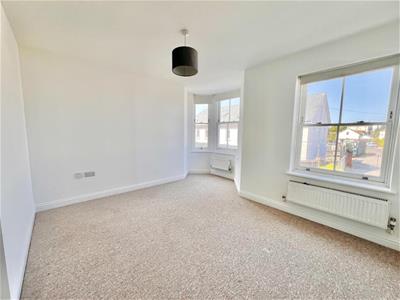
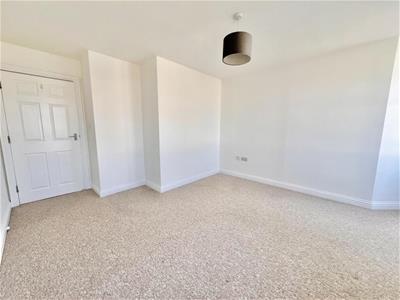
3.72m x 3.79m (12'2" x 12'5")A generous double bedroom featuring two double glazed windows enjoying a pleasant outlook over West Street with distant sea views. The room is light and airy throughout and benefits from two radiators, providing ample space for a double bed and a range of bedroom furniture.
Bathroom
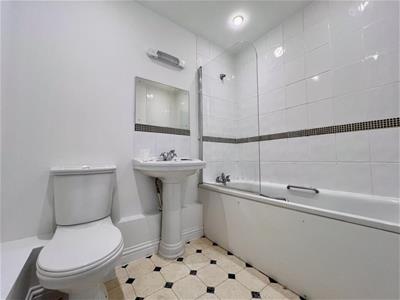
2.12m x 1.73m (6'11" x 5'8" )Fitted with a modern white suite comprising a low-level WC with push-button flush, pedestal wash hand basin and panel enclosed bath with mixer tap and shower over. Further features include a heated towel rail, recessed ceiling downlighters, extractor fan, and part tiled walls, creating a clean and contemporary finish.
Other Information
UNFURNISHED
AVAILABLE DATE: 20.08.2026
COUNCIL TAX BAND: Tax band B
LOCAL AUTHORITY: Arun
PARKING: On Street
HOLDING DEPOSIT: £196.15
DEPOSIT: £980.76
TENACY LENGTH: 12 Months
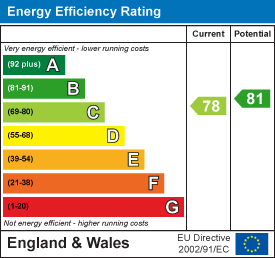
Energy Efficiency and Environmental Impact
Although these particulars are thought to be materially correct their accuracy cannot be guaranteed and they do not form part of any contract.
Property data and search facilities supplied by www.vebra.com