
3 Muster Green
Haywards Heath
West Sussex
RH16 4AP
Funnell Drive, Haywards Heath
£475,000
4 Bedroom House - Terraced
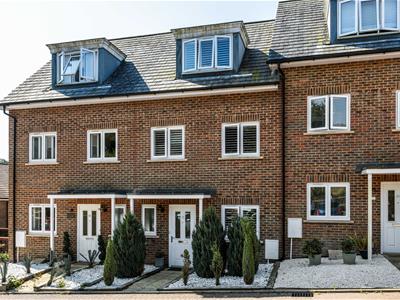
WATCH THE VIDEO TOUR | Guide Price £475,000 - £485,000 | Chain Free. Beautifully presented four-bedroom Crest Nicholson townhouse with a stunning principal suite, landscaped south-west facing garden and a high-spec detached garden office. Stylishly finished throughout with private parking, all within easy reach of Haywards Heath town centre and mainline station.
Guide Price £475,000 - £500,000
Built by Crest Nicholson in 2016 and beautifully enhanced by the current owners, this stylish four-bedroom townhouse offers flexible family living across three floors, complemented by a superb high-specification garden office that creates the perfect work-from-home environment. Finished with tasteful décor throughout, the property combines contemporary design with practical living, all within easy reach of Haywards Heath town centre and the mainline station.
The Home...
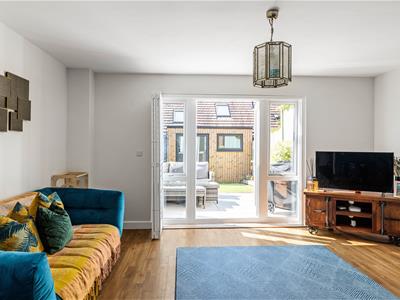
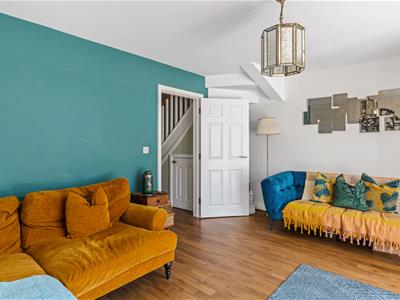
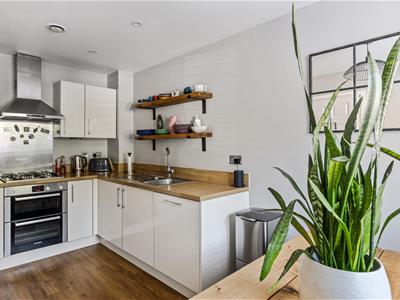
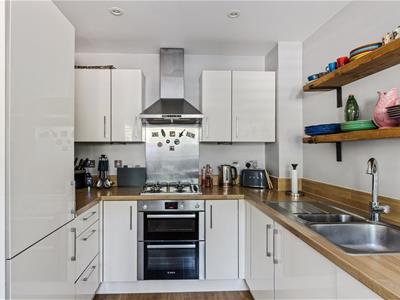
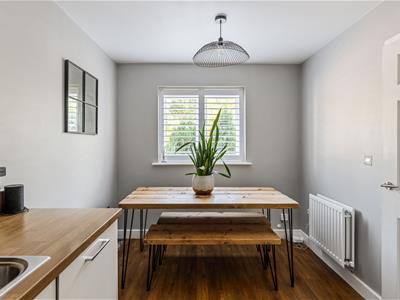
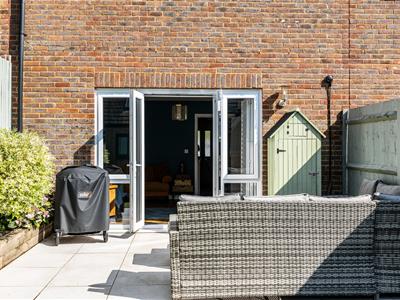
Stepping inside, a welcoming entrance hall leads through to a bright and elegant sitting room, where Amtico flooring flows seamlessly throughout the ground floor and French doors open directly onto the landscaped rear garden. The separate kitchen/dining room is both stylish and functional, fitted with contemporary gloss cabinetry, generous worktops and integrated appliances, while open oak shelving adds warmth and character. There is ample space for everyday dining, making it a wonderful social hub, complemented by a convenient downstairs cloakroom. Plantation shutters throughout the home further elevate the finish.
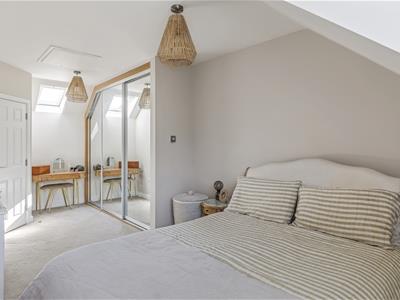
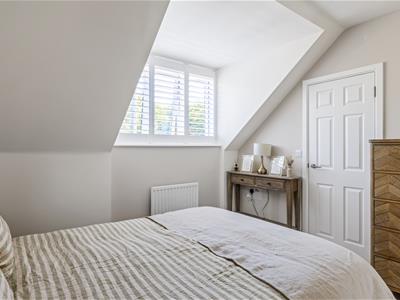
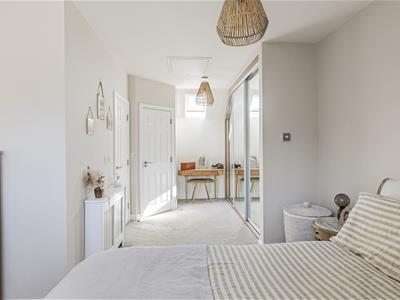
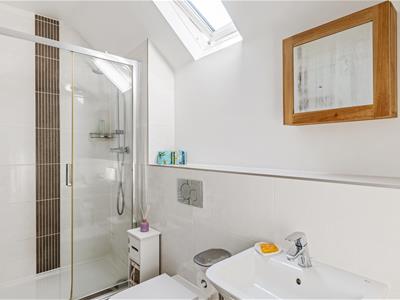
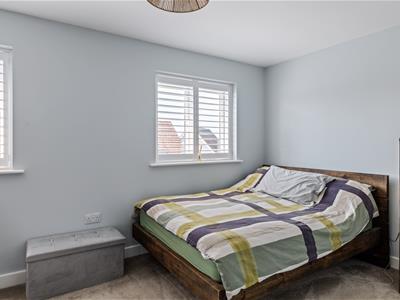
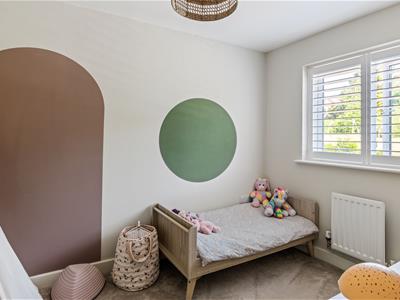
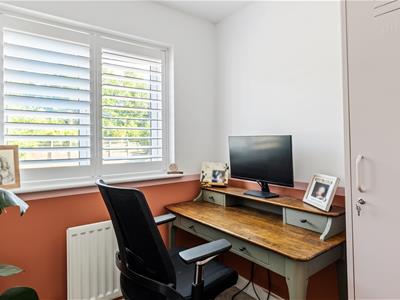
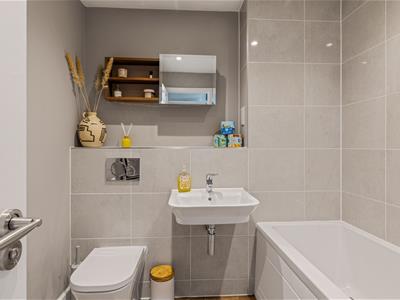
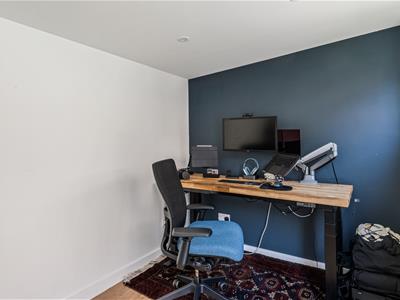
The first floor provides three well-proportioned bedrooms, including two generous doubles alongside a versatile fourth bedroom that is currently arranged as a home office but would equally suit a nursery or dressing room. These rooms are served by a beautifully presented family bathroom. Occupying the entire second floor, the principal bedroom creates a peaceful retreat. Flooded with natural light from roof windows, it benefits from fitted mirrored wardrobes, a dressing area and a contemporary en-suite shower room, offering privacy away from the remaining bedrooms.
Moving Outside...
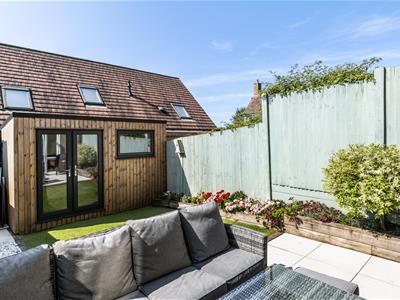
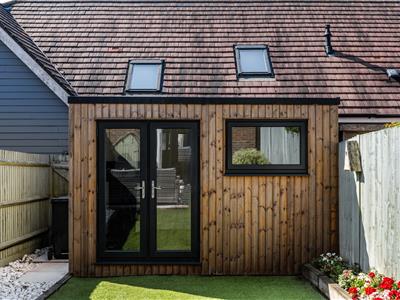
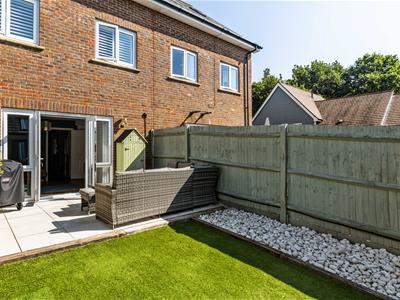
Outside, the south-west facing rear garden has been thoughtfully landscaped for low maintenance, featuring a generous porcelain-style patio, artificial lawn, raised timber flower beds and attractive decorative borders, creating an ideal space for relaxing or entertaining. A standout feature is the bespoke timber garden office. Constructed to a high specification with insulated walls, power, lighting and high-speed internet connectivity, it provides an exceptional year-round workspace, creative studio or gym, offering complete separation from the main house without sacrificing garden space.
The Location...
Situated on the sought-after Funnel Drive development, this home enjoys a peaceful residential setting on the southern side of Haywards Heath, offering the perfect balance between modern convenience and access to the surrounding Sussex countryside. Haywards Heath town centre is within comfortable walking distance and provides an excellent selection of independent cafés, restaurants, supermarkets and everyday amenities, while the town's mainline railway station offers fast and frequent services to London Victoria and London Bridge in around 45-50 minutes, as well as direct links to Brighton and the south coast.
The area is particularly popular with families thanks to its excellent choice of highly regarded schools, both state and independent, together with an abundance of green open spaces, sports clubs and leisure facilities. Nearby beauty spots include the South Downs National Park, Ashdown Forest and Ardingly Reservoir, offering endless opportunities for walking, cycling and outdoor pursuits. With excellent road connections via the A23 and M23, Gatwick Airport and the M25 are also easily accessible, making Funnel Drive an ideal location for commuters and those seeking a modern lifestyle in the heart of Mid Sussex.
Although these particulars are thought to be materially correct their accuracy cannot be guaranteed and they do not form part of any contract.
Property data and search facilities supplied by www.vebra.com