
Sunderlands
Tel: 01432 356 161
Fax: 01432 352 954
Offa House
Hereford
HR1 2PQ
Dore View, Dorstone, Hereford
Guide Price £590,000
4 Bedroom House - Detached
- Beautiful four-bed home on the edge of a picturesque village
- Spacious and versatile accommodation
- Excellent outdoor space with brick-paved driveway, ample parking and enclosed rear garden
- Substantial double garage with useful loft storage
- Easy access to local amenities and scenic walking routes
- 4.56 kWp solar photovoltaic array with approximately 12 kWh battery storage
- Zappi electric vehicle charging point
- No onward chain
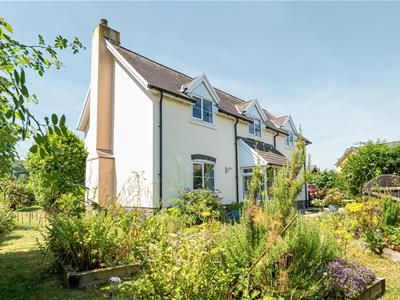
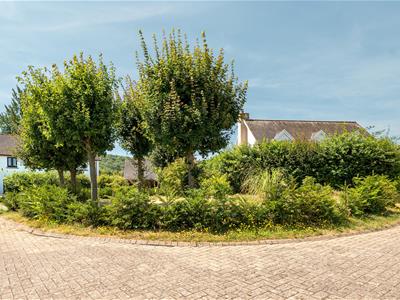
Situated within an attractive development on the edge of the picturesque village of Dorstone, 9 Dore View is a beautifully presented modern family home surrounded by the breathtaking scenery of Herefordshire's renowned Golden Valley.
Combining generous living accommodation with a peaceful rural setting, this delightful property offers spacious interiors, versatile family living, and beautifully maintained gardens—perfect for those seeking countryside living without compromising on comfort or convenience.
Whether you're searching for a spacious family residence, a peaceful countryside retreat, or a home perfectly suited to modern working, 9 Dore View delivers exceptional versatility, generous accommodation and an outstanding location in one of Herefordshire's most desirable settings.
Location
Nestled on the edge of the sought-after village of Dorstone, 9 Dore View enjoys an enviable position within the spectacular Golden Valley, one of Herefordshire's most beautiful rural landscapes.
The surrounding countryside offers wonderful walking, cycling and outdoor pursuits, while nearby market towns provide an excellent range of shops, schools, cafés and everyday amenities. The area combines peaceful village life with convenient access to the wider region.
Accomodation
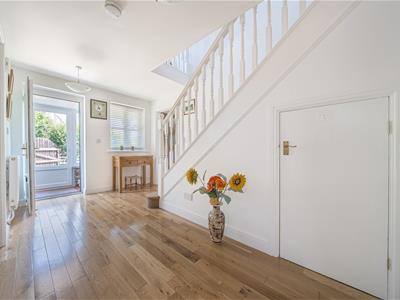
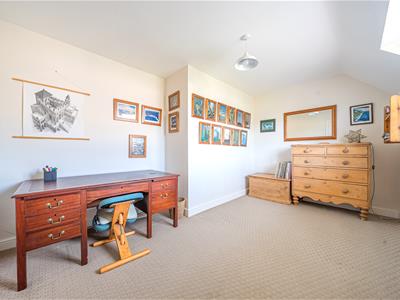
A welcoming entrance porch opens into a spacious hallway, creating an inviting first impression. Off the hallway is a convenient cloakroom with WC together with a dedicated study, ideal for home working.
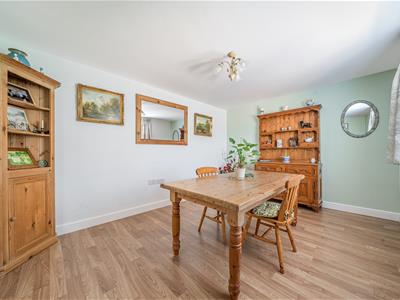
The generous dining room enjoys pleasant views to the front of the property and provides an excellent space for entertaining family and friends.
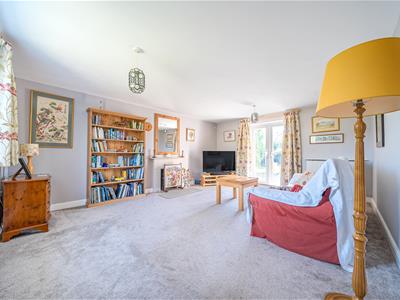
The bright and spacious sitting room benefits from windows to the front and elegant double doors opening directly onto the rear garden, allowing natural light to flood the room. A beautiful stone fireplace with a Clearview wood-burning stove creates a warm and cosy focal point.
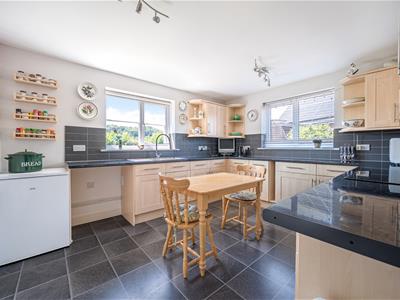
The kitchen is fitted with a comprehensive range of base and wall units, generous work surfaces, an integral electric oven and hob, one-and-a-half bowl sink, and space for a dishwasher. Overlooking the rear garden, it offers both practicality and charm.
Adjoining the kitchen is a useful utility room with external access, together with space for both a washing machine and tumble dryer.
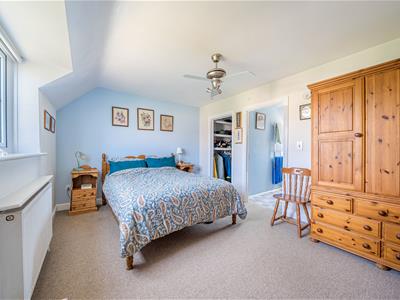
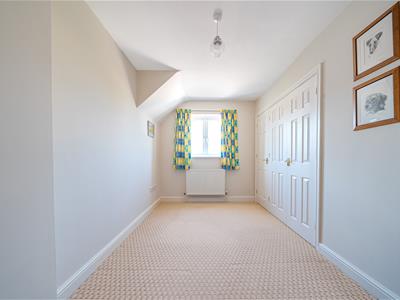
A striking galleried landing leads to four generously proportioned double bedrooms.
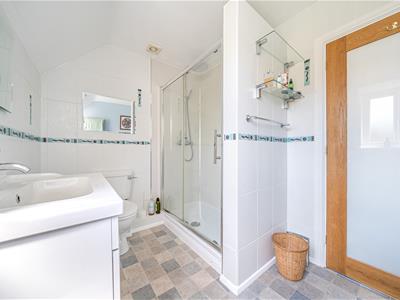
The impressive principal bedroom features a walk-in wardrobe together with a private en-suite shower room.
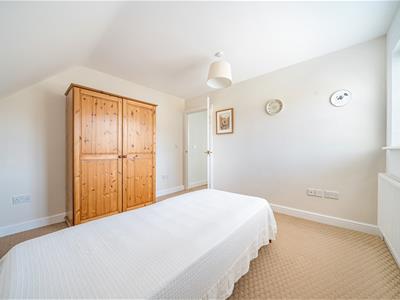
The remaining bedrooms are all well-sized and are served by the family bathroom, fitted with a bath incorporating a shower over, wash basin and WC.
Outside
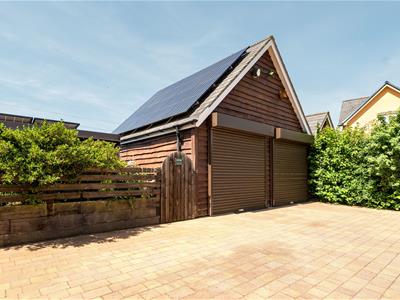
The property is approached via a brick-paved driveway providing ample off-road parking and access to the substantial double garage (approximately 5.54m x 5.30m).
The garage benefits from:
•Twin roller shutter doors with remote control
•Two rear windows
•Side pedestrian access
•Power and lighting
•Ladder access to an excellent loft storage area
A useful external storage area measuring approximately 17 sq m (183 sq ft), and divided into two areas, provides ideal space for garden equipment.
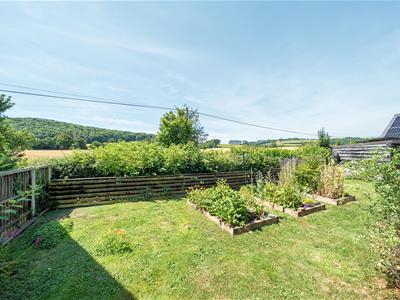
The enclosed rear garden offers level lawns, attractive raised planting beds and plenty of space for outdoor entertaining, children's play or simply relaxing in peaceful surroundings.
Beyond the garden fence lies an additional planted wildlife garden area which is included with the property, adding further charm and encouraging local wildlife.
Services
Mains electricity, mains water, shared private drainage (£26 charge per month), oil-fired central heating and PV Solar Panels
Please note that the services or service installations have not been tested.
Tenure
Freehold with vacant possession upon completion.
Mobile & Internet Connection
Please refer to Ofcom by using the following link:
www.checker.ofcom.org.uk.
Council Tax Band
Herefordshire County Council Band “F”
Directions
What3words ///worthy.laser.spectacle
Anti Money Laundering
The successful purchaser/s will be required to provide sufficient identification to verify their identity in compliance with the Money Laundering Regulations. Please note that a small fee of £15 + VAT per person will be charged to conduct the necessary money laundering checks. This fee is payable at the time of verification and is non-refundable.
Notes
Floor Plan for illustrative purposes only, not to scale. All measurements and distances are approximate. The normal enquiries carried out by a purchaser’s Solicitor and the type of inspection undertaken by a purchaser’s Surveyor have not been carried out by the Selling Agents for the purpose of preparation of these particulars. Sunderlands LLP for themselves and for the
vendors or lessors of this property, whose in the employment of Sunderlands LLP has any authority to make or give any representation or warranty whatever in relation to this property.
REGISTERED OFFICE: Offa House, Hereford. HR1 2PQ REGISTERED NO: OC338911
Energy Efficiency and Environmental Impact

Although these particulars are thought to be materially correct their accuracy cannot be guaranteed and they do not form part of any contract.
Property data and search facilities supplied by www.vebra.com