
75 Bank Street
Rawtenstall
Rossendale
Lancashire
BB4 7QN
Seymour Close, Rossendale
£289,950


3 Bedroom House - Semi-Detached
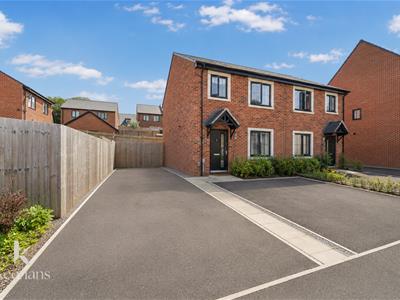
- Three Bedroom Semi Detached Property
- Family Bathroom And Ensuite To The Master
- Large Driveway To The Front
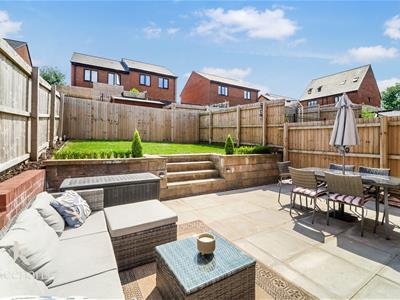
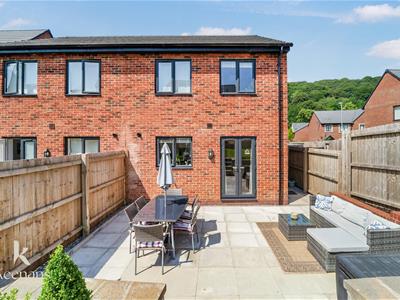
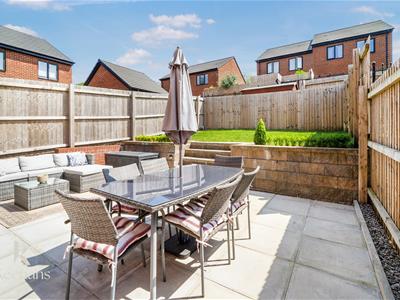
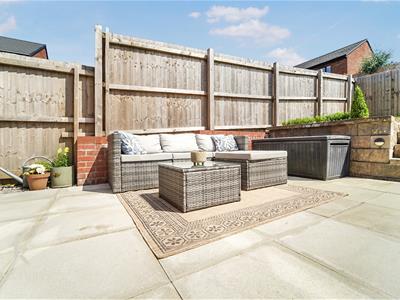
- Landscaped Garden To The Rear
- Ample Storage Compared With Average New Build Properties
- Beautifully Presented Throughout
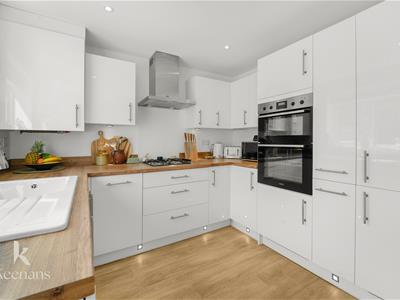
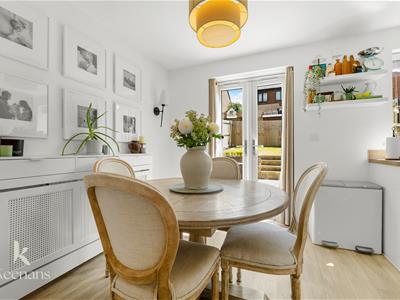
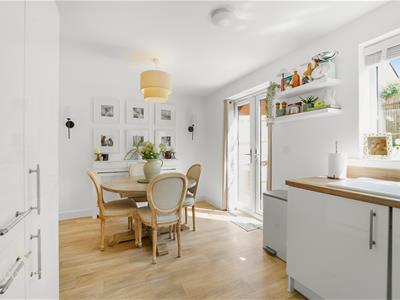
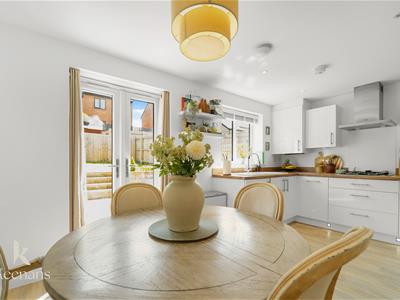
- Open Plan Kitchen Diner
- EPC Rating B
- Countil Tax Band C
- Tenure Freehold
A WONDERFUL THREE BEDROOM SEMI-DETACHED PROPERTY IN CRAWSHAWBOOTH
Nestled in the charming Seymour Close, Rossendale, this delightful three-bedroom semi-detached house is an ideal choice for small families seeking a comfortable and welcoming home. The property boasts off-road parking, ensuring convenience for residents and visitors alike.
Situated in a desirable area, this home offers a peaceful environment while still being well-connected to nearby towns. The fantastic transport links provide easy access into Burnley and the M66, making commuting a breeze.
With its inviting layout and ample space, this property is perfect for those looking to settle in a friendly community. Whether you are enjoying family time in the garden or exploring the local amenities, this home is sure to meet your needs. Don't miss the opportunity to make this wonderful house your new home.
Ground Floor
Internal
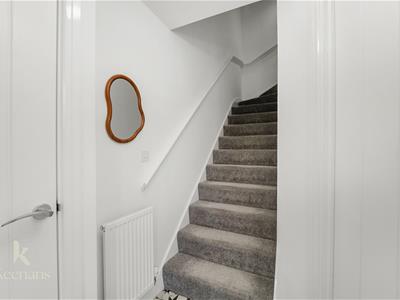
Hallway
1.83m x 3.53m (6 x 11'7)Composite front door, central heating radiator, marble tiled flooring, doors leading to reception room, smoke alarm
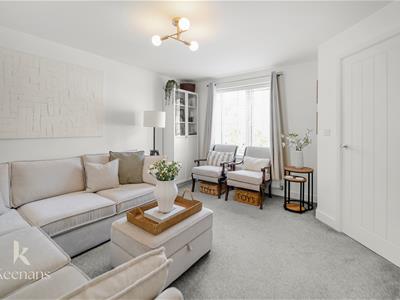
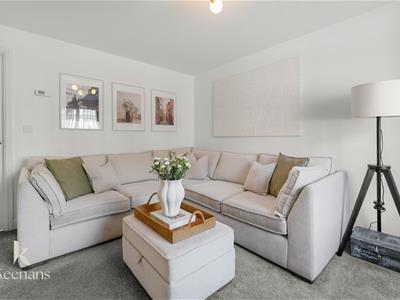
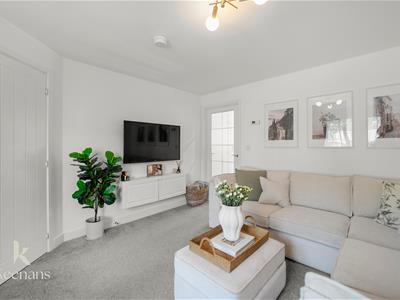
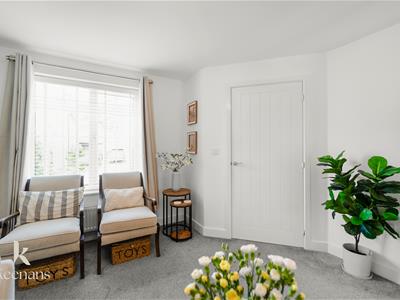
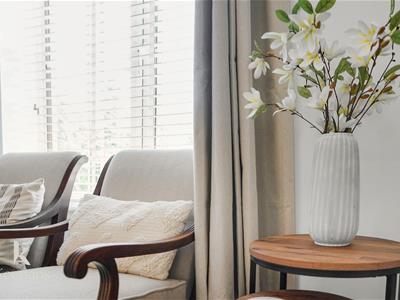
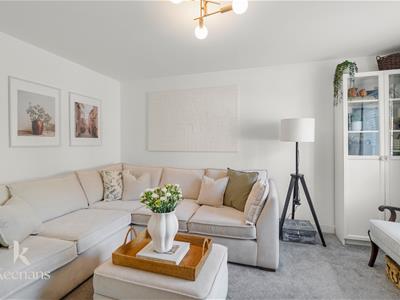
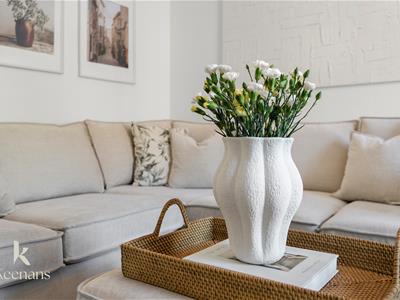
Reception Room
3.71m x 4.24m (12'2 x 13'11)UPVC double glazed window, central heating radiator, doors leading to kitchen/diner, smoke alarm
Kitchen Diner
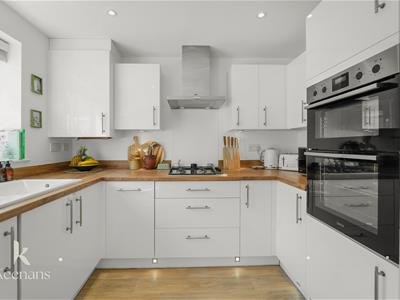
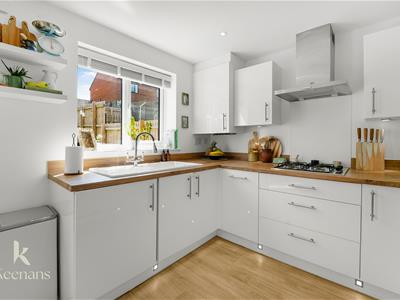
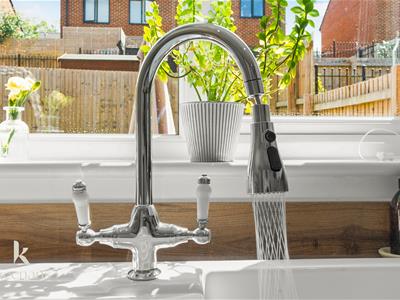
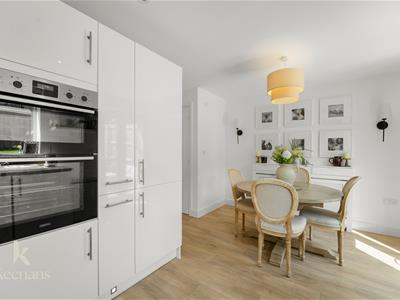
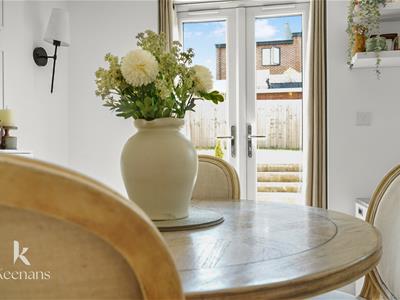
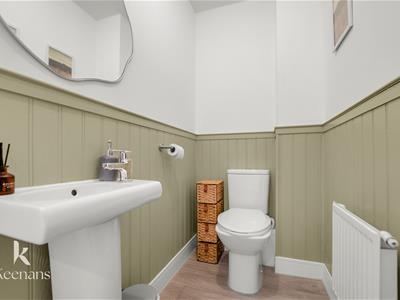
4.70m x 2.87m (15'5 x 9'5)UPVC double glazed window, central heating radiator, high gloss wall and base units, laminate worktop, inset sink, single draining board, mixer tap, gas hob, integral double oven, stainless steel extractor hood, integrated dishwasher, integrated waser/dryer, integrated fridge freezer, plinth lighting, spotlights, feature wall light, vinyl flooring, french doors leading to extension, WC and storage.
First Floor
Landing
1.88m x 1.47m (6'2 x 4'10)Central heating radiator, doors leading to bedroom one, bedroom two, bedroom three, bathroom, smoke alarm, access to boarded loft
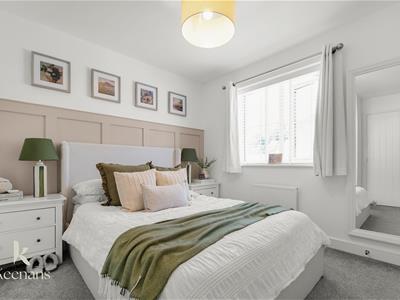
Bedroom One
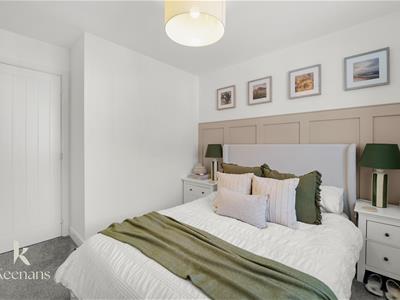
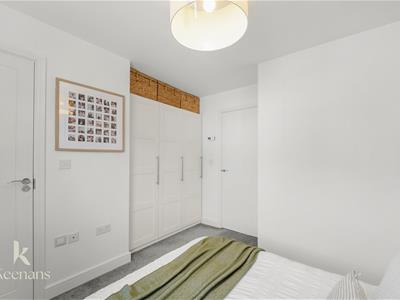
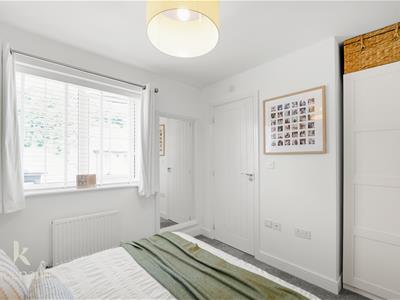
2.95m x 2.79m (9'8 x 9'2)UPVC double glazed window, central heating radiator, doors leading to ensuite, half wood panel feature wall
Ensuite
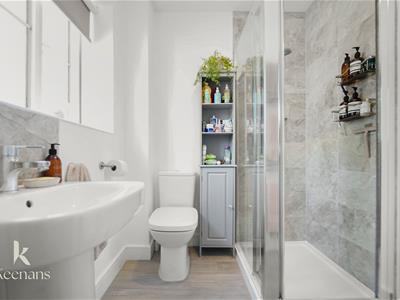
1.65m x 1.73m (5'5 x 5'8)UPVC double glazed window, traditional towel rail radiator, dual flush WC, pedestal wash basin, mixer tap, direct feed single shower with rinsehead, partially tiled elevations, extractor fan, lino flooring
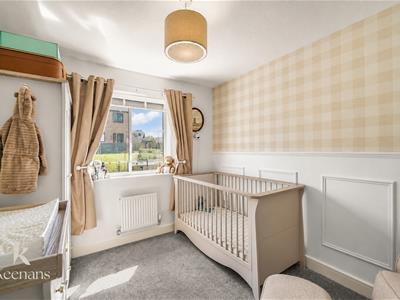
Bedroom Two
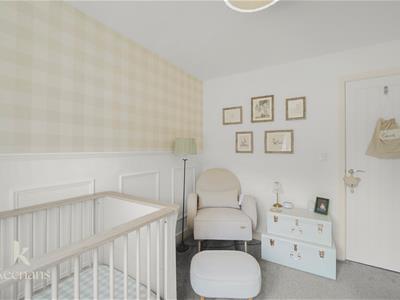
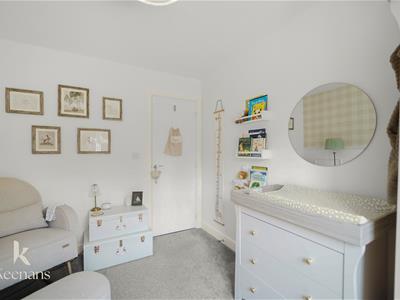
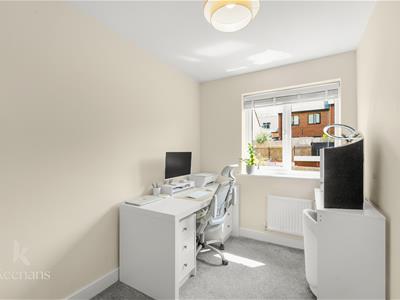
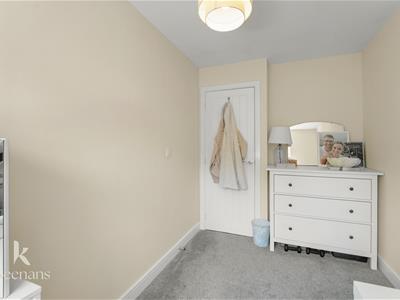
3.63m x 2.62m (11'11 x 8'7)UPVC double glazed window, central heating radiator
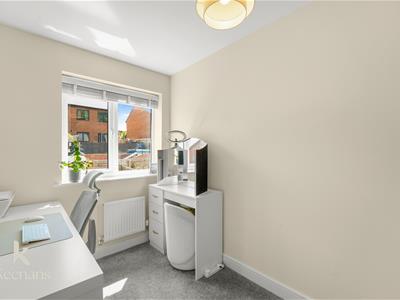
Bedroom Three
3.51m x 2.01m (11'6 x 6'7)UPVC double glazed window, central heating radiator
Bathroom
1.78m x 2.01m (5'10 x 6'7)Central heating radiator, dual flush WC, pedestal wash basin with mixer tap, panel bath with mixer tap, direct feed shower with rinsehead, partially tiled elevations, extractor fan, vinyl flooring
External
Front
Back
Energy Efficiency and Environmental Impact

Although these particulars are thought to be materially correct their accuracy cannot be guaranteed and they do not form part of any contract.
Property data and search facilities supplied by www.vebra.com