
91-93 School Road
Sale
M33 7XA
Watermint Way, West Timperley, Altrincham
£595,000
4 Bedroom House - Townhouse
- Three Storey End Townhouse
- Stamford Brook Development
- Ideal Location - Close to Metrolink & Timperley and Altrincham Centres
- Accommodation over three floors - approaching 1500 sqft
- Stylish refitted Dining Kitchen
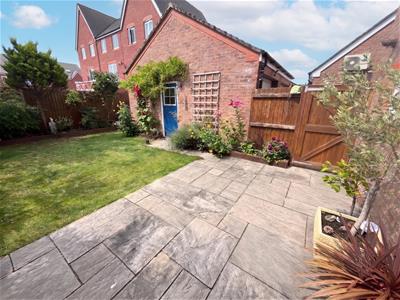
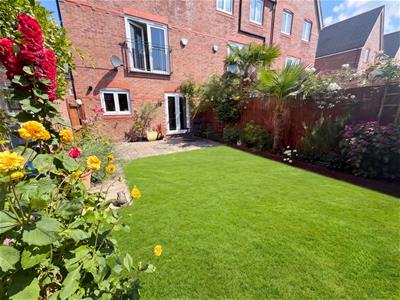
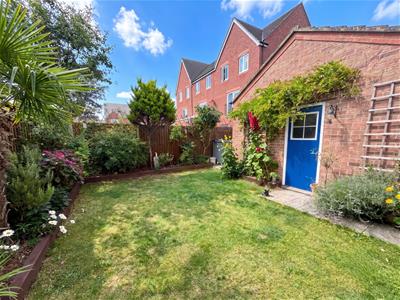
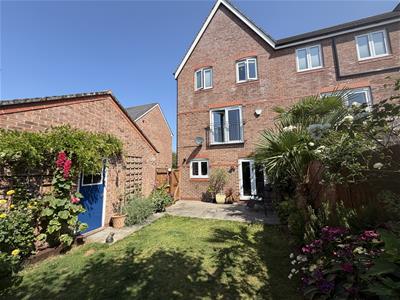
- Landscaped Rear Garden with Patio
AN IMPRESSIVE, COMPREHENSIVELY UPGRADED, FOUR BEDROOMED END TOWNHOUSE WITH VERSATILE ACCOMMODATION OVER THREE FLOORS. IDEAL POSITION ON THE POPULAR STAMFORD BROOK DEVELOPMENT. IMMACULATE INTERIOR. STYLISH RE FITTED KITCHEN. BEAUTIFUL LANDSCAPED SOUTH FACING GARDEN. AMPLE DRIVEWAY PARKING + GARAGE.
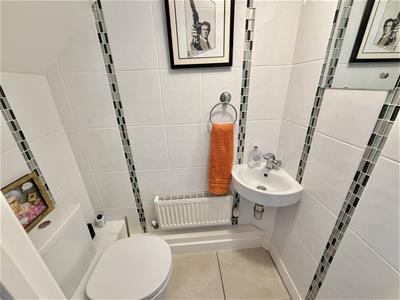
GF -Hall. WC. Sitting Room. Dining Kitchen. Utility. FF Lounge with Juliette Balcony. Bedroom 1 + Ensuite. SF -Two large Bedrooms and a Bathroom. Driveway. Garage. South facing Garden.
CONTACT 0161 973 6688
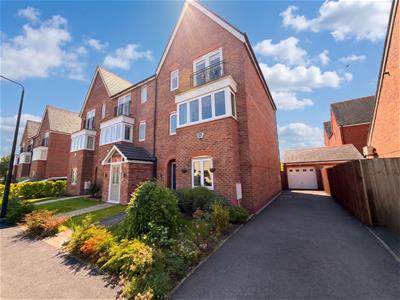
A superbly-proportioned, Three Storey End Townhouse, being one of the larger house designs on the popular Stamford Brook Development located close to excellent Schools, Waitrose Supermarket, the Metrolink and Timperley and Altrincham Centres.
The property provides versatile Accommodation over three floors, approaching 1500 sqft, with Two excellent Reception Rooms, in addition to a stylish re fitted Dining Kitchen. The original layout of Four Bedrooms has been altered to create three large Doubles but could easily be changed back. These are served by Two Bath/Shower Rooms - One being En Suite to the Principal Bedroom.
In addition to the accommodation there is ample driveway parking, Garage and a beautiful landscaped South facing rear Garden.
Comprising:
Entrance Hall. Having an opaque leaded uPVC double glazed French door with spindle staircase rising to the First Floor. Doors then open to the Sitting Room, Cloaks cupboard, Ground Floor WC and Dining Kitchen.
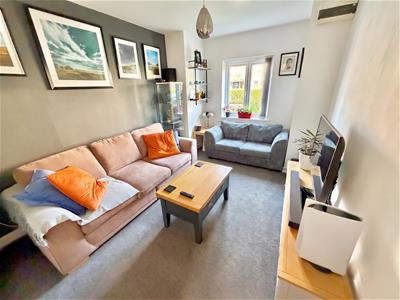
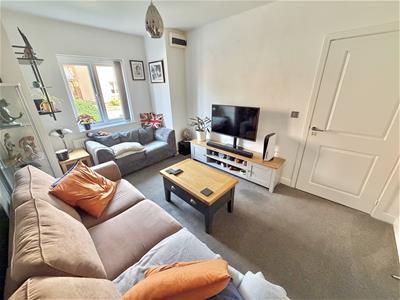
Sitting Room. Having uPVC double glazed square bay window to the front elevation.
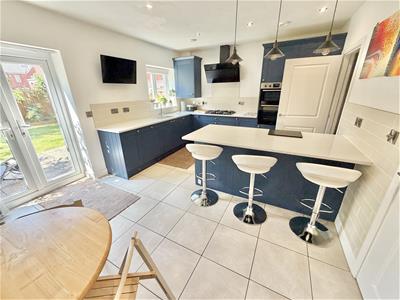
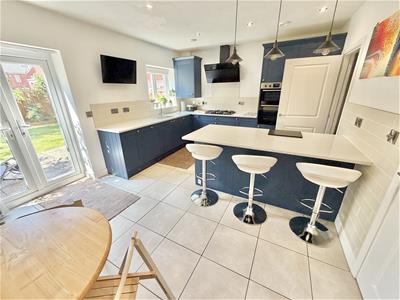
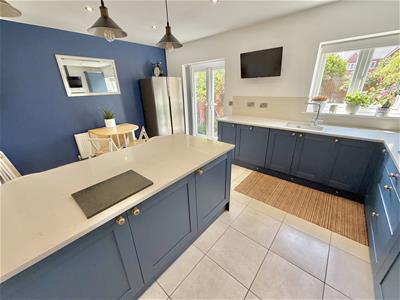
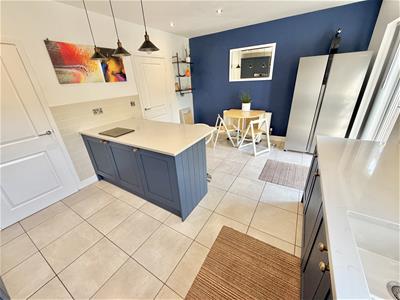
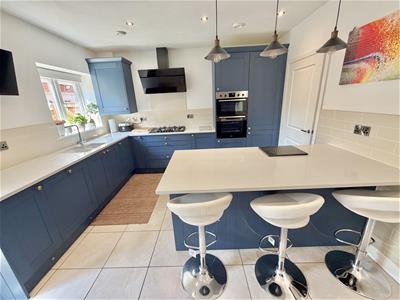
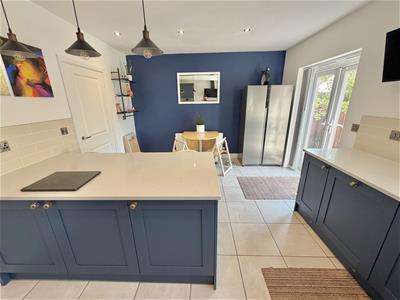
Dining Kitchen. A well proportioned room refitted with an extensive range of base and eye level units with quartz worktops over and inset one and a half stainless steel sink unit with mixer tap. Built in double oven with five ring gas hob and contemporary angled extractor hood over. Integrated dishwasher. Peninsular unit which doubles up a Breakfast Bar. uPVC double glazed door opens to the Rear Garden and a further uPVC double glazed window to the rear. Wall mounted gas central heating boiler concealed within one of the cupboards. Tiled floor. Inset spotlights to the ceiling. Door through to the Utility Room.
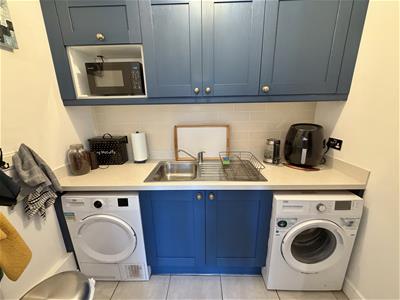
Utility Room. Refitted with an range of base and eye level units matching those of the Kitchen and inset one and a half stainless steel sink unit with mixer tap. Space and plumbing suitable for a washing machine and dryer.
First Floor Landing. Spindle balustrade to return the staircase opening. Second spindle balustrade rises to the Second Floor. Doors provide access to the First Floor Lounge and Bedroom One.
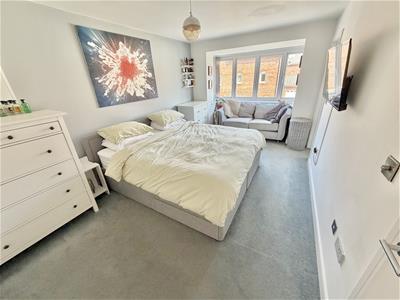
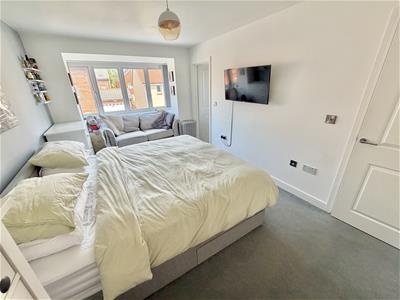
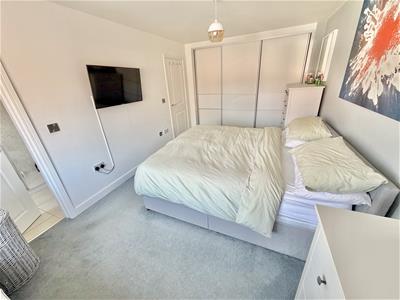
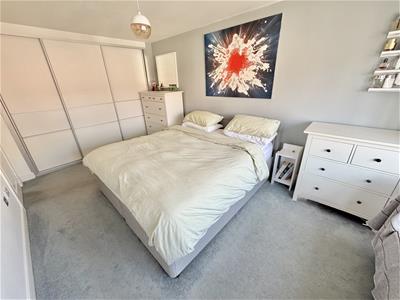
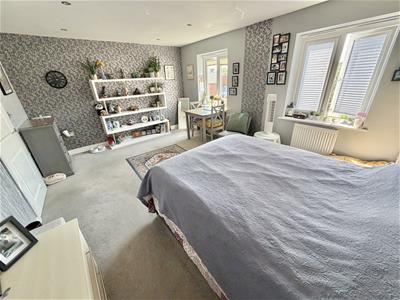
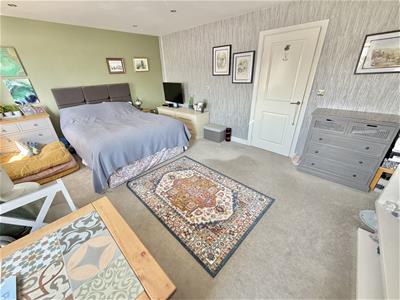
Bedroom One. An excellent sized double bedroom having uPVC double glazed square bay window to the front elevation. Built in wardrobes with sliding doors. Door through to the En Suite Shower Room.
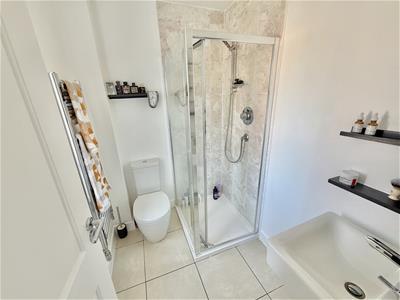
Shower Room. Fitted with a suite comprising of enclosed shower cubicle with thermostatic shower over . Wash hand basin. WC. Wall mounted polished chrome towel rail radiator. Tiled floor. Opaque uPVC double glazed window to the front elevation.
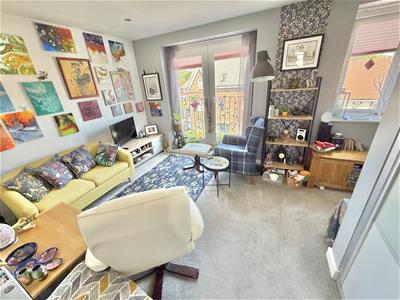
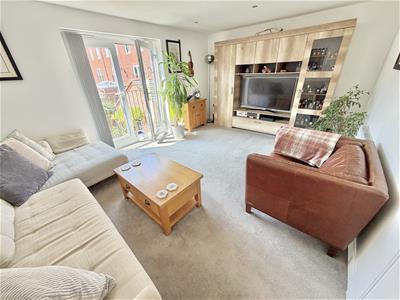
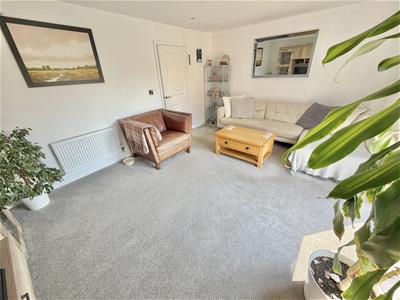
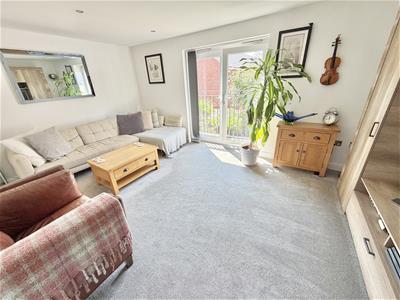
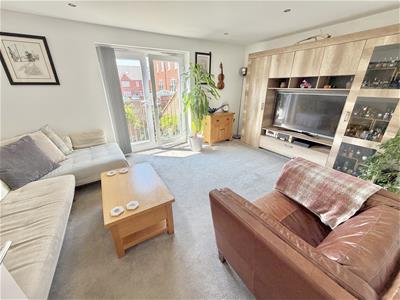
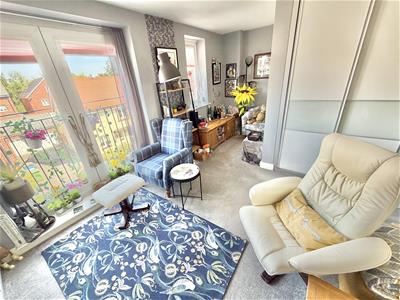
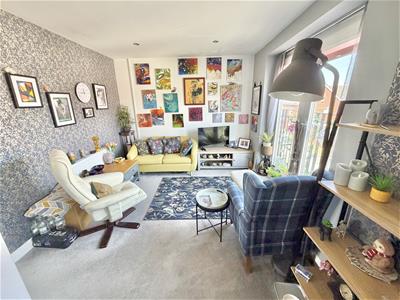
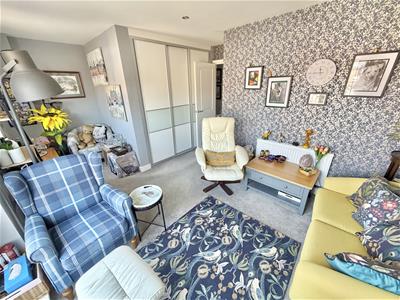
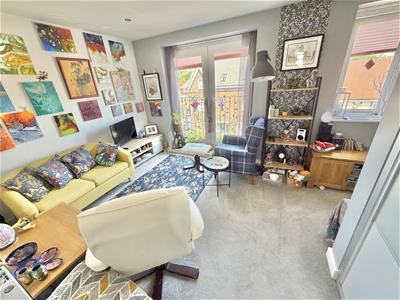
First Floor Lounge. Superb large reception room having a set of uPVC double glazed French doors opening to a Juliet balcony overlooking the rear garden. Inset spotlights to the ceiling.
Second Floor Landing. Having doors providing access to Two further Bedrooms, Bathroom and cupboard housing the hot water tank.
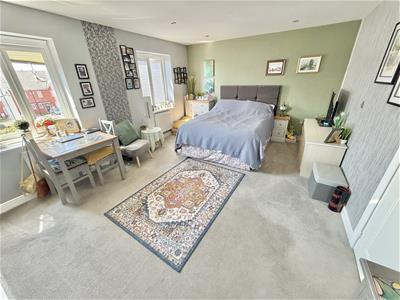
Bedroom Two. Another excellent sized double room having two uPVC double glazed windows to the front elevation overlooking the garden. Inset spotlights to the ceiling. This room was formally split into two rooms and could easily put back t ohow it was for any buyers needing more rooms.
Bedroom Three. Another good double room having a set of uPVC double glazed French doors opening to a Juliet balcony. Additional uPVC double glazed window to the front. Built in wardrobes with sliding doors.
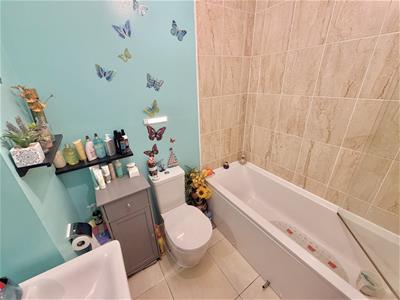
Bathroom. Fitted with a suite comprising of panelled bath with thermostatic shower over with fitted glass shower screen. Wall hung wash hand basin. WC. Wall mounted polished chrome towel rail radiator. Tiled floor.
Outside the property has a driveway providing off street parking for several cars, this then leads to the Garage.
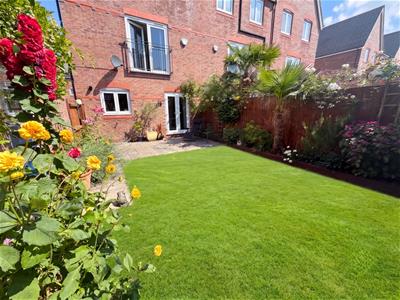
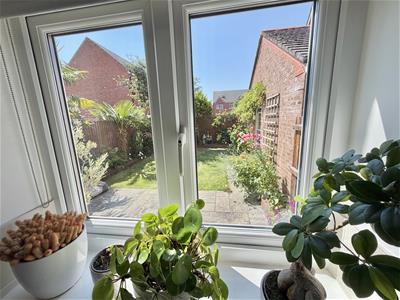
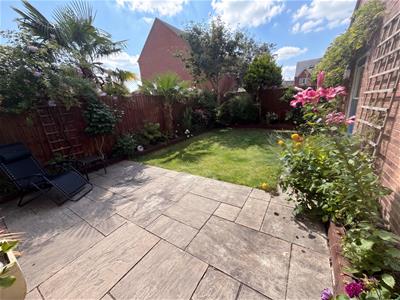
To the rear the property enjoys a gorgeous south facing landscaped garden, having a stone paved patio leading onto the main area of lawn with extensively stocked borders surrounding.
A wonderful home literally ready to move into!
- Freehold Property
- Council Tax Band - E
Energy Efficiency and Environmental Impact

Although these particulars are thought to be materially correct their accuracy cannot be guaranteed and they do not form part of any contract.
Property data and search facilities supplied by www.vebra.com