10-12 Eggbuckland Road
Henders Corner
Mannamead
Plymouth
Devon
PL3 5HE
Tamerton Foliot, Plymouth
£325,000
3 Bedroom House - Semi-Detached
- Exceptionally well-presented
- Wimpey Quality Homes built with timber-framed construction
- uPVC double-glazing & gas central heating
- Hall & good-sized lounge
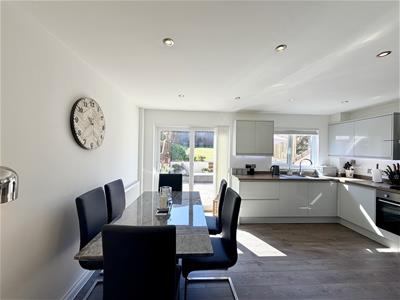
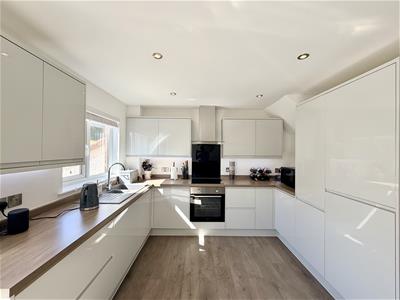
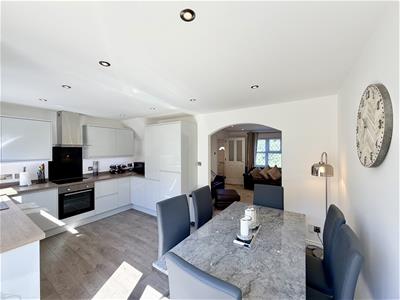
- Spacious modern fitted open-plan kitchen/dining room
- 3 bedrooms & well-appointed bathroom/wc
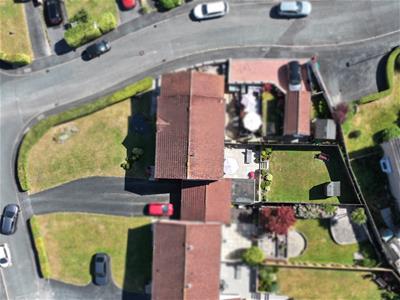
- Long plot, front garden & excellent parking on private drive with space for various vehicles
- Long-landscaped enclosed rear garden
- Large separate garage used as a utility room, outside wc
- Vacant, no onward chain
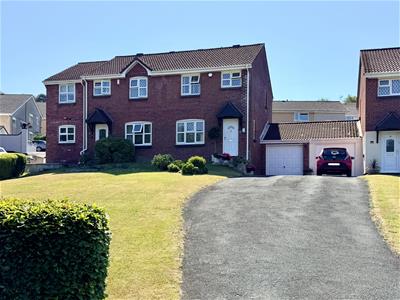
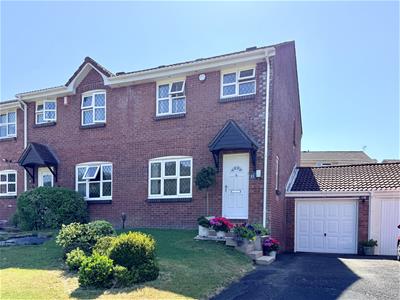
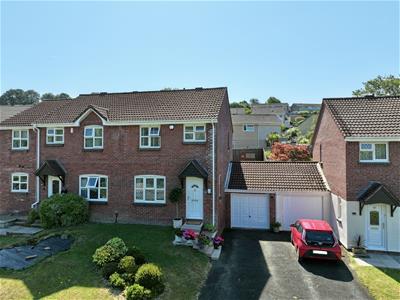
Wimpey Quality Homes built 3-bedroom semi-detached property located close to the end of a cul-de-sac in a popular desirable location. The accommodation briefly comprises a hallway, good-sized lounge, spacious modern fitted kitchen/dining room with integrated appliances, 3 bedrooms & bathroom. Externally there are gardens to the front, rear & a garage with a useful utility & an outside wc. The property benefits from double-glazing & central heating.
HOLLY PARK CLOSE, TAMERTION FOLIOT, PL5 4JY
SUMMARY
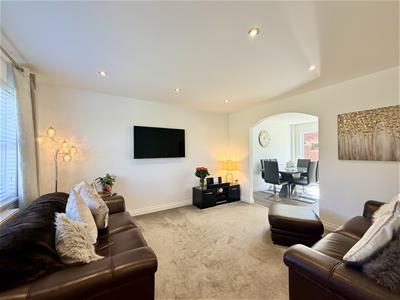
Semi-detached house built 1986 by Wimpey Quality Homes of timber-framed construction. Owned from new, maintained & looked after over the years. This property has been professionally renovated about 6 years ago with re-plastered ceilings, new skirting boards, door architraves, decoration & floor coverings, new kitchen fittings, integrate appliances & a new bathroom. Biasi gas-fired boiler servicing the central heating & domestic hot water, annually serviced.
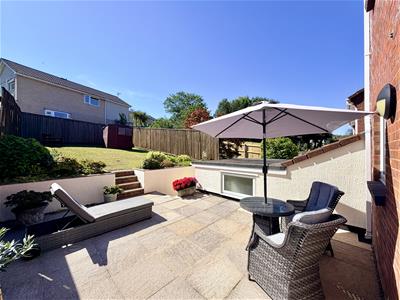
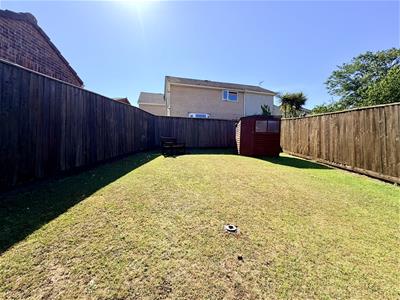
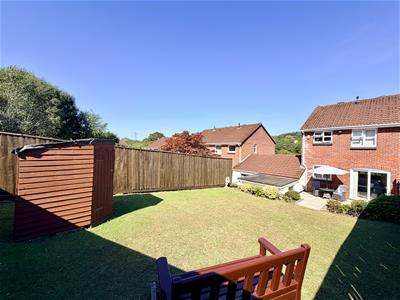
Excellent parking facilities on the long drive, which gives access to a large garage, useful utility room & separate wc. To the rear, there is a beautiful landscaped enclosed garden with a wide and deep patio, established shrub border & a long lawn which enjoys day long sunshine with fencing to the boundaries.
LOCATION
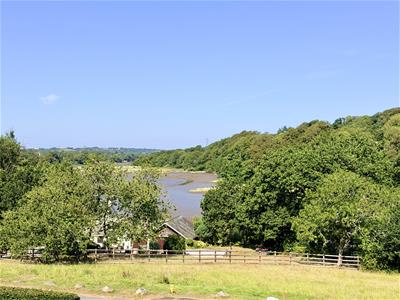
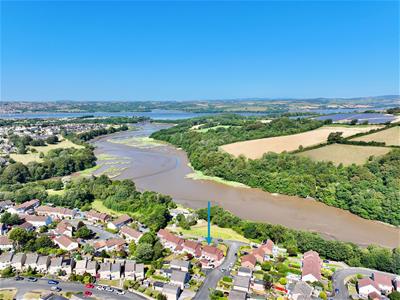
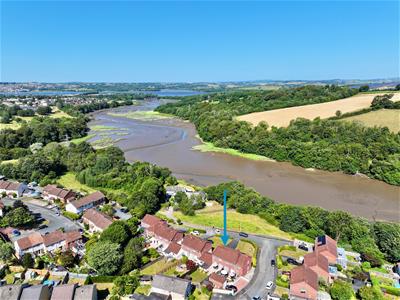
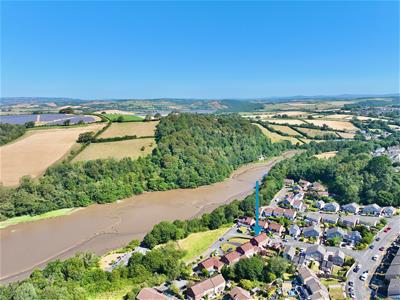
Found close to the end of the cul-de-sac of Holly Park Close in this desirable and sought-after location. With an outlook across the Creek towards woodland & farmland, looking in a westerly direction down Tamerton Creek towards the River Tamar estuary in the distance.
With a good variety of local services & amenities found close by including those lying within walking distance in Tamerton Foliot village where there is a choice of 3 pubs, church, various shops & bus services nearby.
Convenient access into the city & close-by connection to major routes in other directions.
ACCOMMODATION
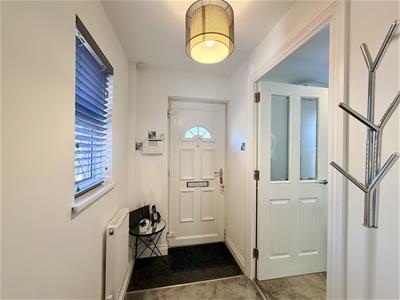
GROUND FLOOR HALL
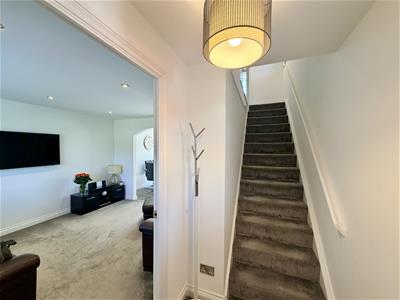
1.88m x 1.32m (6'2 x 4'4)Staircase rising to the first floor. Access to an under-stairs storage cupboard from the lounge.
LOUNGE
4.01m x 3.81m max (13'2 x 12'6 max)2 windows to the front elevation providing far-reaching views. Wide archway opening into the kitchen/dining room.
KITCHEN/DINING ROOM
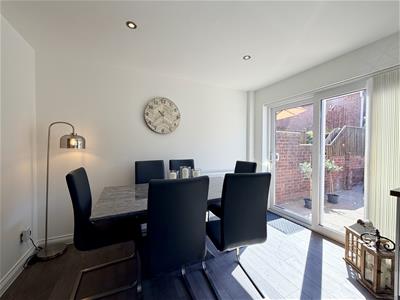
4.75m x 3.33m (15'7 x 10'11)A modern fitted integrated kitchen/dining room with a window and sliding patio door overlooking & opening to the landscaped rear garden. Quality-fitted kitchen with Lamona integrated appliances including dishwasher, 4-ring electric hob with an extractor hood over & an electric oven under, separate fridge & freezer. Larder.
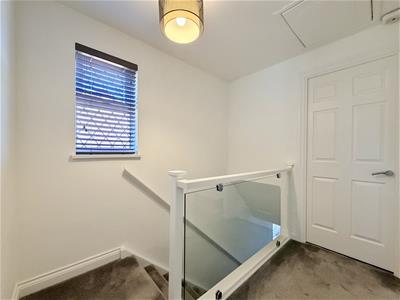
FIRST FLOOR LANDING
Window to the side elevation. Airing cupboard housing the Biasi gas-fired boiler servicing the central heating & domestic hot water.
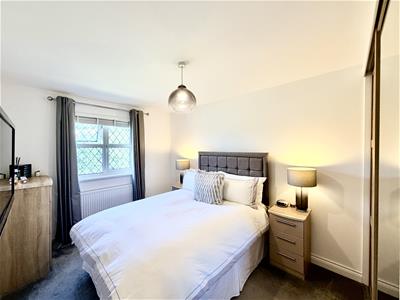
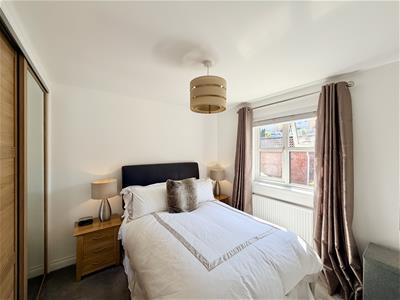
BEDROOM ONE
3.91m x 2.72m max (12'10 x 8'11 max)Built-in wardrobe.
BEDROOM TWO
2.79m x 2.77m (9'2 x 9'1)Window to the rear elevation overlooking the garden. Built-in wardrobe.
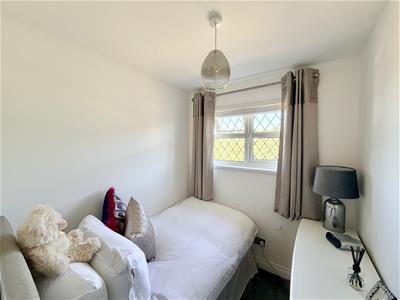
BEDROOM THREE
2.90m x 1.98m max (9'6 x 6'6 max)Window to the front elevation with long views. Built-in over-stairs storage cupboard.
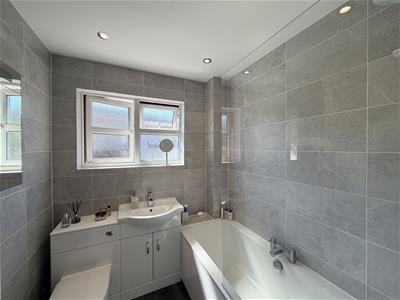
BATHROOM
1.91m x 1.85m (6'3 x 6'1)Quality modern white suite comprising bath with Mira Sprint electrically-heated shower over, wash-hand basin & a close coupled wc. Window to the rear elevation.
OUTSIDE
To the front there is parking on the long front drive & a long lawned front garden. There is a generous-sized garage to the side with gas & electric meters & access into the useful utility room. To the rear there is a delightful enclosed landscaped garden with a wide paved patio & a lawned garden beyond. Timber overlap fencing to the boundaries.
GARAGE
6.05m x 2.87m (19'10 x 9'5)
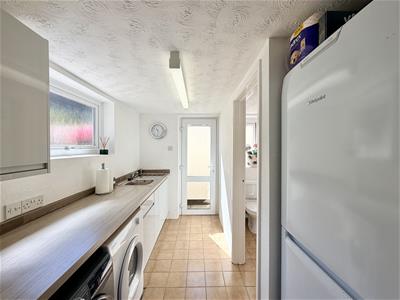
UTILITY ROOM
2.90m x 2.87m max (l-shaped) (9'6 x 9'5 max (l-shaSink. Window & door to the rear garden. Access to the wc.
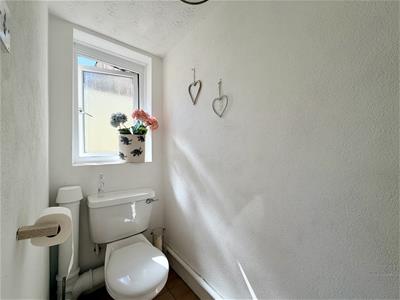
OUTSIDE WC
2.11m x 0.89m (6'11 x 2'11)
Although these particulars are thought to be materially correct their accuracy cannot be guaranteed and they do not form part of any contract.
Property data and search facilities supplied by www.vebra.com