Carters Estate Agents
Tel: 01782 510004
101 High Street,
Biddulph
Stoke-on-trent
ST8 6AB
Brunel Close, Stoke-On-Trent
Price £165,000
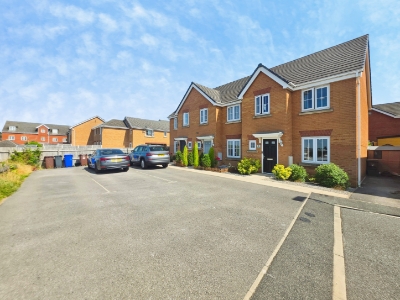
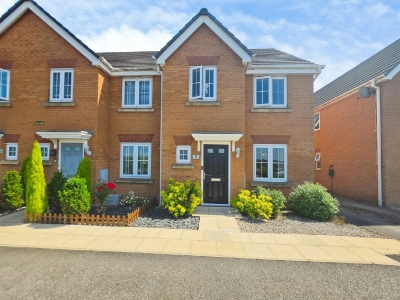
3 Bedroom House - Semi-Detached
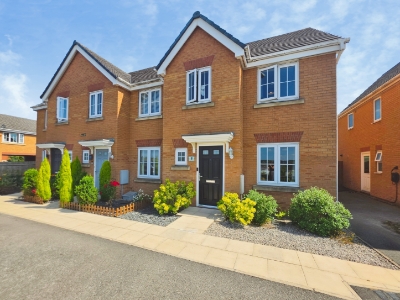
- Beautifully presented modern three-bedroom semi-detached home
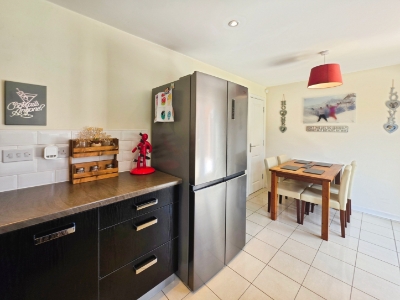
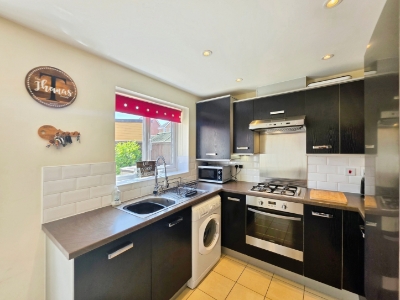
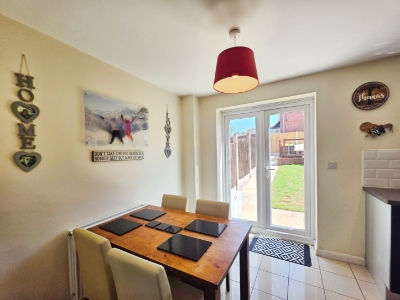
- Spacious kitchen/dining room with French doors opening onto rear garden
- Three well-proportioned bedrooms complemented by a stylish family bathroom
- Generous off-road parking for multiple vehicles,
- Perfect for first-time buyers, growing families, and investors
- Freehold. Council Tax Band B.
Here at Carters, we are delighted to bring to the market this beautifully presented, modern three-bedroom semi-detached home, occupying a prime position on a highly sought-after development within easy walking distance of excellent local schools, amenities, and transport links.
Immaculately maintained and ready to move straight into, this fantastic home is perfectly suited to first-time buyers, growing families, and investors looking for a property that offers both style and practicality.
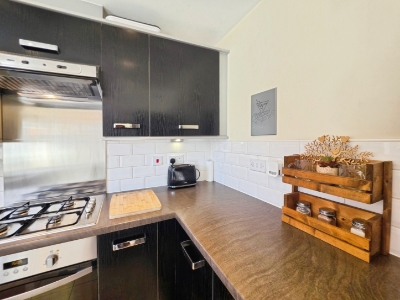
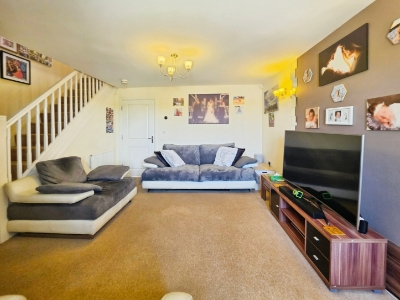
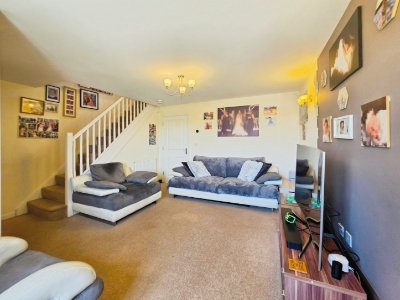
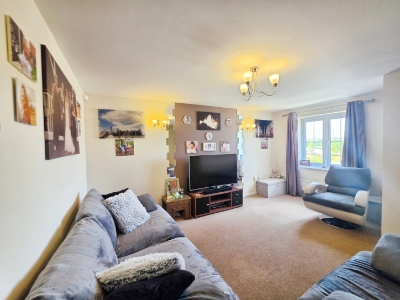
The property is welcomed by generous off-road parking for multiple vehicles. Inside, a bright and spacious living room provides the perfect place to relax, while the impressive kitchen/dining room forms the heart of the home. Designed with modern family living in mind, it offers ample space for dining and entertaining, with French doors opening onto the beautifully landscaped rear garden, seamlessly blending indoor and outdoor living. A useful ground floor cloakroom completes the accommodation.
Upstairs, you'll find three well-proportioned bedrooms, all presented to an excellent standard, together with a stylish contemporary three-piece family bathroom.
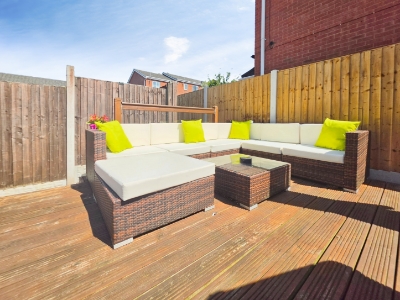
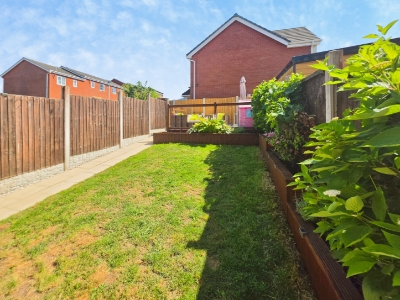
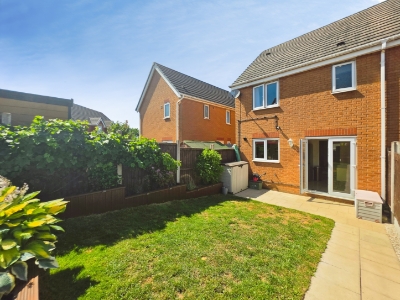
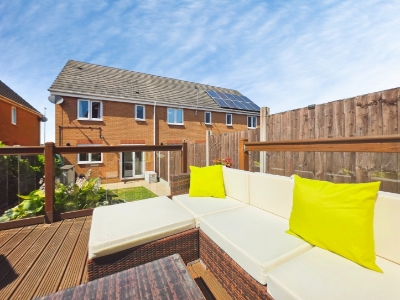
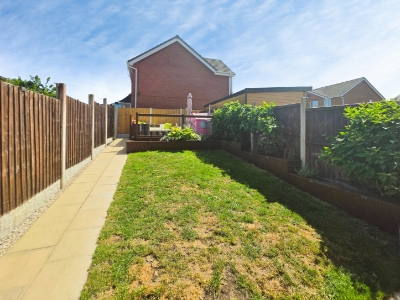
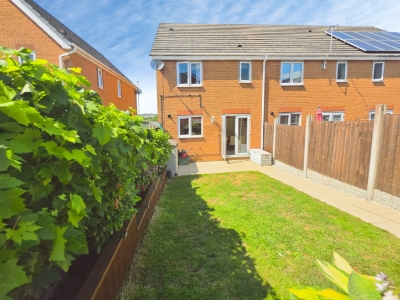
Outside, the private rear garden has been thoughtfully landscaped to create a wonderful space for both entertaining and everyday enjoyment, featuring a timber decked seating area, a generous lawn, and a paved patio—perfect for summer barbecues, children to play, or simply unwinding after a long day.
Offering modern, low-maintenance living in a popular residential location, this is a home that truly ticks all the boxes. Properties of this calibre are always in high demand, so don't miss your opportunity—contact Carters today to arrange your early viewing.
Entrance Hallway
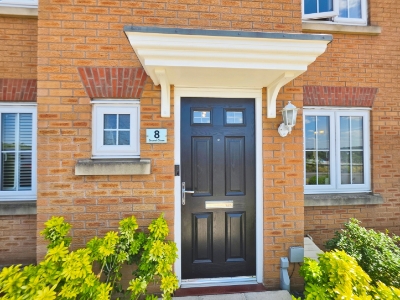
Hardwood double glazed entrance door to the front elevation.
Radiator. Tiled flooring.
Living Room
4.57m x 4.80m (15' x 15'9")UPVC double glazed window to the front elevation.
Feature wall lighting. Two radiators. Two TV points. Internet connection - Fibre to the property. Stairs to the first floor. Carpet.
Kitchen / Dining Room
4.57m x 2.51m (15' x 8'3")UPVC double glazed French doors to the rear elevation. UPVC double glazed window to the rear elevation.
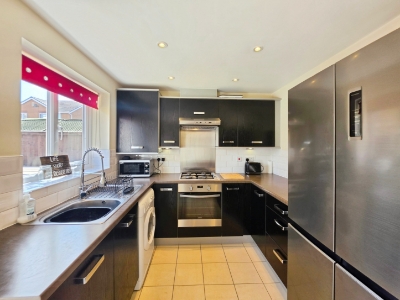
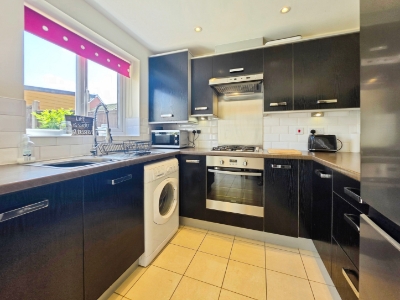
Modern fitted kitchen incorporating a range of wall, base and drawer units and laminate work surfaces. Stainless steel sink with a mixer tap and a drainer. Built in electric oven. Built in four ring gas hob with an extractor over. Space for an American style fridge freezer. Space and plumbing for a washing machine. Combi boiler. Under stairs storage cupboard with power. Plinth lighting. Recessed ceiling down lighters. Tiled flooring.
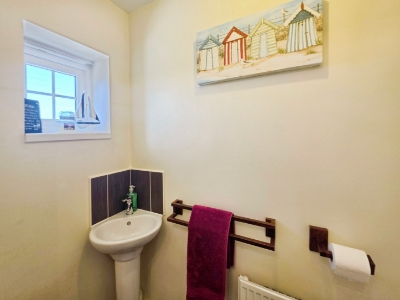
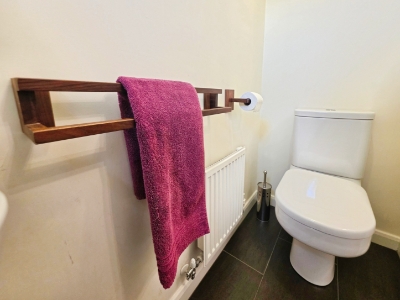
Ground Floor W.C
UPVC double glazed window to the front elevation.
Wall mounted wash hand basin with a tiled splash back. Mid level w.c. Radiator. Tiled flooring
Stairs and Landing
Access to the loft which is partially boarded and has a ladder.
Airing cupboard. Radiator.
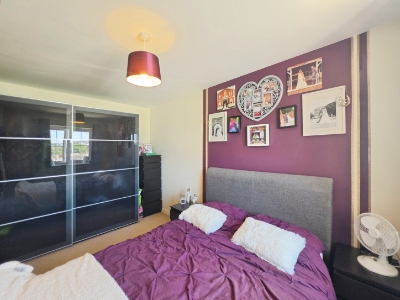
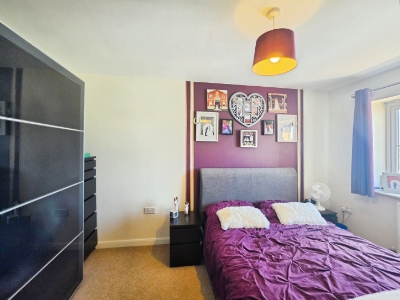
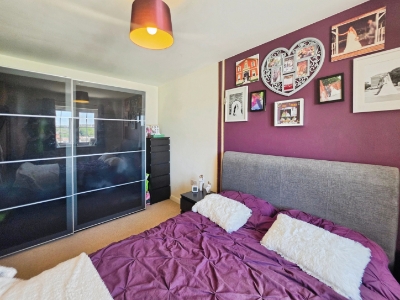
Bedroom One
4.04m x 2.59m (13'3" x 8'6")UPVC double glazed window to the front elevation.
Wardrobes included. Radiator. TV aerial point. Carpet.
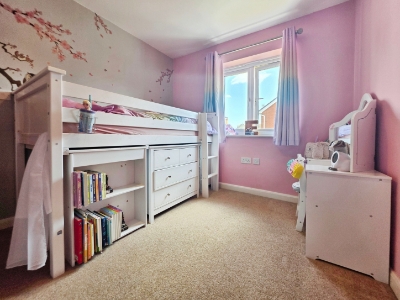
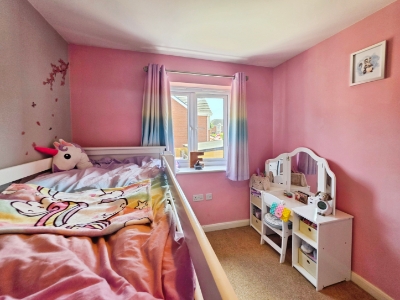
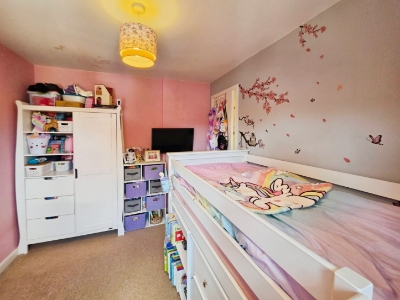
Bedroom Two
3.20m x 2.59m (10'6" x 8'6")UPVC double glazed window to the rear elevation.
Radiator. Carpet.
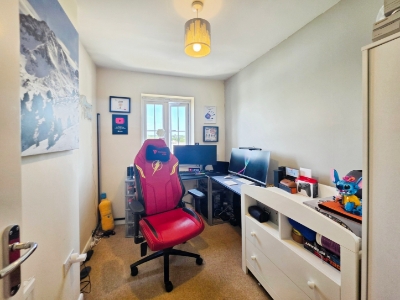
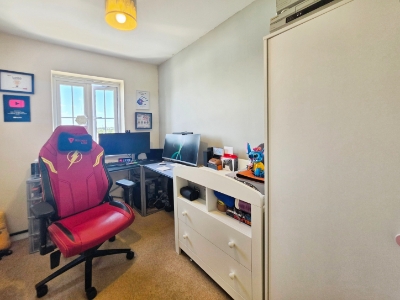
Bedroom Three
2.79m x 2.03m (9'2" x 6'8")UPVC double glazed window to the front elevation.
Radiator. Carpet.
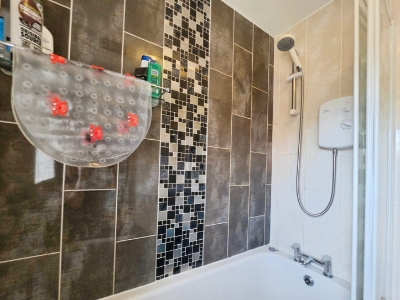
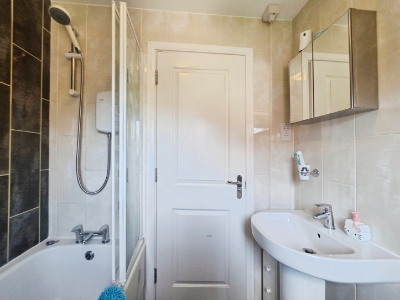
Bathroom
UPVC double glazed window to the rear elevation.
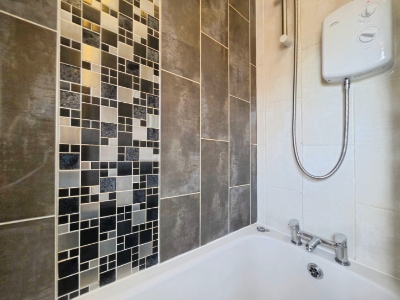
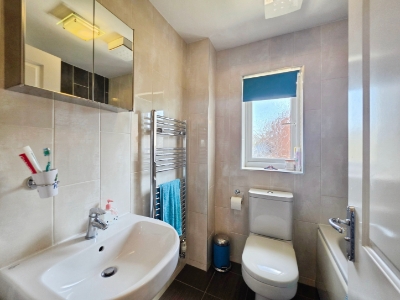
Modern white three piece bathroom suite comprising of; a panel bath with an electric shower over, mid level w.c. and a pedestal wash hand basin. Extractor fan. Tiled walls. Chrome heated towel rail. Power socket for a shaver. Tiled flooring.
Externally
Outside, the property benefits from off-road parking for up to three vehicles. Side access via a gate leads to the rear garden. There are impressive views to the front on looking Burslem and Tunstall towns to Mow Cop Castle
The attractive, landscaped rear garden has been thoughtfully designed to provide a versatile outdoor space, featuring a timber decked seating area, a well-maintained lawn, and a paved patio. The garden is enclosed by fencing and also includes raised flower beds, an outside tap, and a double external power socket.
Additional Information
Leasehold.
Council Tax Band B.
Total Floor Area: 71 Square Meters / 764 Square Foot.
Disclaimer
Although we try to ensure accuracy, these details are set out for guidance purposes only and do not form part of a contract or offer. Please note that some photographs have been taken with a wide-angle lens. A final inspection prior to exchange of contracts is recommended. No person in the employment of Carters Estate Agents Ltd has any authority to make any representation or warranty in relation to this property. We obtain some of the property information from land registry as part of our instruction and as we are not legal advisers we can only pass on the information and not comment or advise on any legal aspect of the property. You should take advise from a suitably authorised licensed conveyancer or solicitor in this respect.
Energy Efficiency and Environmental Impact

Although these particulars are thought to be materially correct their accuracy cannot be guaranteed and they do not form part of any contract.
Property data and search facilities supplied by www.vebra.com