
7 Blackburn Road
Accrington
Lancashire
BB5 1HF
Earnsdale Road, Darwen
£699,950
7 Bedroom House - Detached
- Detached Period Property
- Seven Double Bedrooms
- Five Generous Living Areas
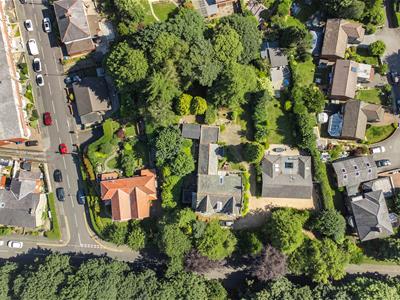
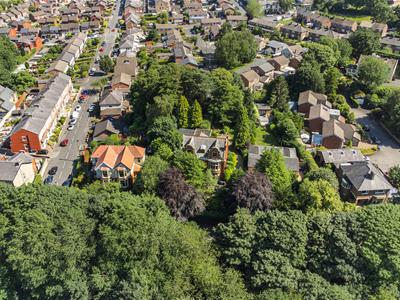
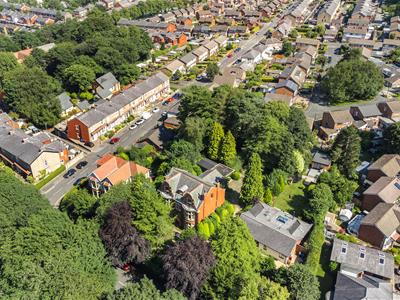
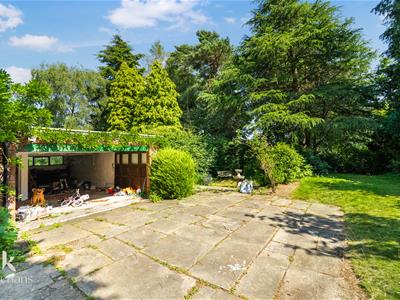
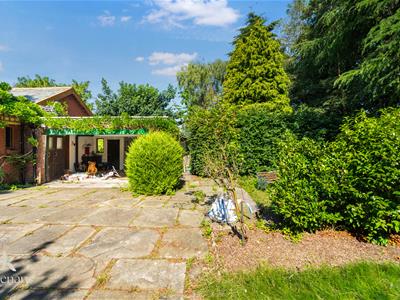
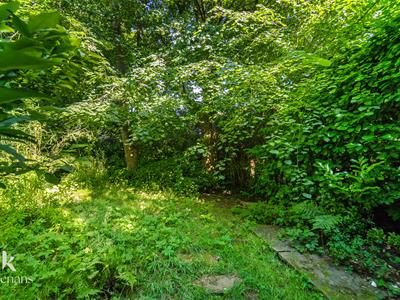
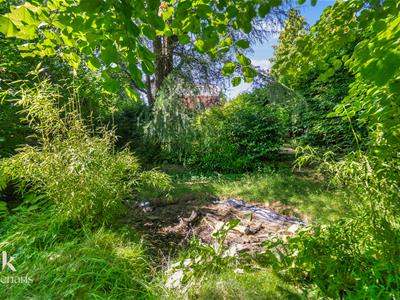
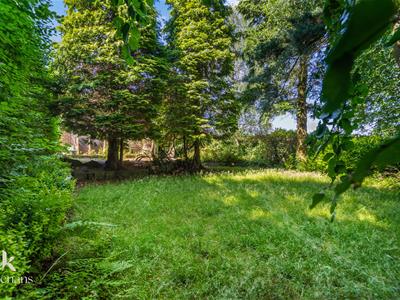
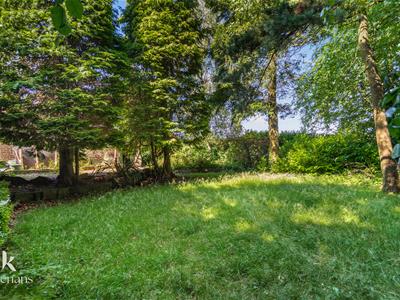
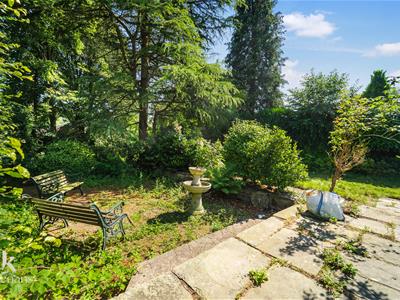
- Wrap-Around Gardens
- Sunnyhurst Woodlands Location
- Blank Canvas Opportunity
- Off Road Parking
- Council Tax Band G
- EPC Rating TBC
- Tenure TBC
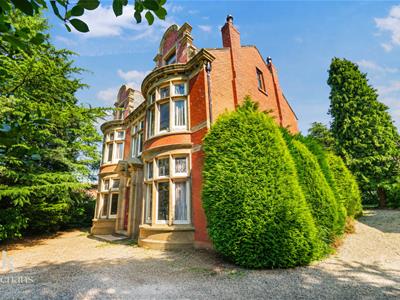
AN EXCEPTIONAL DETACHED PERIOD PROPERTY ON AN IMPRESSIVE PLOT
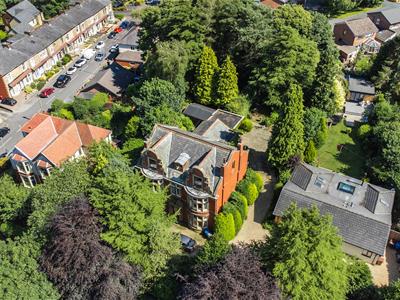
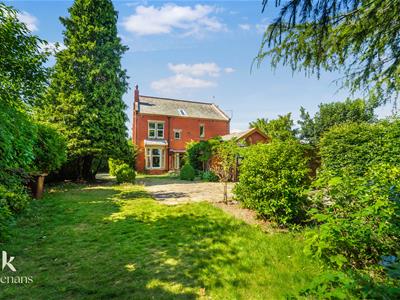
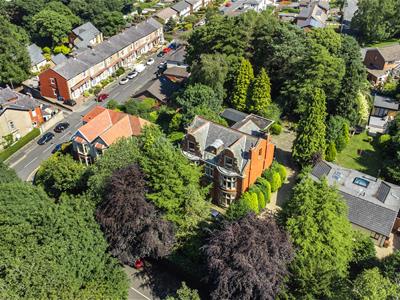
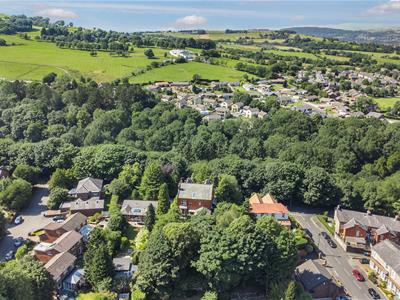
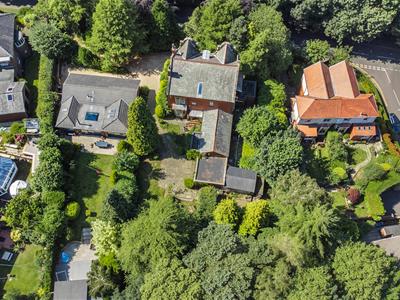
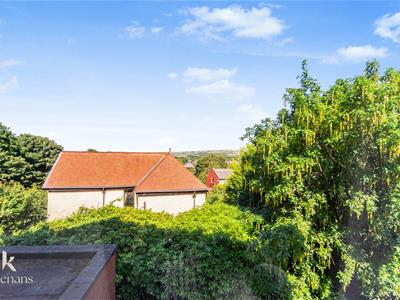
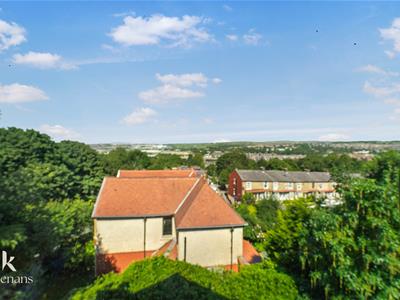
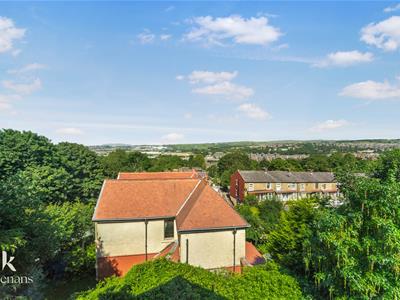
Welcome to this exquisite detached period property located on Earnsdale Road in the charming town of Darwen. This remarkable home is set on an impressive plot, ensuring privacy and tranquillity, as it is not overlooked and is conveniently situated across the road from the beautiful Sunnyhurst woodlands.
Nestled down a quiet lane, this residence is bursting with character and charm, showcasing original features that add to its unique appeal. With five generous living areas, this home offers ample space for both relaxation and entertainment. The property boasts seven spacious double bedrooms, providing plenty of room for family and guests alike. Additionally, there are two well-appointed bathrooms, ensuring convenience for all.
One of the standout features of this property is the complete blank canvas it presents to potential buyers. This allows you the opportunity to personalise and put your own stamp on the home, making it truly yours. The impressive double garage and ample off-road parking further enhance the practicality of this residence, making it ideal for families or those with multiple vehicles.
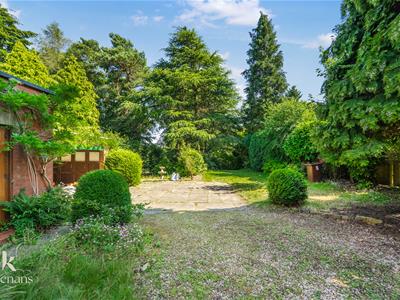
The wrap-around gardens provide a delightful outdoor space, perfect for enjoying the fresh air or hosting gatherings with friends and family. With no chain delay, this property is ready for you to move in and start creating lasting memories.
In summary, this spacious home is perfect for anyone seeking a property that combines character, charm, and ample living space. Don’t miss the chance to make this stunning house your new home.
For further information or to arrange a viewing please contact our Blackburn team at your earliest convenience.
Ground Floor
Entrance
Hardwood single glazed leaded door to the Entrance Vestibule.
Entrance Vestibule
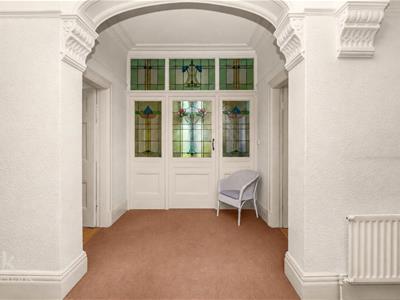
2.13m’3.35m x 1.52m’3.35m (7’11 x 5’11 )Coving, picture rail, encaustic tiled flooring, hardwood single glazed frosted door to the hallway.
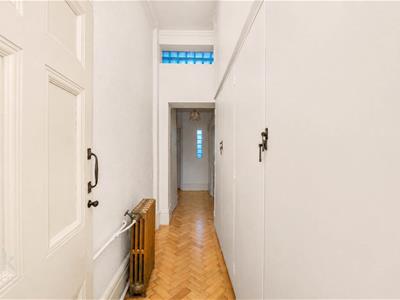
Hallway
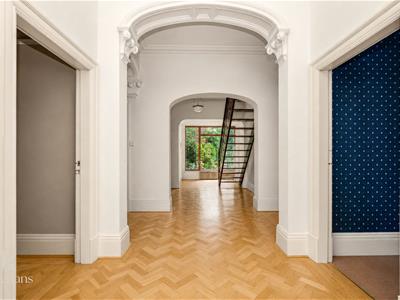
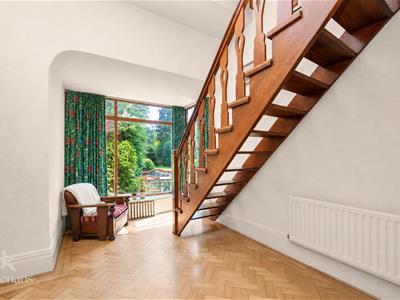
9.35m x 4.29m (30'8 x 14'1 )UPVC double glazed window, two central heating radiators, coving, corbel, picture rail, herringbone flooring, hardwood doors to three living areas, inner hallway, dining room, UPVC double glazed door to the rear and staircase to the first floor.
Reception Room One
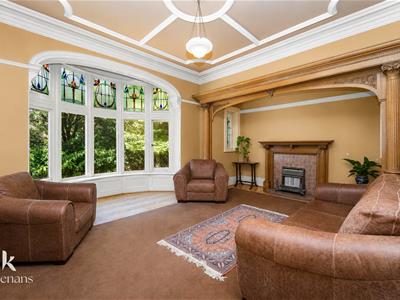
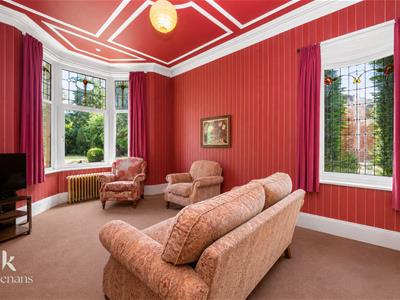
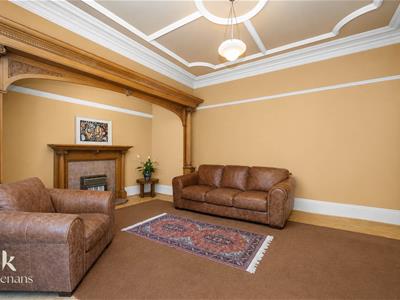
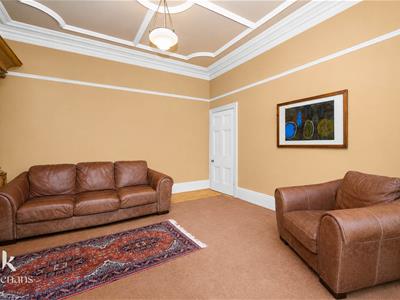
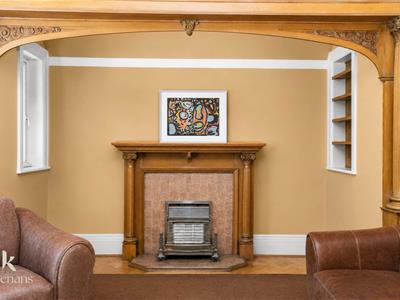
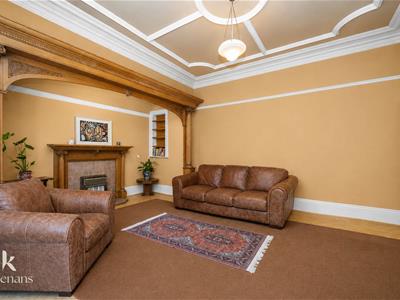
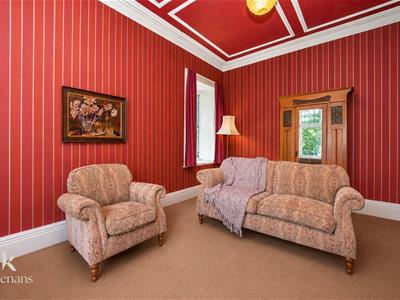
5.56m x 5.21m (18'3 x 17'1 )Hardwood single glazed bow window, hardwood single glazed frosted window, central heating radiator, coving, ceiling rose, picture rail, gas fire with tiled hearth and surround, inset shelving, herringbone flooring.
Reception Room Two
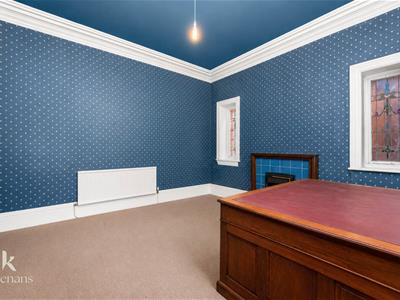
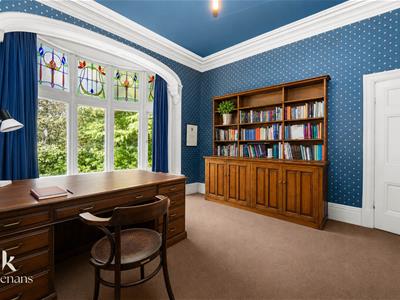
5.21m x 4.37m (17'1 x 14'4 )Hardwood single glazed bow window, two hardwood single glazed frosted leaded windows, central heating radiator, coving, electric fire with tiled surround and granite hearth.
Reception Room Three
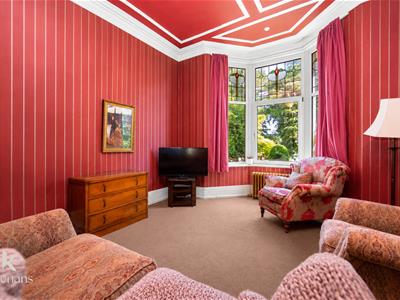
5.56m x 3.78m (18'3 x 12'5 )UPVC double glazed bay window, hardwood single glazed frosted, stain glass inset bay window, central heating radiator, gas fire with granite hearth, coving, ceili by rose.
Inner Hallway
5.49m x 1.68m (18 x 5'6 )UPVC double glazed frosted window, cast iron central heating radiator, fitted storage, herringbone flooring, doors to a bathroom and WC.
Bathroom
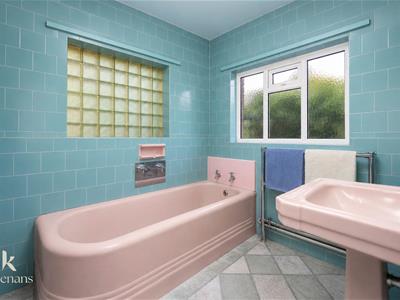
2.51m x 2.13m (8'3 x 7 )UPVC door bow glazed frosted window, glass brick frosted window, chrome heated towel rail, a two piece suite comprising of a panelled bath with traditional taps, pedestal wash basin with mixer tap, tiled elevations, tile effect vinyl flooring.
WC
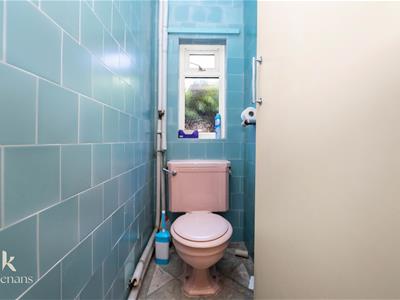
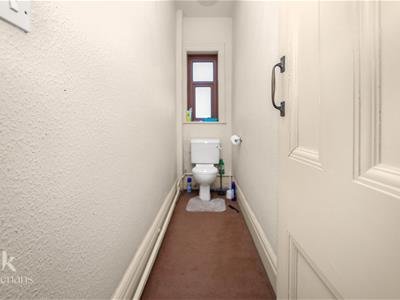
1.50m x 0.79m (4'11 x 2'7 )UPVC double glazed frosted window, low basin WC, tiled elevations, tile effect vinyl flooring.
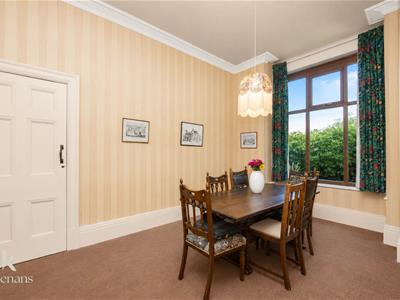
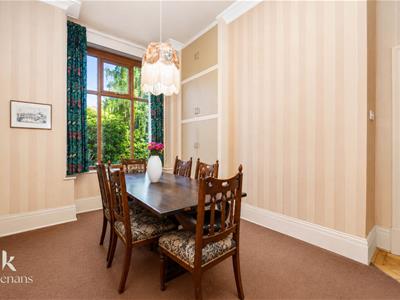
Dining Room
4.78m x 3.35m (15'8 x 11 )UPVC double glazed box window, coving, storage cupboard, door to the kitchen.
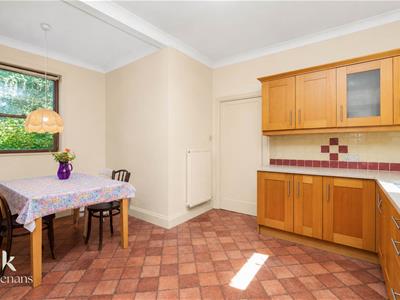
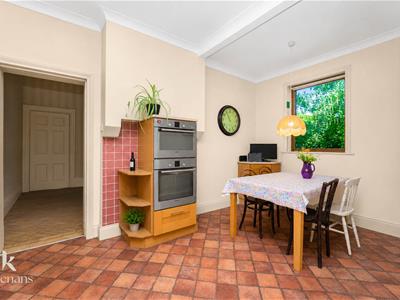
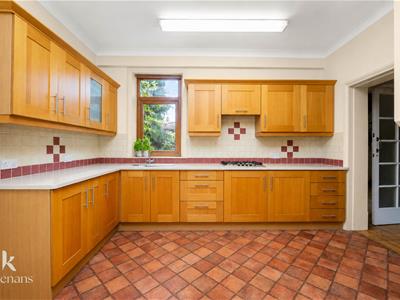
Kitchen
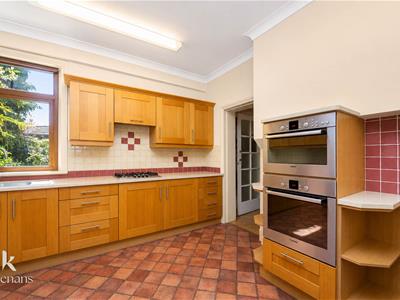
4.65m x 3.71m (15'3 x 12'2 )Two UPVC double glazed windows, central heating radiator, a range of panelled wall and base units, granite surface, tiled splash backs, inset stainless steel sink with mixer tap, integrated electric double oven with a four ring gas hob and extractor hood, integrated fridge, coving, tiled effect Lino flooring, hardwood door to the inner hallway.
Inner Hallway
1.07m x 0.99m (3'6 x 3'3 )Tiled effect Lino, doors to morning room, utility room and WC.
WC
1.70m x 0.91m (5'7 x 3 )UPVC double glazed frosted window, high basin WC, tiled elevations, tile effect Lino flooring.
Utility Room
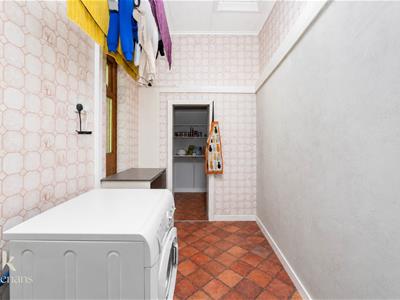
4.09m x 1.68m (13'5 x 5'6 )UPVC double glazed window, plumbing for washing machine, Worcester boiler, stainless steel sink with mixer tap, integrated storage, partially tiled flooring, partially tiled effect Lino flooring, open to the pantry.
Pantry
1.70m x 1.19m (5'7 x 3'11 )
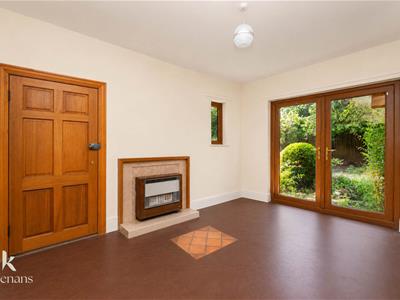
Morning Room
4.37m x 3.35m (14'4 x 11 )UPVC double glazed window, central heating radiator, gas fire with tiled hearth and surround, hardwood door to garage, UPVC double glazed French doors to the rear.
First Floor
Landing
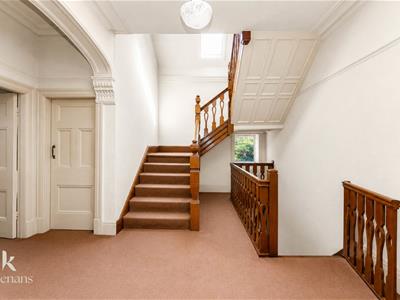
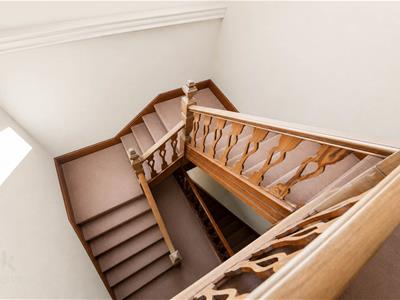
6.40m x 5.36m (21'19 x 17'7 )UPVC double glazed window, central heating radiator, coving, corbel, doors to four bedrooms, two store rooms, WC and shower room and staircase to the second floor.
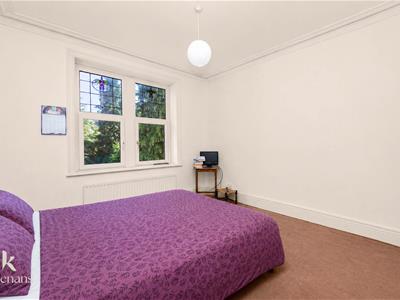
Bedroom One
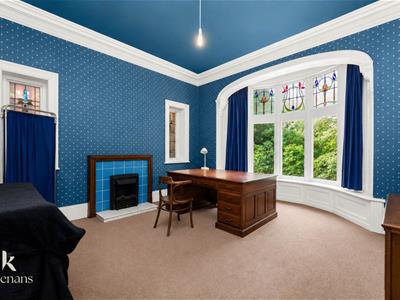
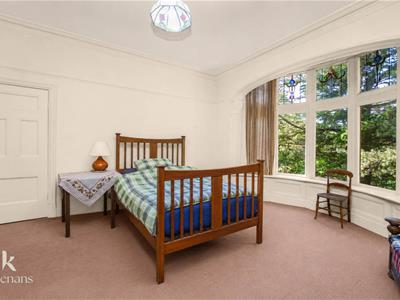
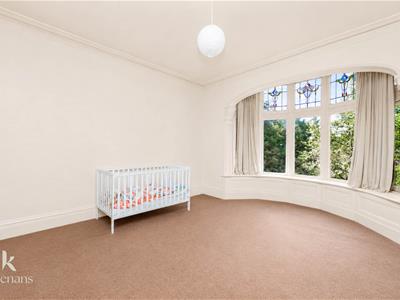
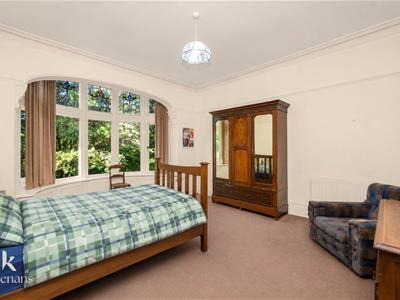
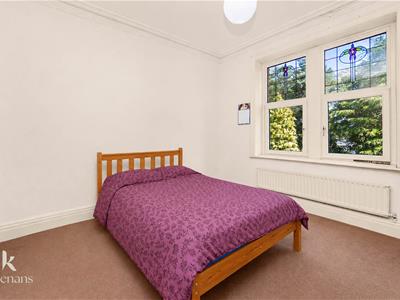
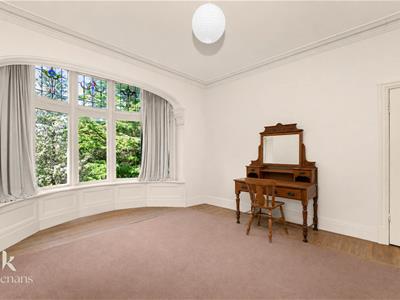
5.23m x 4.29m (17'2 x 14'1 )Hardwood double glazed bow window, central heating radiator, coving, picture rail.
Bedroom Two
5.18m x 4.39m (17 x 14'5 )Hardwood single glazed bow window, central heating radiator, coving.
Bedroom Three
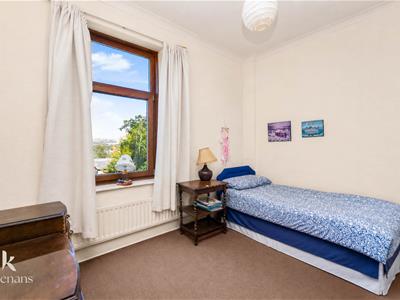
3.78m x 3.58m (12'5 x 11'9 )UPVC double glazed window, central heating radiator, coving.
Bedroom Four
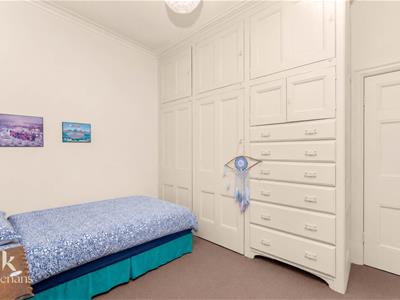
3.68m x 3.15m (12'1 x 10'4 )UPVC double glazed window, central heating radiator, coving, fitted wardrobes.
Store Room One
2.69m x 1.04m (8'10 x 3'5 )
Store Room Two
2.44m x 0.97m (8 x 3'2 )UPVC double glazed window.
Shower Room
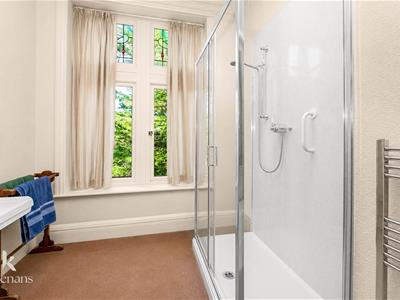
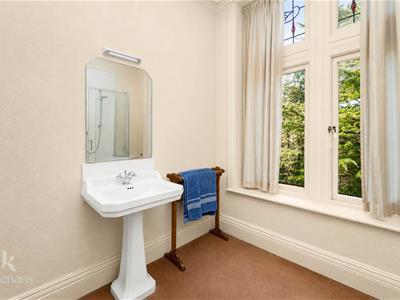
2.49m x 2.41m (8'2 x 7'11 )Hardwood single glazed window, central heating radiator, chrome heated towel rail, a two piece suite comprising of a pedestal wash basin with mixer tap, double direct feed shower enclosure, PVC panelled elevations.
WC
3.15m x 0.89m (10'4 x 2'11 )UPVC double glazed frosted window, low basin WC.
Second Floor
Landing
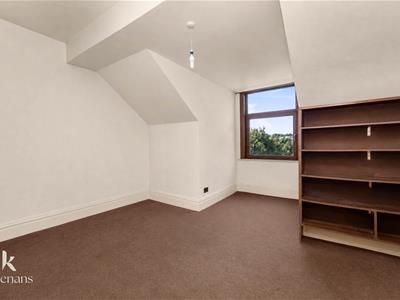
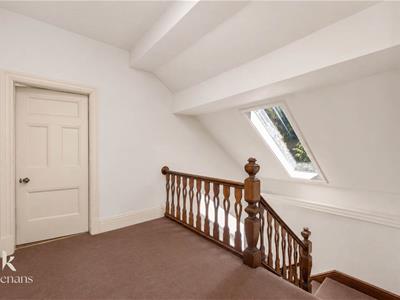
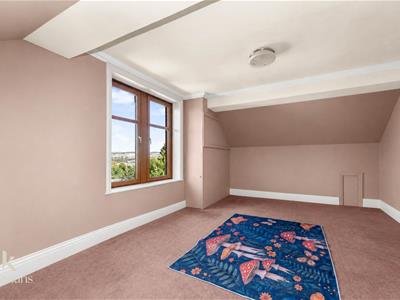
4.80m x 4.22m (15'9 x 13'10 )Skylight, doors to three bedrooms and store room.
Bedroom Five
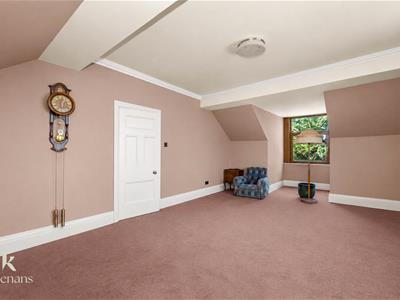
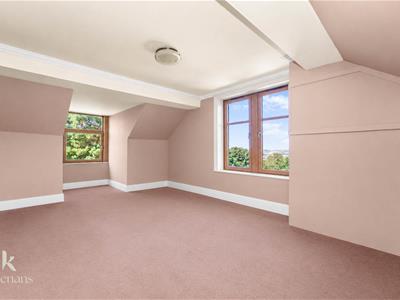
7.87m x 4.22m (25'10 x 13'10 )Two UPVC double glazed windows, cornice coving, integrated storage.
Bedroom Six
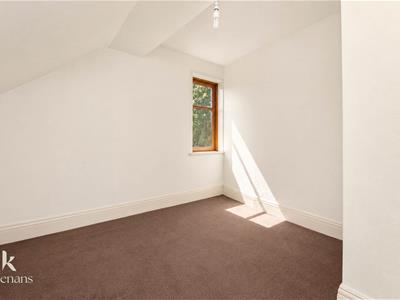
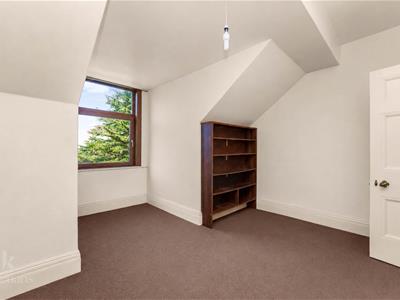
4.45m x 4.37m (14'7 x 14'4 )UPVC double glazed window.
Bedroom Seven
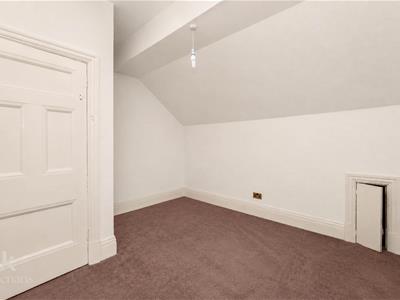
3.78m x 3.05m (12'5 x 10')
Store Room
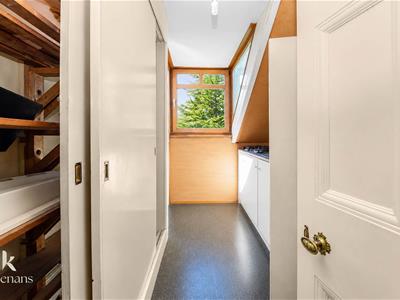
2.44m x 3.51m (8 x 11'6 )UPVC double glazed window, integrated storage, Lino flooring.
External
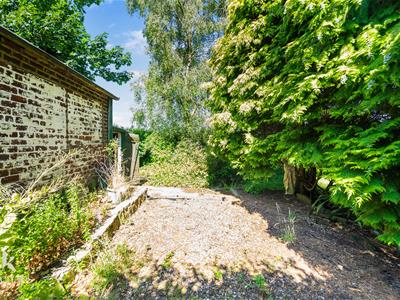
Enclosed laid to lawn garden with bedding, paving, stone chip, mature shrubs and access to the garage.
Garage
10.36m x 5.18m’0.61m (34 x 17’2 )
Front
Driveway with mature shrubs and stone chip areas.
Energy Efficiency and Environmental Impact

Although these particulars are thought to be materially correct their accuracy cannot be guaranteed and they do not form part of any contract.
Property data and search facilities supplied by www.vebra.com