
Cavendish Residential
Tel: 01244 404040
Fax: 01244 318084
2 Cuppin Street
Chester
Cheshire
CH1 2BN
Queens Road, Chester
Price £325,000
4 Bedroom House - Mid Terrace
- Large period terraced house with versatile layout set over three floors
- Two reception rooms, modern fitted kitchen and downstairs WC
- Three good size bedrooms and bathroom
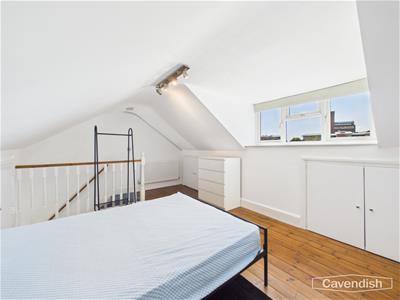
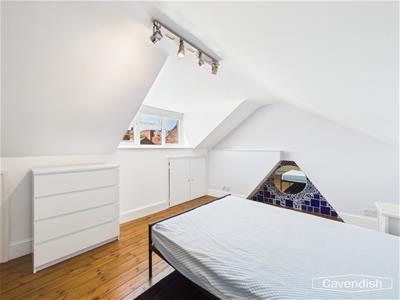
- Converted loft to create fourth bedroom with exposed floorboards and eaves storage
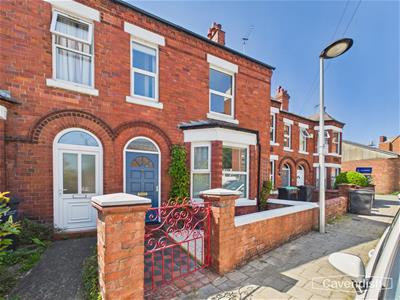
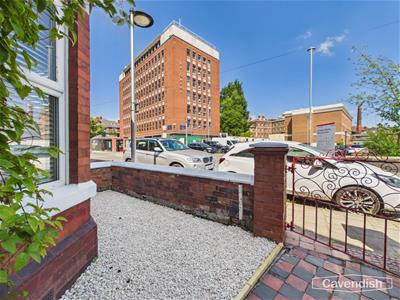
- Easy to maintain walled garden at the front with gated pathway
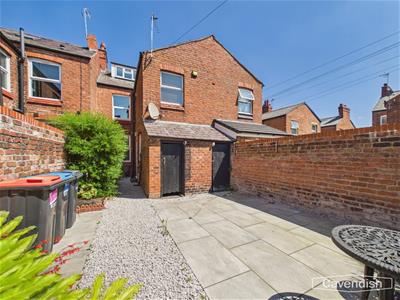
- Delightful walled courtyard style garden to rear with outside WC and brick built store
- No onward chain involved
- Conveniently situated close to Chester railway station and city centre
- Residents permit parking scheme in operation in the area - Zone C
FOUR BEDROOMS | TWO RECEPTION ROOMS | WALKING DISTANCE TO THE CITY CENTRE
A beautifully presented four bedroom period terraced house, ideally located on the popular Queens Road, just off City Road, within easy walking distance of Chester Railway Station and the city centre.
This attractive home retains a wealth of period charm, including original Minton tiled flooring, decorative cast-iron fireplaces and generous proportions, while benefiting from modern improvements throughout. The accommodation briefly comprises an entrance vestibule and welcoming hallway, spacious living room with bay window, separate dining room, contemporary fitted kitchen with integrated cooking appliances and a downstairs WC. To the first floor is a large landing incorporating a useful study area, three well-proportioned bedrooms and a stylish modern bathroom. The converted loft provides an excellent fourth bedroom, featuring exposed wooden floorboards and useful built-in eaves storage. The property benefits from UPVC double glazing and gas fired central heating via a combination boiler. Externally, the front garden is designed for low maintenance with decorative stone and attractive brick boundary walling. To the rear is a delightful enclosed walled courtyard garden with a tiled patio, decorative stone and planted borders, together with pedestrian rear access, a useful brick-built store and outside WC. The property falls within Chester's Permit Parking Zone C, making it an ideal purchase for those seeking a character home close to the city centre, railway station and an excellent range of local amenities.
LOCATION
Queens Road is a popular road close to City Road, and one of Chester’s most convenient and well-connected locations. Ideally positioned within easy walking distance of Chester Railway Station, the development is particularly appealing to commuters, professionals, and those seeking a vibrant city-centre lifestyle. The historic city centre can be reached on foot within minutes, offering an extensive range of shopping, dining, cultural, and leisure amenities.
The nearby Shropshire Union Canal provides attractive waterside walks and cycle routes, while the renowned Shot Tower, one of Chester’s most iconic industrial landmarks, is located close by and adds character to the surrounding area. Residents can also enjoy easy access to Grosvenor Park, the River Dee, and the city's historic Roman walls.
For those travelling further afield, excellent road links connect to the A55, M53, M56 and the wider motorway network, providing convenient access to North Wales, Liverpool, Manchester and beyond. The location combines the convenience of city living with excellent transport connections and attractive waterside surroundings, making it one of Chester's most desirable residential settings.
THE ACCOMMODATION COMPRISES:
ENTRANCE VESTIBULE
1.19m x 1.04m (3'11" x 3'5")Wooden panelled entrance door with glazed inserts and arched window light above, decorative Minton tiled floor, coved ceiling, and ceiling light point. Wooden panelled door with glazed inserts and glazed side panels to the entrance hall.
ENTRANCE HALL
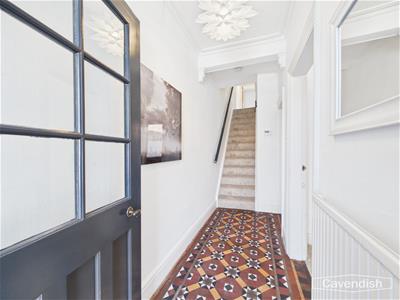 3.28m x 1.19m (10'9" x 3'11")Coved ceiling and mouldings, ceiling light point, decorative mouldings, digital thermostatic heating controls, single radiator, decorative Minton tiled floor, and staircase to the first floor. Doors to the living room and dining room.
LIVING ROOM
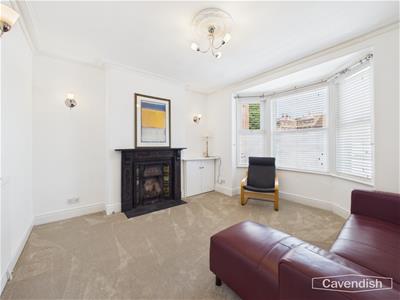 3.96m into bay x 3.94m (13'77" into bay x 12'11")UPVC double glazed bay window overlooking the front, coved ceiling, moulded ceiling rose with light point, four wall light points, built-in cupboard housing the electric meter and the electrical consumer unit, and chimney breast with slate fireplace surround, cast-iron inset, decorative tiled inlays, and tiled hearth.
DINING ROOM
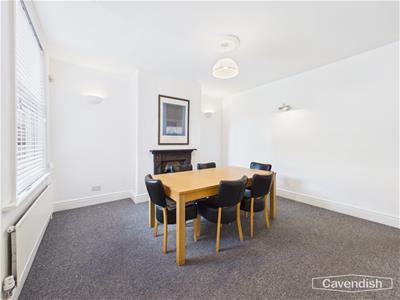
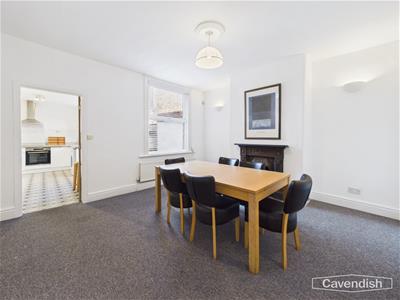 4.32m x 4.06m (14'2" x 13'4")UPVC double glazed window to rear, moulded ceiling rose with ceiling light point, two wall light points, two picture light points, single radiator with thermostat, and chimney breast with decorative cast-iron fireplace and tiled hearth. Door to the kitchen.
KITCHEN
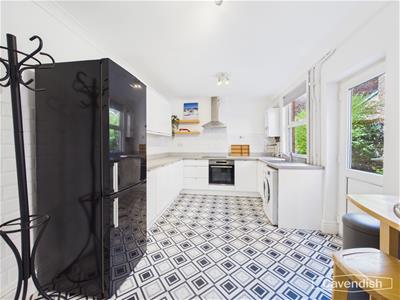
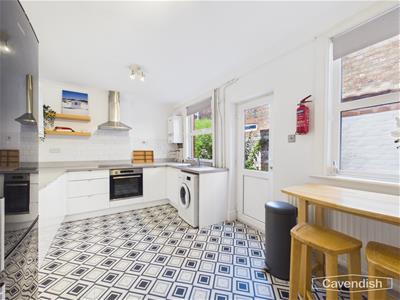 4.78m max x 2.92m (15'8" max x 9'7")Fitted with a modern range of white high gloss fronted base and wall level units incorporating drawers and cupboards with laminated worktops and matching upstands. Inset single bowl stainless steel sink unit and drainer with chrome mixer tap. Fitted four-ring ceramic touch control hob with extractor above and built-in electric fan assisted oven and grill. Plumbing and space for washing machine, space for tall fridge/freezer, wall mounted I-mini C30 combination condensing gas fired central heating boiler, part-tiled walls, coved ceiling, two ceiling light points, mains connected heat alarm, vinyl tile effect flooring, two UPVC double glazed windows, and UPVC double glazed door to outside, single radiator, Door to downstairs WC.
DOWNSTAIRS WC
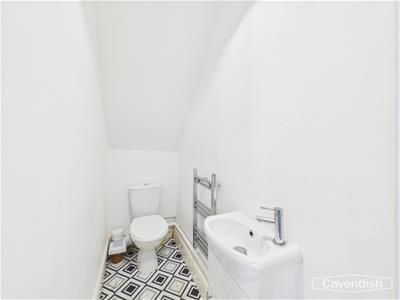 2.01m x 0.84m (6'7" x 2'9")Comprising: low level dual-flush WC; and wash hand basin with mixer tap and storage cupboard beneath. Chrome ladder style towel radiator, decorative vinyl floor covering, ceiling light point, and Xpelair extractor.
FIRST FLOOR LANDING
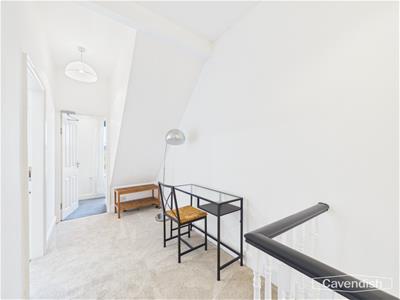
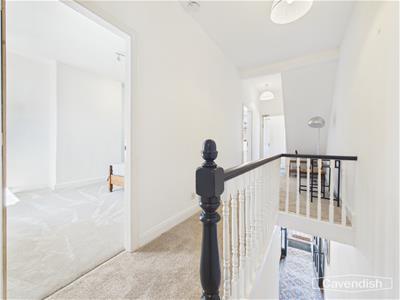 6.17m x 1.80m (20'3" x 5'11")Large split-level landing area with useful study area, spindled balustrade, two ceiling light points, mains connected smoke alarm. Doors to bedroom one, bedroom two, bedroom three, bathroom and door to inner landing.
INNER LANDING
UPVC double glazed window overlooking the front, ceiling light point, and staircase to the second floor bedroom four.
BEDROOM ONE
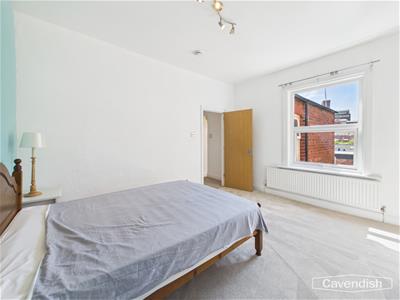
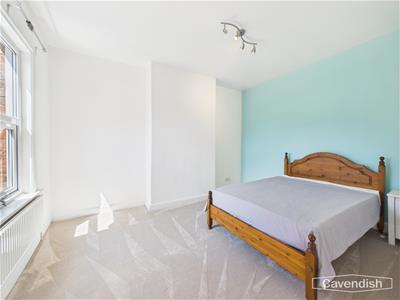 4.06m x 3.33m (13'4" x 10'11")UPVC double glazed window overlooking the rear, ceiling light point with dimmer switch control, mains connected smoke alarm, and single radiator with thermostat.
BEDROOM TWO
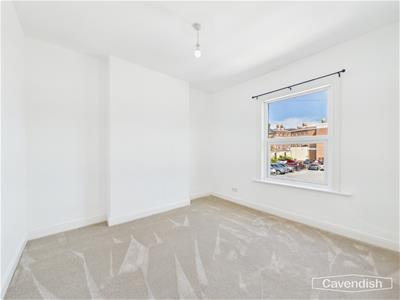 3.48m x 3.35m (11'5" x 11')UPVC double glazed window overlooking the front, ceiling light point, mains connected smoke alarm, and single radiator with thermostat.
BEDROOM THREE
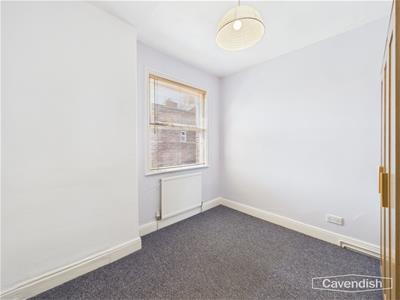 2.95m x 2.69m (9'8" x 8'10")UPVC double glazed window overlooking the rear, ceiling light point, and single radiator with thermostat.
BATHROOM
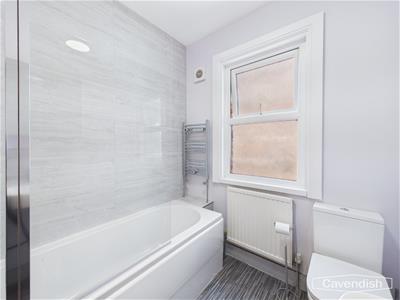 1.93m x 1.93m (6'4" x 6'4")Modern white suite with chrome style fittings comprising: panelled bath with wall mounted mixer shower over and glazed shower screen; pedestal wash hand basin with mixer tap and tiled splashback; and low level dual-flush WC. Wall tiling to bath and shower area, vinyl floor covering, single radiator with thermostat, ceiling light point, extractor, chrome ladder style towel radiator, and UPVC double glazed window with obscured glass.
SECOND FLOOR BEDROOM FOUR
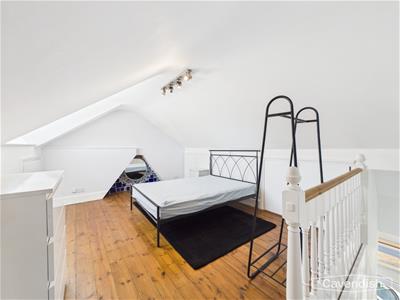 5.08m max x 3.51m to purlins (16'8" max x 11'6" toThe loft area has been converted to create a fourth bedroom with exposed wooden floorboards, ceiling light point, mains connected smoke alarm, built-in eaves storage cupboards, single radiator with thermostat, and UPVC double glazed dormer window overlooking the rear with views towards the Steam Mill.
OUTSIDE FRONT
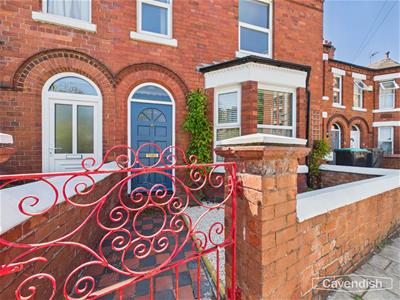 To the front of the property there is a small easy to maintain garden with decorative stone being enclosed by brick walling and a gated pathway to the entrance door. External gas meter cupboard.
OUTSIDE REAR
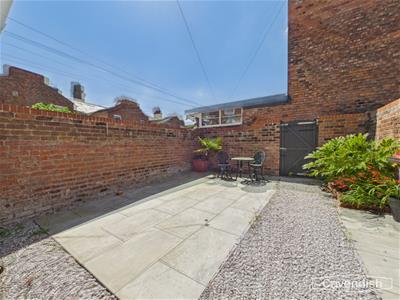 To the rear there is a delightful courtyard garden with a tiled patio, decorative stone and shrubbery being enclosed by brick walling. Pedestrian access is available at the rear. Outside water tap, and outside light. Attached to the rear of the property there is also a useful outside WC and brick-built store.
OUTSIDE WC
1.37m x 0.94m (4'6" x 3'1")Low level WC and ceiling light point.
OUTSIDE STORE
1.88m x 1.40m (6'2" x 4'7")
DIRECTIONS
From the agent's Chester office proceed to the traffic lights and continue straight across into Pepper Street. Follow the road around the Amphitheatre and into Love Street. At the traffic lights turn right into Foregate Street and at 'The Bars' roundabout take the second exit into City Road towards the main railway station. Then take first turning on your right into Queens Road. The property will then be found after a short distance on the right hand side.
TENURE
* Tenure - understood to be Freehold. Purchasers should verify this through their solicitor.
COUNCIL TAX
* Council Tax Band C - Cheshire West and Chester.
RESIDENTS PARKING SCHEME
Princes Avenue falls under residents parking Zone C. The cost per year (2026) of a residents' permit is £80 for a first and second priority permit and £110 for a third priority permit. Permits are subject to application and availability. Parking Services, Cheshire West and Chester Council, 4 Civic Way, Ellesmere Port, CH65 0BE.Please email: parking@cheshirewestandchester.gov.uk to find out about availability. Some further information can be found at www.cheshirewestandchester.gov.uk under Chester residents parking scheme.
AGENT'S NOTES
* Services - mains gas, electricity, water and drainage are connected.
*ANTI MONEY LAUNDERING REGULATIONS
Anti-Money Laundering Verification
Should you wish to proceed with the purchase of this property, you will be required to complete an Anti-Money Laundering (AML) verification check in accordance with current legislation.
These checks are carried out by our partner, Lifetime Legal, and include verification of your identity and source of funds. There is a charge of £54 including VAT, payable directly to Lifetime Legal.
Please note that these checks must be completed before we are able to formally progress a sale.
MATERIAL INFORMATION REPORT
The Material Information Report for this property can be viewed on the Rightmove listing. Alternatively, a copy can be requested from our office which will be sent via email.
*EXTRA SERVICES - REFERRALS
Mortgage referrals, conveyancing referral and surveying referrals will be offered by Cavendish Estate Agents. If a buyer or seller should proceed with any of these services then a commission fee will be paid to Cavendish Estate Agents Ltd upon completion.
VIEWING
By appointment through the Agents Chester Office 01244 404040.
FLOOR PLANS - included for identification purposes only, not to scale.
PS/PMW
Energy Efficiency and Environmental Impact

Although these particulars are thought to be materially correct their accuracy cannot be guaranteed and they do not form part of any contract.
Property data and search facilities supplied by www.vebra.com