Julian Marks
Tel: 01752 401128
2a The Broadway
Plymstock
PL9 7AW
Elburton, Plymouth
£285,000
3 Bedroom House - End Terrace
- End-terraced house
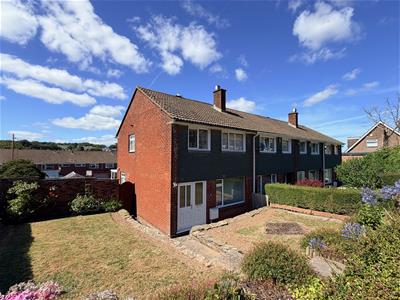
- Set on a generous corner plot
- Gardens to 3 sides together with a garage & additional parking
- Entrance porch
- Generous lounge with a separate dining room
- Kitchen & conservatory
- 3 bedrooms
- Shower room
- Double-glazing & central heating
- No onward chain
A superbly-positioned end-terraced house in a lovely location and set within a generous corner plot with gardens to the front, side and rear elevations. To the rear there is garage on site together with adjacent parking. The accommodation briefly comprises an entrance porch, generous lounge with stairs to the first floor, separate dining room, kitchen and conservatory. On the first floor there are 3 bedrooms and a shower room. The property has double-glazing and central heating. Being sold with no onward chain.
BLACKSTONE CLOSE, ELBURTON, PL9 8UQ
ACCOMMODATION
uPVC door with matching window to side opening into the entrance porch.
ENTRANCE PORCH
1.52m x 0.81m (5' x 2'8)Sliding glazed doors opening into the lounge.
LOUNGE
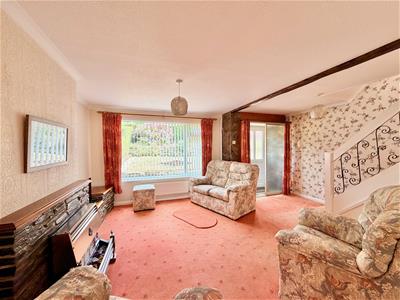
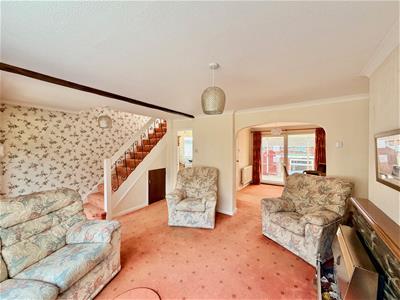
5.13m x 3.89m (16'10 x 12'9)Stone-built fireplace with a gas fire and a plinth to side. Staircase rising to the first floor. Under-stairs cupboard, housing the electric meter and fuse box. Window with a fitted blind to the front elevation.
DINING ROOM
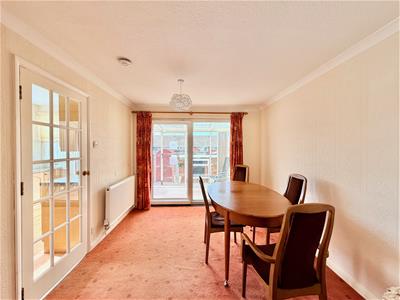
3.30m x 2.87m (10'10 x 9'5)Ample space for dining table and chairs. Sliding double-glazed doors leading to the conservatory. Separate door providing access to the kitchen.
KITCHEN
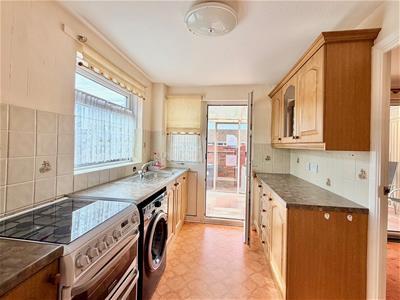
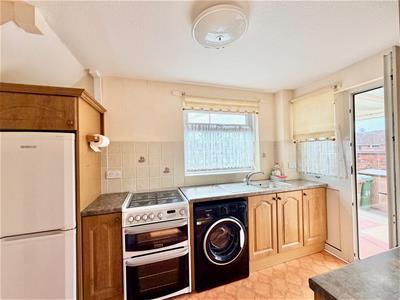
3.38m x 2.21m (11'1 x 7'3)Base and wall-mounted cabinets with matching fascias, work surfaces and tiled splash-backs. Stainless-steel single drainer sink unit. Free-standing cooker. Free-standing washing machine. Free-standing fridge-freezer. Additional larder cupboard with shelving. Further doorway leading into the lounge. Obscured glazed door with a window to side leading to the conservatory.
CONSERVATORY
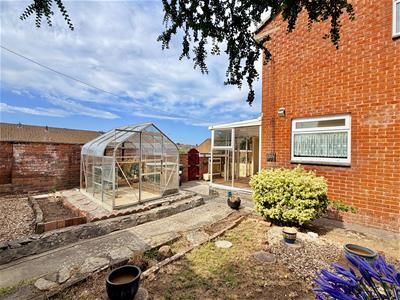
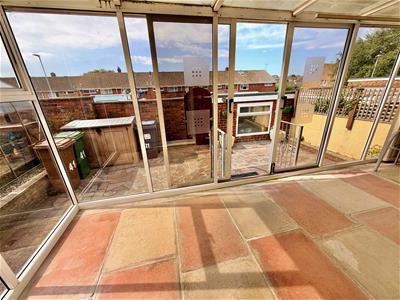
5.23m x 1.78m (17'2 x 5'10)Constructed to the rear of the property. Single glazed with fitted blinds. Polycarbonate glazed roof.
FIRST FLOOR LANDING
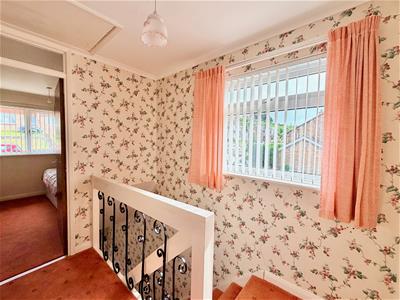
Providing access to the first floor accommodation. Loft hatch. Window with fitted blinds to the side elevation.
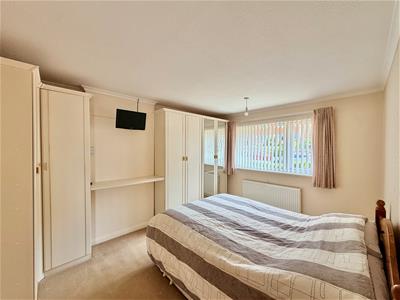
BEDROOM ONE
4.01m x 3.12m (13'2 x 10'3)Window with fitted blinds to the front elevation. Built-in wardrobes. Additional cupboard housing the Worcester boiler with shelving beneath.
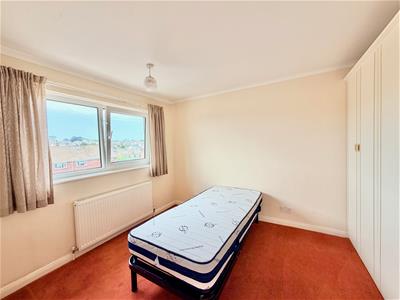
BEDROOM TWO
3.51m x 2.79m (11'6 x 9'2)Window to the rear elevation with lovely views over Elburton. Wardrobes.
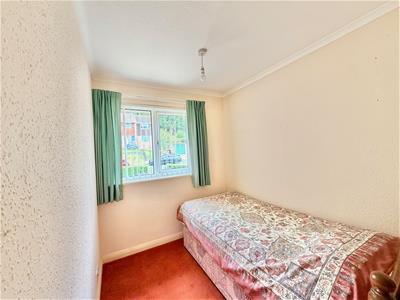
BEDROOM THREE
3.00m x 1.96m (9'10 x 6'5)Window with a fitted blind to the front elevation. Over-stairs storage cupboard fitted with a hanging rail.
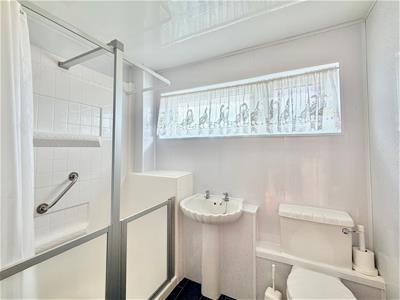
SHOWER ROOM
2.24m x 1.85m (7'4 x 6'1)Comprising a walk-in enclosed shower with a built-in shower system, pedestal basin and wc. Fitted with waterproof panelling to the walls. Towel rail/radiator. Obscured window to the rear elevation.
GARAGE
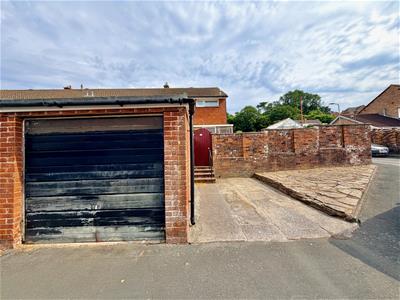
5.03m x 2.72m (16'6 x 8'11)Up-&-over door to the front elevation. Window to the rear elevation.
OUTSIDE
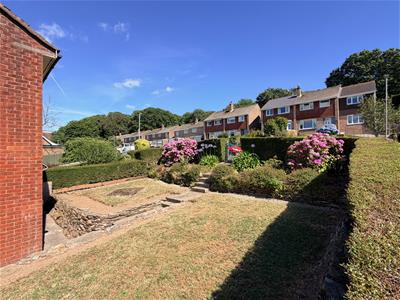
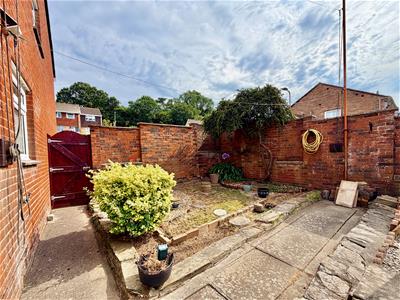
Adjacent to the garage, at the rear of the property, is a parking space. The rear garden is laid to paving. There are gardens to the front and side elevations, which are laid to lawn and bordering shrub and flower beds. Attractive dry stone walling. Pedestrian gate leading onto Blackstone Close. Wall and timber gateway secludes part of the side/rear gardens from the front. An arch timber gate to the rear accesses the parking space and garage.
COUNCIL TAX
Plymouth City Council
Council tax band C

Energy Efficiency and Environmental Impact
Although these particulars are thought to be materially correct their accuracy cannot be guaranteed and they do not form part of any contract.
Property data and search facilities supplied by www.vebra.com