
21 Silver Street
Wellingborough
Northamptonshire
NN8 1AY
Gold Street, Wellingborough
£200,000
3 Bedroom House - Semi-Detached
- Semi-detached house in convenient town location
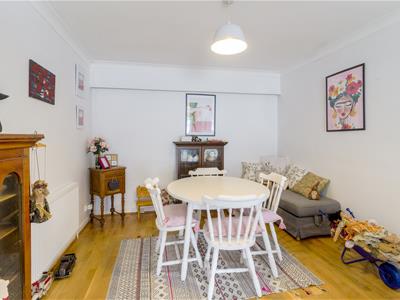
- Good sized 24 ft (7.37m) long lounge/diner
- 3 bedroms (two doubles and a good sized single)
- UPVC double-glazing to all except one windows
- Gas radiator central heating
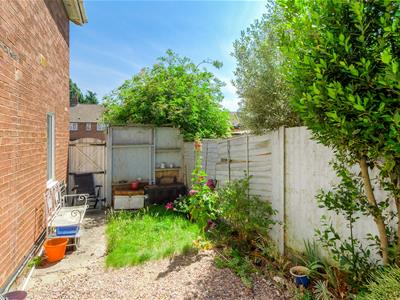
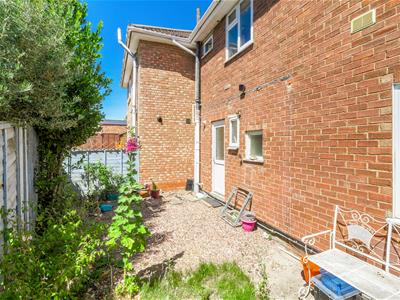
- Small easily managed side garden plus front garden
- Just a few seconds walk from St Chrstopher Hatton secondary school
- Please note that the property does not have off road car parking hence the realistic price
- Available with no onward chain
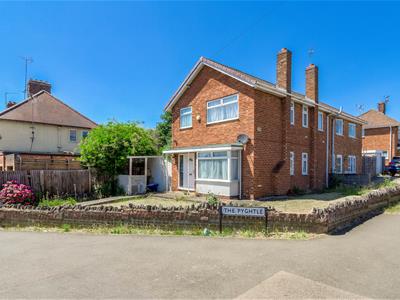
A 1960s built semi-detached house with a large lounge/dining room and three good sized bedrooms (two doubles and a single). The property has a small courtyard style garden and no off road car parking hence the realistic asking price for a house of this size.
The accommmodation includes an entrance hall, 24ft (7.m metres) lounge/dining room, kitchen, landing, main 15'5" (4.7m) main bedroom, double second bedroom and third bedroom that is a good size. The house has UPVC double-glazing to all but one window and also has gas radiator central heating.
The property is situated on the corner of Gold Street and The Pyghtle and is within just a few moments of Sir Christopher Hatton School. There are also local shops within a short walk and so the position is very convenient.
Harwoods hold keys for accompanied viewings and the property is vacant and so would suit a buyer who wanted to purchase with no onward chain.
The Accommodation comprises:
(Please note that all sizes are approximate only).
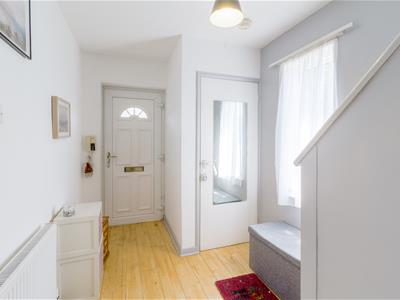
Entrance Hall
UPVC double-glazed front door, radiator, wood faced floor, UPVC double-glazed window to teh side and walk-in under-stairs cupboard (with gas meter, electricity meter, consumer unit and single-glazed side window). Doors off to:
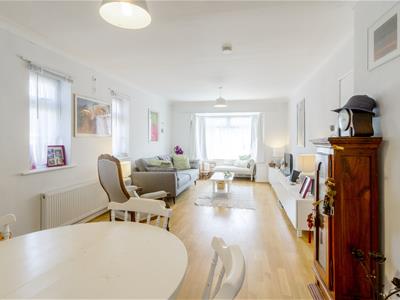
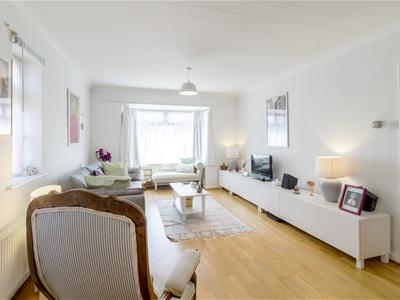
Lounge/Diner
7.37m x 3.48m max (24'2" x 11'5" max)Wood effect flooring, three radiators, ceiling coving, UPVC double-glazed box bay window to the front and two UPVC double-glazed windows to the side.
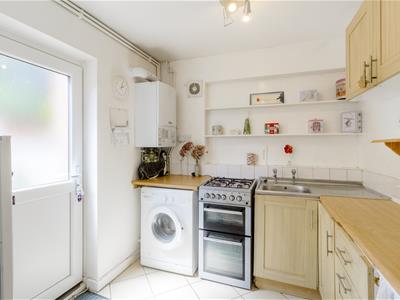
Kitchen
2.59m x 2.34m (8'6" x 7'8")Single drainer stainless steel sink, base cupboard, base drawers, two double wall cupboards and work-top. Tiled floor, gas cooker point, Vaillant gas central heating boiler and UPVC double-glazed door to the side.
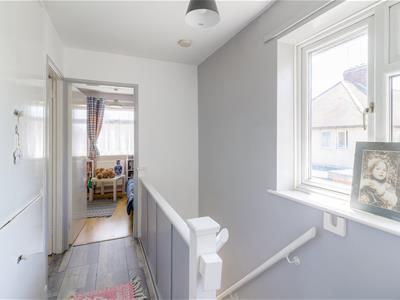
First Floor Landing
Storage cupboard, UPVC double-glazed side window and doors off to:
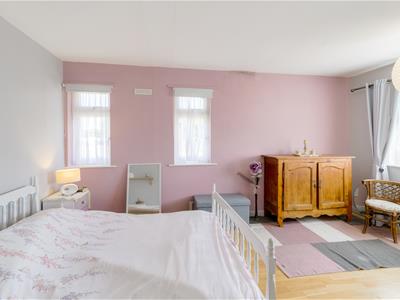
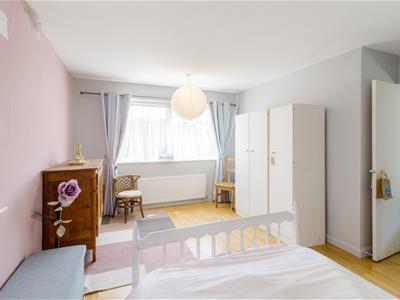
Bedroom 1
4.70m x 3.23m (15'5" x 10'7")Wood effect flooring, radiator two UPVC double-glazed windows to the side and UPVC double-glazed window to the front.
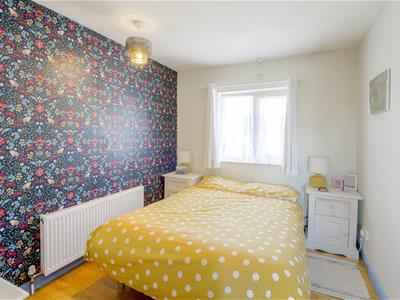
Bedroom 2
3.20m min x 2.59m (10'6" min x 8'6")Wood effect flooring, radiator and UPVC double-glazed window to the side.
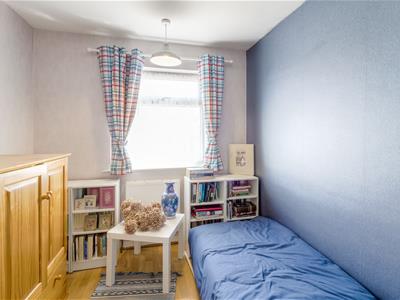
Bedroom 3
2.57m x 2.41m (8'5" x 7'11")Radiator, wood effect flooring and UPVC double-glaqzed window to the front.
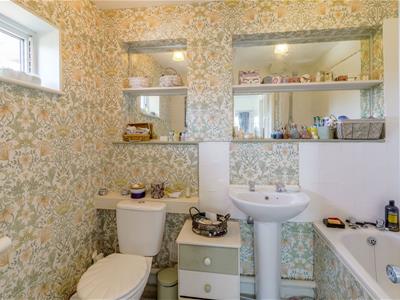
Bathroom
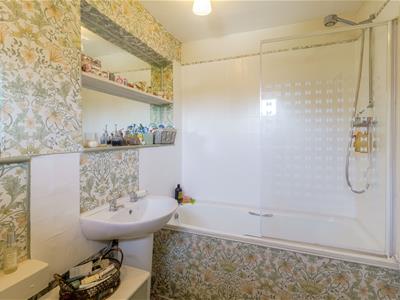
White suite comprising close-coupled WC, pedestal washbasin and panelled bath with Mira shower over. Chrome towel radiator, two mirrored alcoves and UPVC double-glazed window to the side.
Outside
Front and side garden with frontage to the corner of Gold Street and The Pyghtle. This are of garden is laid to lawn and has a low brick boundary wall. A side gate gives access on foot down the left hand side of teh house to an enclosed small courtyard style side garden.
Council Tax Band
North Northamptonshire Council. Council Tax Band C.
Referral Fees
Any recommendations that we may make to use a solicitor, conveyancer, removal company, house clearance company, mortgage advisor or similar businesses is based solely on our own experiences of the level of service that any such business normally provides. We do not receive any referral fees or have any other inducement arrangement in place that influences us in making the recommendations that we do. In short, we recommend on merit.
Important Note
Please note that Harwoods have not tested any appliances, services or systems mentioned in these particulars and can therefore offer no warranty. If you have any doubt about the working condition of any of these items then you should arrange to have them checked by your own contractor prior to exchange of contracts.
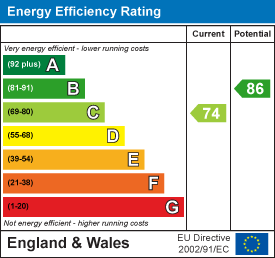
Energy Efficiency and Environmental Impact
Although these particulars are thought to be materially correct their accuracy cannot be guaranteed and they do not form part of any contract.
Property data and search facilities supplied by www.vebra.com