
16 Algitha Road
Skegness
PE25 2AG
Meakers Way, Huttoft, Alford
Per Month £1,200 p.c.m. To Let
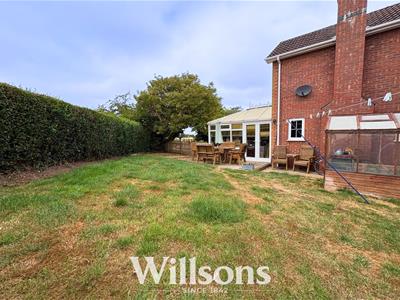
4 Bedroom House
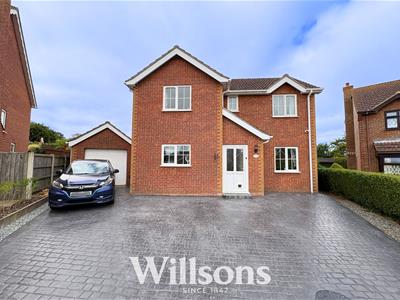
- 4 Bedroom Detached House
- Ground floor WC
- uPVC double glazing throughout
- Oil Central Heating
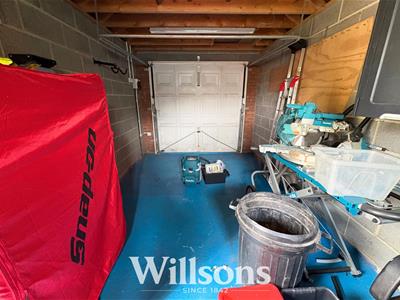
- Conservatory and Spacious detached garage
- Private Driveway providing ample parking
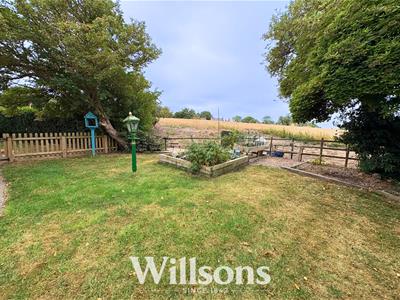
- Large rear garden
- Council Tax Band: D
- EPC Rating: D
- Deposit: £1384.61
This spacious 4-bedroom detached property is based in the rural village of Huttoft, Alford. Consisting of a ground floor WC and a Utility room, Large living area with a log burner, separate dining area, and a modern kitchen with appliances. This property has plenty of room both inside and out with a rear facing conservatory to enjoy the sun and field views, large garden area, detached single garage and private driveway providing ample off road parking. The property benefits from uPVC double glazing and oil central heating throughout. Council Tax band: D. EPC rating: D. Deposit £1,384.61.
PROPERTY WILL BE UNFURNISHED UPON TENANCY, WITH EXCEPTIONS OF SOME GIFTED ITEMS - PLEASE ENQUIRE WITH AGENCY FOR MORE INFORMATION.
If you would like to apply to view this property, please complete and return the application form that can be found on our Willsons website on the property listing. Please note that we cannot arrange any viewings without an application form.
How to view
If you would like to apply to view this property, complete and return the application form that can be found on our Willsons website on the property listing. Please note that we cannot arrange any viewings without an application form.
Viewing
Viewings are arranged between the hours of 9am - 5pm Monday to Friday
Holding deposit
If you wish to apply for the property once you have viewed, each individual is required to complete a Tenancy Proposal Form (bound by Ground 17 of the Housing Act 1988 as amended).
A holding fee of one weeks rent totalling to £276.92, must be paid at the start of referencing and is to be held for up to 15 days, however with consent, we will hold the fee until the completion of the tenancy. This fee will be deducted from the first months rent upon successful completion of referencing. If the tenancy does not commence, the holding deposit will be returned to either applicant or landlord dependant on the reason for the unsuccessful let.
Deposit
This property requires a deposit of 5 weeks' rent - totalling £1384.61.
The deposit will be held in a tenancy deposit protection scheme for the duration of the tenancy.
Accommodation
4 bedroom detached house, access via front door leading to;
Entrance
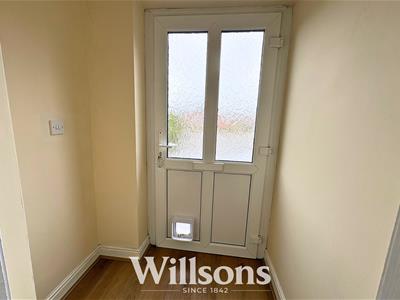 1.13 x 0.79 (3'8" x 2'7")Front door with frosted glass window panes, Light, Switch.
Dining room
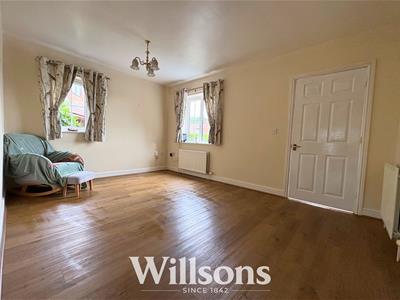 4.57 x 3.29 (14'11" x 10'9")Windows with fitted curtains, Radiator, Thermostat, Internet Point, Aerial point, Lights, Sockets and switches.
Hallway
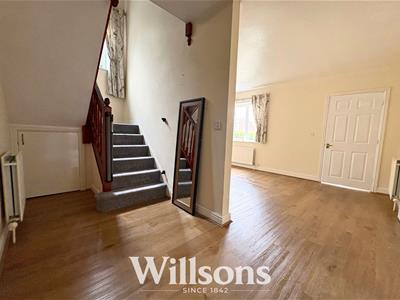 2.79 x 1.77 (9'1" x 5'9")Radiator, Under stairs storage, Light, Switches.
Kitchen
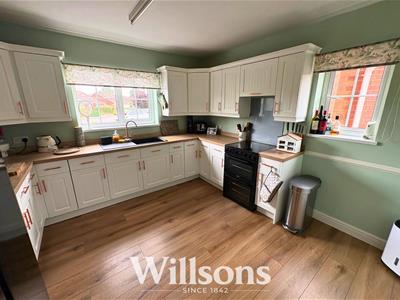 3.57 x 3.51 (11'8" x 11'6")Windows with fitted blinds, Radiators, Range of base and wall units, Sink, Oven, Fridge freezer, Extractor fan, Fuse box, Light, Sockets and switches.
Living room
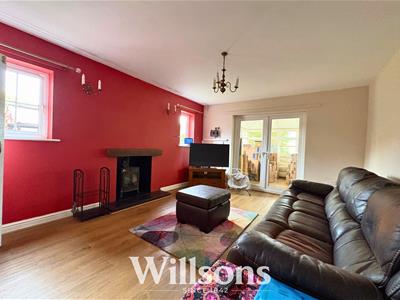 4.88 x 3.83 (16'0" x 12'6")Windows with fitted curtains rails, French doors leading to conservatory, Log burner, Tv Cabinet, Tv Bracket, Internet point, Aerial point, Lights, Sockets and switches.
Utility Room
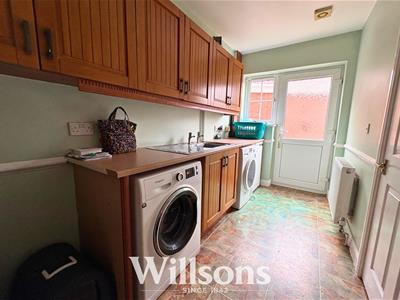 1.76 x 2.52 (5'9" x 8'3")Windows, Back door with frosted window pane, Radiator, Space and plumbing for washing machine, Space for dryer, Range of base and wall units, Sink, Extractor fan, Lights, Sockets and switches.
WC
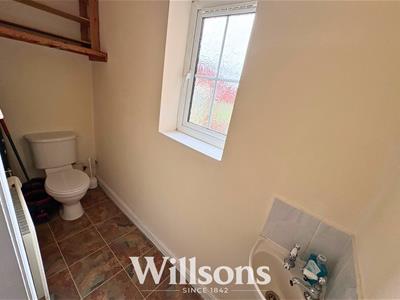 0.86 x 2.58 (2'9" x 8'5")Window, Radiator, Storage shelves, Sink, Toilet, Light, Switch.
Landing
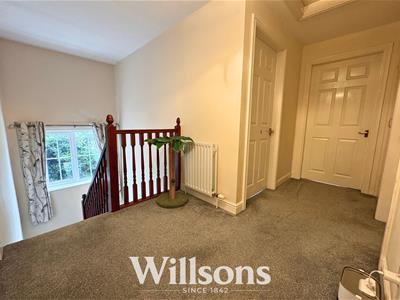 1.12 x 1.77 (3'8" x 5'9")Windows with fitted curtains, Radiator, Airing Cupboard with new water tank, Light, Sockets and switches.
Bathroom
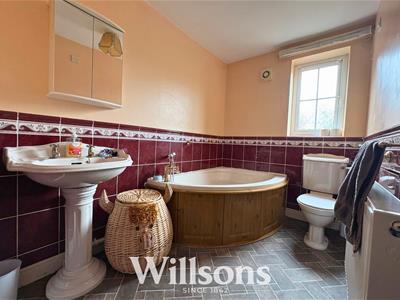 0.88 x 2.58 (2'10" x 8'5")Window with fitted blinds, Radiator, Sink, Corner bath, Toilet, Wall mounted mirror, Extractor fan, Lights, Switch.
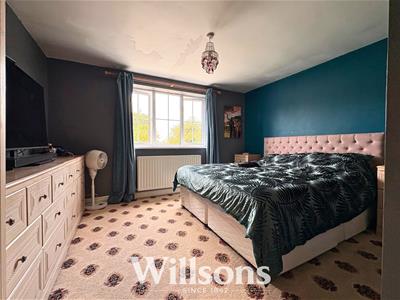
Master Bedroom
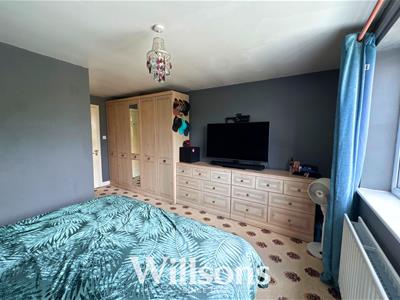 3.07 x 3.84 (10'0" x 12'7")Windows with fitted curtains, Radiator, Wardrobe, Chest of drawers, Bedside tables, Tv Bracket, Light, Sockets and switches.
En-Suite
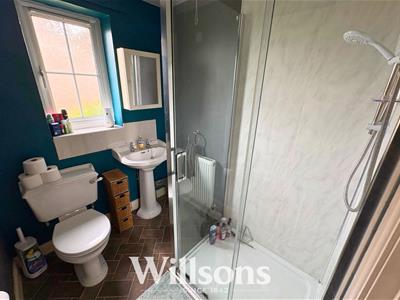 1.94 x 1.68 (6'4" x 5'6")Window, Radiator, Sink, Shower cubicle with electric shower, Toilet, Wall mounted mirror cabinet, Extractor fan, Light, Switch.
Bedroom 2
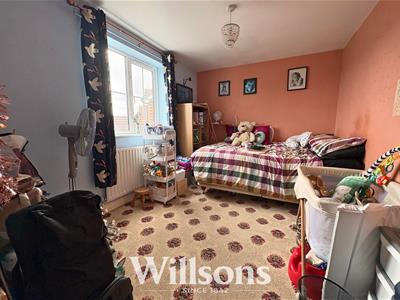 2.67 x 3.53 (8'9" x 11'6")Window with fitted curtains, Radiator, Light, Sockets and switches.
Bedroom 3
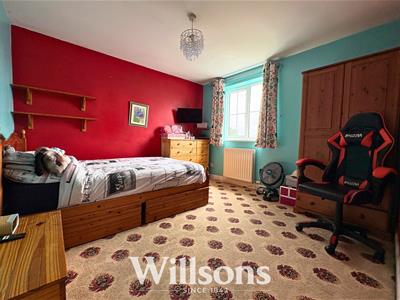 3.28 x 3.25 (10'9" x 10'7")Window with fitted curtains, Radiator, Bed frame, Light, Sockets and switches.
Bedroom 4
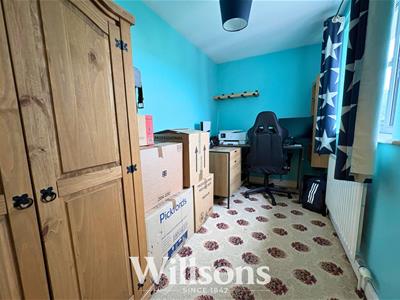 3.58 x 1.78 (11'8" x 5'10")Window with fitted curtains, Radiator, Shelving and wall mounted units, Light, Sockets and switches.
Conservatory
3.79 x 3.91 (12'5" x 12'9")Windows, Back French doors, Radiator, Overhead fan, Light, Sockets and switches.
Although these particulars are thought to be materially correct their accuracy cannot be guaranteed and they do not form part of any contract.
Property data and search facilities supplied by www.vebra.com