
98 Castle Street
Hinckley
Leicestershire
LE10 1DD
Kenmore Drive, Hinckley
Offers Over £230,000
3 Bedroom House - End Terrace
- Freehold
- Council tax Band B
- Through lounge dining room
- Conservatory
- Three Bedrooms
- Corner Plot
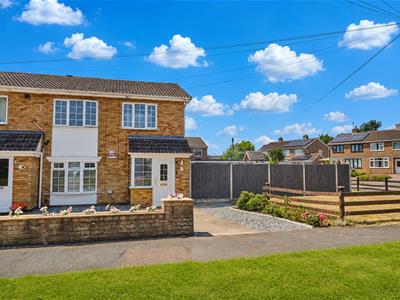
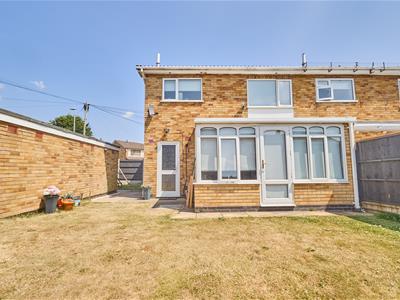
Modern Jelson built end terrace family home on a large advantageous corner plot. Sought after and convenient cul-de-sac location within walking distance of Battling Brook school, a parade of shops, doctors surgery, Hollycroft park, the town, the Crescent, doctors, dentists, train and bus stations and with good access to major road links. Immaculately presented and benefiting from LVT flooring, refitted kitchen and bathroom, white panelled interior doors, gas central heating and UPVC SUDG. Accommodation offers entrance hallway, through lounge dining room, conservatory and kitchen. Three bedrooms and shower room. Good sized front, side and rear gardens, Ample space for extensions (subject to planning permission). Driveway to garage to side. Carpets, blinds and light fittings included.
Tenure
Freehold
Council tax band B
Accommodation
UPVC SUDG front door to
Entrance Hallway
With stairway to first floor, meter cupboard, telephone point, thermostat control for the central heating, black radiator, door to the under stairs storage cupboard housing the Potterton gas combination boiler for central heating and domestic hot water, LVT flooring, attractive white wood and glazed interior door to
Through lounge dining room
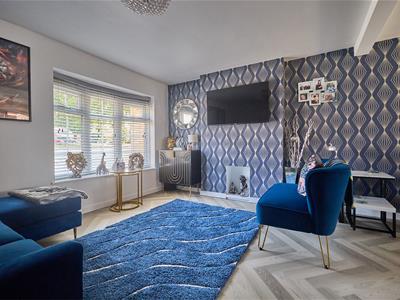
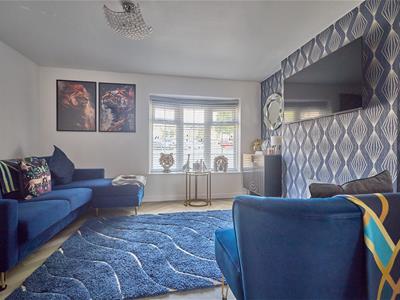
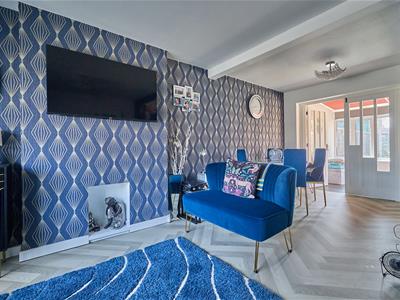 6.40 x 4.00 (20'11" x 13'1")The lounge area: with TV aerial point and double panelled radiator.
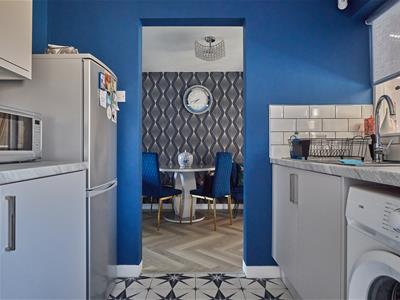
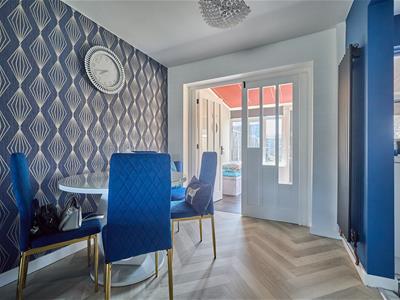
The dining area: with white wooden and glazed double doors to the conservatory, LVT flooring and vertical radiator.
Kitchen
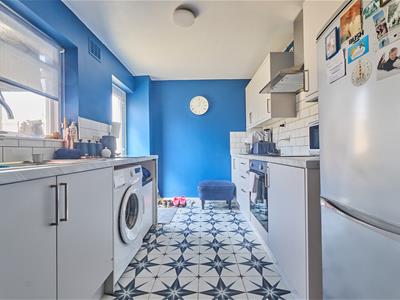
3.30 x 2.36 (10'9" x 7'8")With a fashionable range of floor standing cupboard units with roll edge working surfaces above, inset four ring electric hob with stainless steel extractor above, electric oven, appliance recess points, stainless steel sink and drainer with mixer tap above cupboard beneath. Tiled splashbacks, plumbing for automatic washing machine and space for a tumble dryer. Further range of wall mounted cupboard units, tiled flooring and UPVC SUDG door to the rear garden.
Conservatory
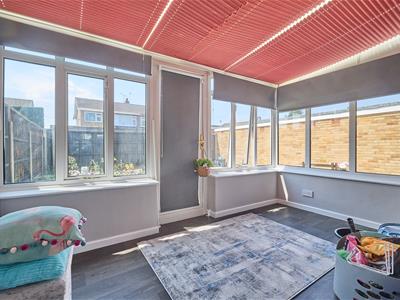 3.85 x 2.32 (12'7" x 7'7")With vinyl flooring, double panelled radiator, fitted blinds and UPVC SUDG to rear garden.
First floor Landing
With loft access, partially boarded with ladder and attractive white panelled door to
Bedroom One to rear
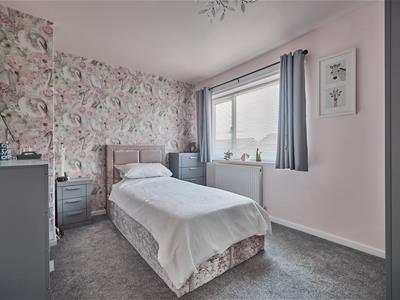 2.73 x 3.58 (8'11" x 11'8")With double panelled radiator.
Bedroom two to front
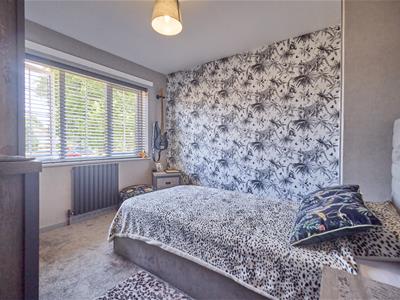 3.06 x 3.58 (10'0" x 11'8")With built in wardrobe with cupboard above and black radiator.
Bedroom Three to front
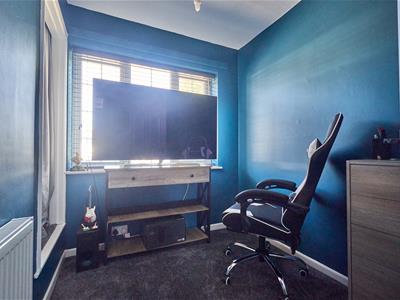 1.89 x 2.14 (6'2" x 7'0")With built in wardrobe with hanging rail and shelving above and double panelled radiator.
Family bathroom to rear
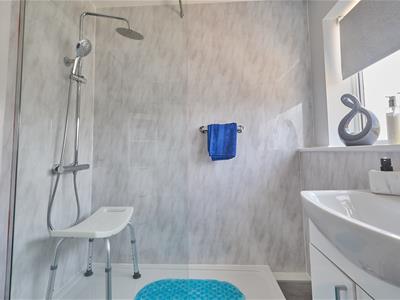
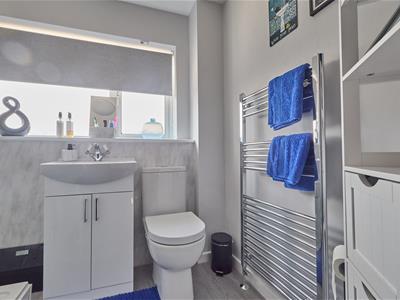 2.12 x 1.81 (6'11" x 5'11")With white suite consisting walk in shower cubical with two mains attachments and glass screen to side. Vanity sink unit with double cupboard beneath, low level WC, chrome heated towel rail and extractor fan.
Outside
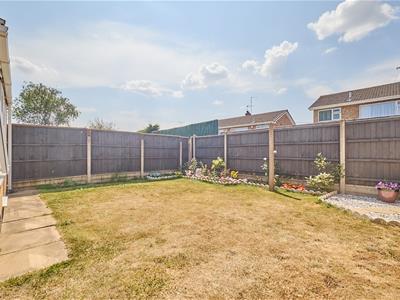
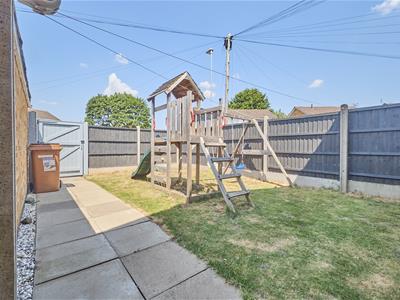
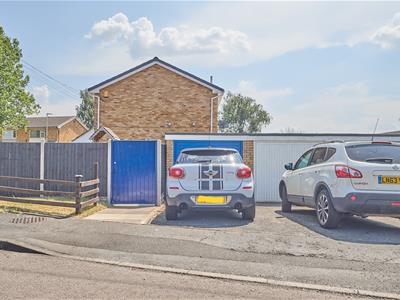
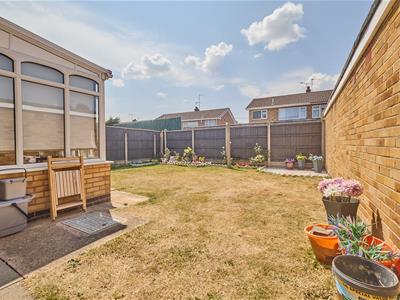 The property is nicely situated overlooking a green to front on an advantageous corner plot set back from the road with the front garden laid in stone with slabbed stone pathway to the front door and a further lawned garden to side. Accessed via a locked wooden gate to is the good sized and enclosed rear garden with a slabbed patio adjacent to the rear of the property beyond which the garden is principally laid to lawn with surrounding beds and a further side lawned garden. A driveway leads to the detached brick built garage with up and over door to front.
Although these particulars are thought to be materially correct their accuracy cannot be guaranteed and they do not form part of any contract.
Property data and search facilities supplied by www.vebra.com