
13 Hagley Road
Halesowen
West Midlands
B63 4PU
Quantock Close, Halesowen
Offers In The Region Of £340,000
3 Bedroom House - Detached
- THREE GENEROUSLY SIZED BEDROOMS
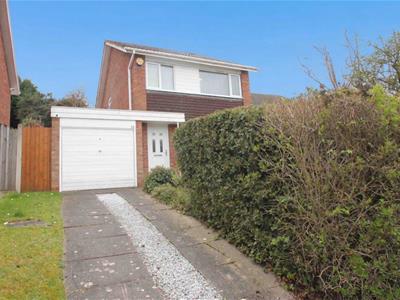
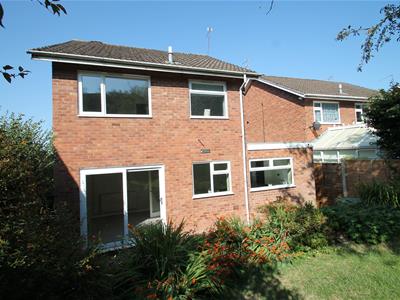
- DETACHED PROPERTY
- SPACIOUS LOUNGE
- SEPARATE DINING ROOM
- FITTED KITCHEN
- MODERN BATHROOM
- GARAGE AND DRIVEWAY
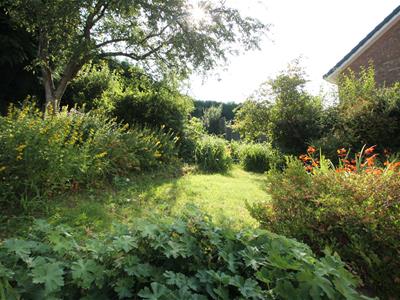
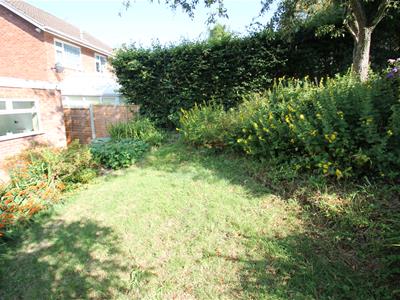
- PRIVATE REAR GARDEN
- VERY POPULAR LOCATION

- EPC: D
**NO UPWARD CHAIN**
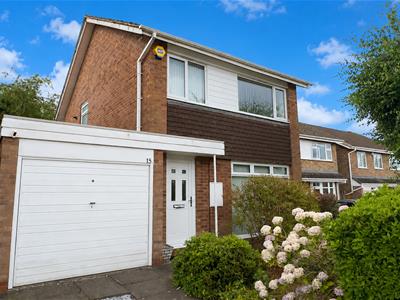
A superbly presented and well maintained three bedroom detached property in this most popular of cul-de-sac locations; offering excellent access to popular schools, transport links and all local amenities. The property briefly comprises: entrance hall, spacious lounge, fitted kitchen, separate dining room, three generously sized bedrooms and modern bathroom to first floor. The property further benefits from: private rear garden, driveway and garage. VIEWING HIGHLY RECOMMENDED. EPC: D
Entrance Hall
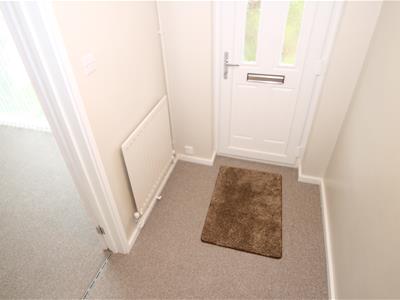
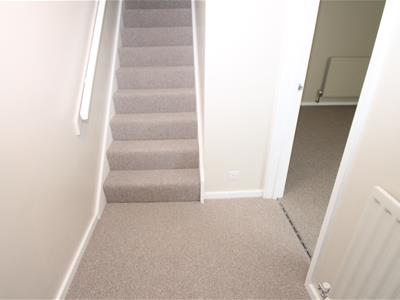
With central heating radiator, stairs to first floor and door into:
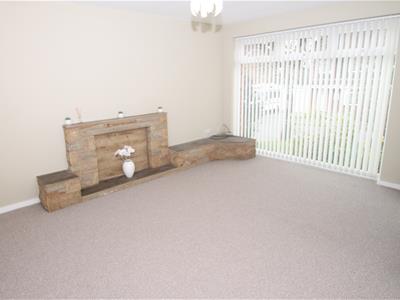
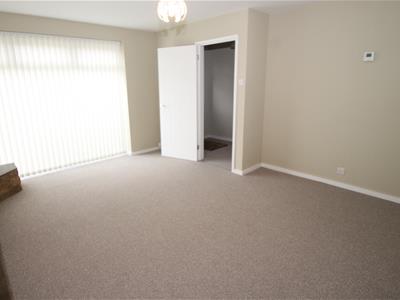
Spacious Lounge
4.60m x 3.91m (max) (15'1 x 12'10 (max))With double glazing to front elevation and door into:
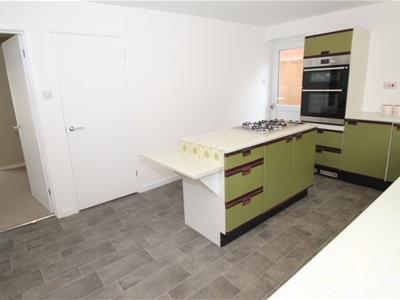
Fitted Kitchen
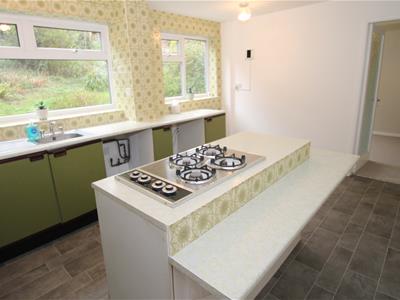
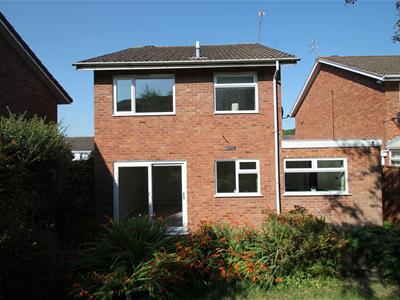
4.62m x 3.23m (max) (15'2 x 10'7 (max))Having wall and base units with worktops over to incorporate single drainer sink unit, plumbing for automatic washing machine, island with integrated gas hob, ceramic tiling, storage cupboard, two double glazed windows to rear elevation, door into garden and door into:
Separate Dining Room
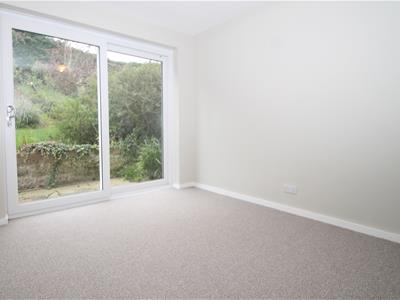
3.23m x 2.92m (max) (10'7 x 9'7 (max))With central heating radiator and double glazed patio door into garden.
Landing
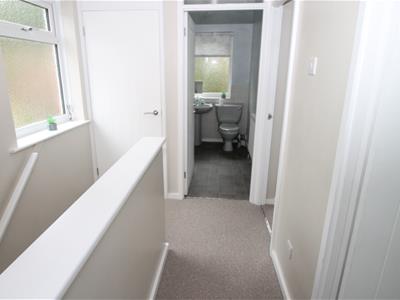
Having loft hatch, double glazed window to side elevation, storage cupboard housing Worcester Bosch boiler and doors into:
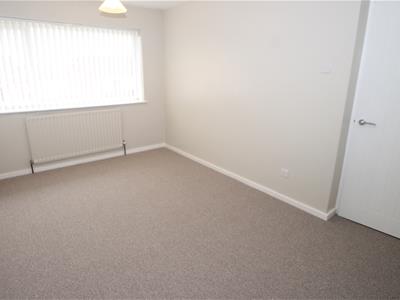
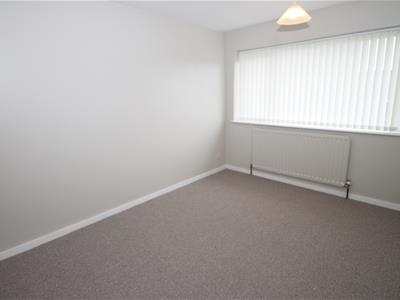
Bedroom One
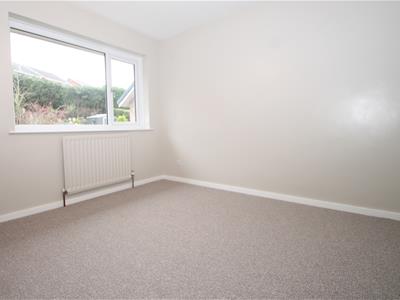
4.55m x 2.77m (max) (14'11 x 9'1 (max))With central heating radiator and double glazed window to front elevation.
Bedroom Two
3.33m x 2.84m (10'11 x 9'4)With central heating radiator, built in wardrobe and double glazed window to rear elevation.
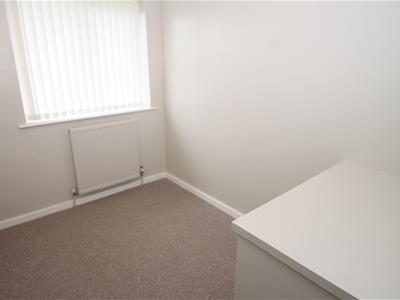
Bedroom Three
3.02m x 2.08m (max) (9'11 x 6'10 (max))With central heating radiator and double glazed window to front elevation.
Modern Bathroom
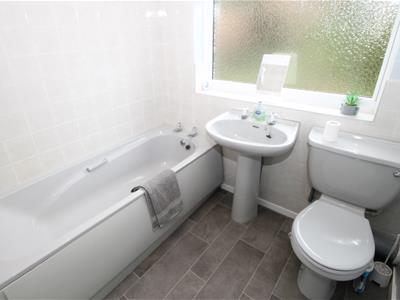
Having bath with shower over, low flush wc, pedestal wash hand basin, central heating radiator and obscured double glazed window to rear elevation.
Garage
5.26m x 2.62m (17'3 x 8'7)With up and over door.
Outside
Front: With border hedge to the front, lawn beyond and adjacent right hand driveway leading to garage door and front entrance door.
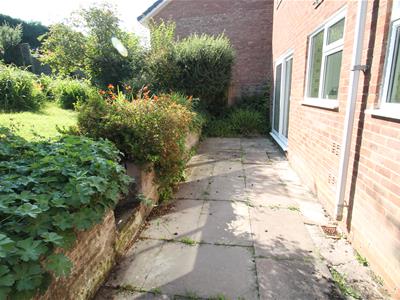
Rear: With patio and lawn with intermittent shrubbery on an upward gradient beyond it.
Agents Note
We have been informed that the property is freehold. Please check this detail with your solicitor.
EPC: D
COUNCIL TAX BAND: D
All main services are connected (GAS/ELECTRIC/WATER).
Broadband/Mobile coverage- please check on link- //checker.ofcom.org.uk/en-gb/broadband-coverage
Energy Efficiency and Environmental Impact
Although these particulars are thought to be materially correct their accuracy cannot be guaranteed and they do not form part of any contract.
Property data and search facilities supplied by www.vebra.com