Julian Marks
Tel: 01752 401128
2a The Broadway
Plymstock
PL9 7AW
North Road, Saltash
Price Guide £170,000
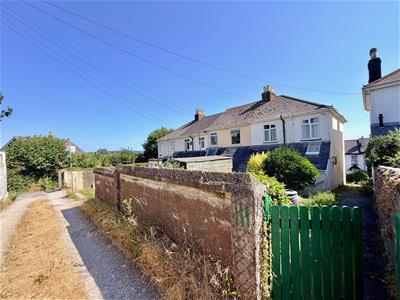
3 Bedroom House - End Terrace
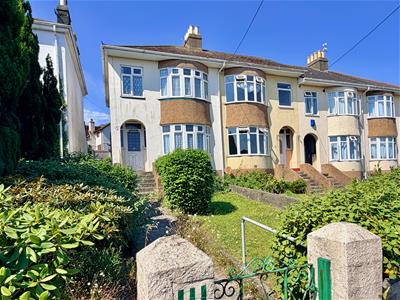
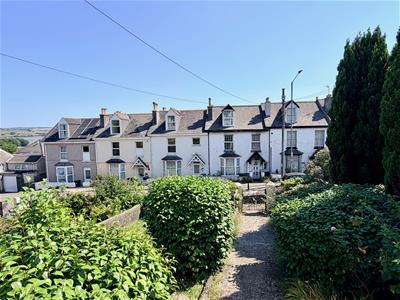
- End-terraced bay-fronted 1930s property
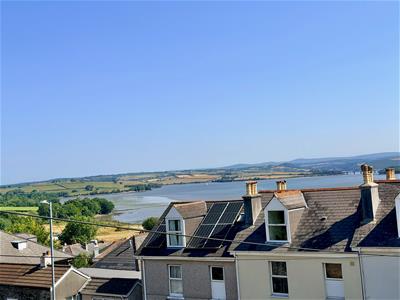
- Lovely elevated position with river views
- In need of updating
- Entrance hall
- Bay-fronted lounge & separate dining room
- Kitchen
- 3 bedrooms & shower room
- Front & rear gardens
- uPVC double-glazing & electric heating
- No onward chain
Stunning opportunity to acquire this 1930s bay-fronted end-terraced property in a great location with bags of potential with lovely river views. The accommodation, which needs updating, briefly comprises an entrance hall, bay-fronted lounge, separate dining room, kitchen, 3 bedrooms and a shower room. There are gardens to the front and rear elevations. Many original features. uPVC double-glazing & electric heating.
NORTH ROAD, SALTASH, PL12 6BG
ACCOMMODATION
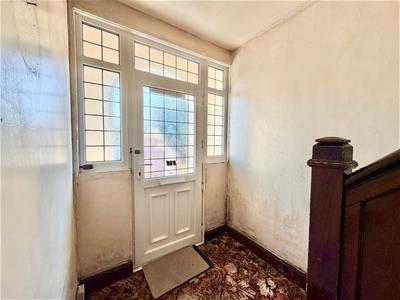
Front door with matching windows to the side and above, opening into the entrance hall.
ENTRANCE HALL
4.34m x 1.75m (14'3 x 5'9)Providing access to the ground floor accommodation. Staircase to the first floor. Under-stairs cupboards, also housing the gas meter.
LOUNGE
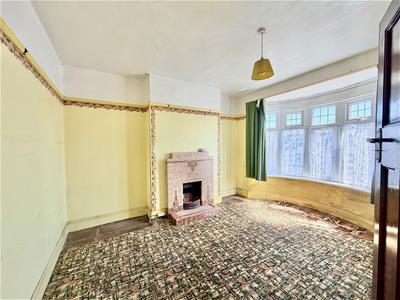
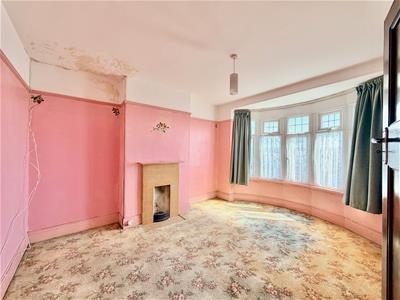
4.22m into bay x 3.30m (13'10 into bay x 10'10)uPVC double-glazed bay window to the front elevation. Chimney breast with a tiled fireplace and hearth. Picture rail.
DINING ROOM
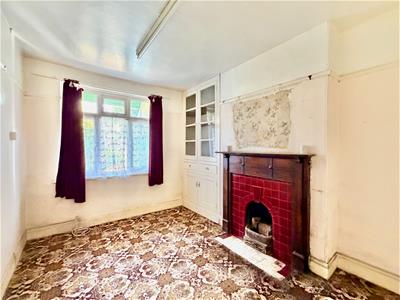
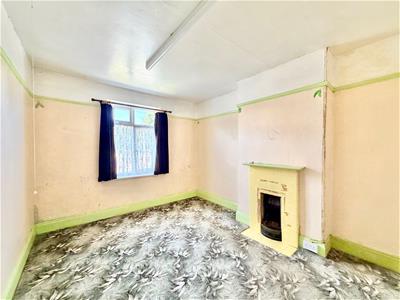
3.66m x 2.87m (12' x 9'5)uPVC double-glazed window to the rear elevation. Chimney breast with fireplace. Original built-in dresser to one side of the chimney breast. Picture rail. Storage heater.
KITCHEN
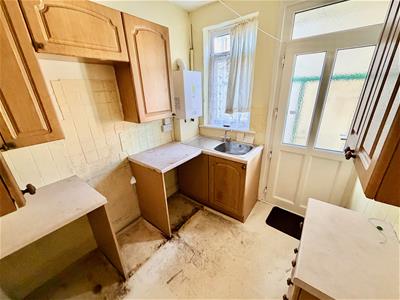
2.44m x 2.13m (8' x 7')Base and wall-mounted cabinets. Stainless-steel single drainer sink unit. Space for free-standing appliances. Wall-mounted boiler. uPVC double-glazed window to the rear elevation. uPVC double-glazed door leading to outside.
FIRST FLOOR LANDING
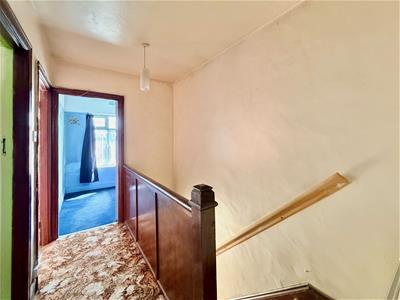
Providing access to the first floor accommodation. Storage heater. Cupboard with shelving.
BEDROOM ONE
4.19m into bay x 3.20m (13'9 into bay x 10'6)uPVC double-glazed bay window to the front elevation with lovely river views and towards the surrounding countryside. Chimney breast with tiled fireplace. Picture rail.
BEDROOM TWO
3.81m x 3.05m (12'6 x 10')Window to the rear elevation overlooking the garden. Chimney breast with tiled fireplace. Picture rail.
BEDROOM THREE
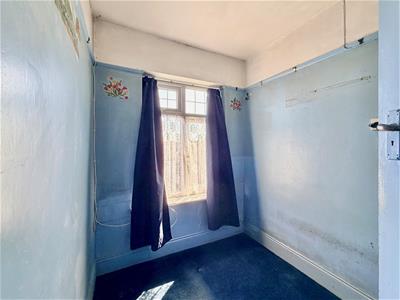
2.31m x 1.83m (7'7 x 6')Window to the front elevation with lovely river views and towards the surrounding countryside. Picture rail. Wall-mounted electric meter and fuse box.
SHOWER ROOM
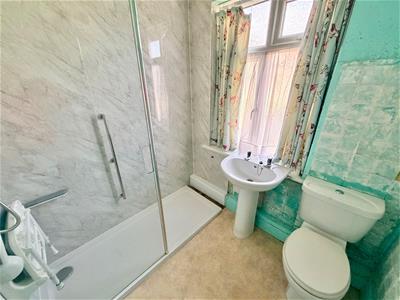
1.98m x 1.85m (6'6 x 6'1)Comprising a walk-in double shower with waterproof panelling to the walls, a wall-mounted shower system and a glass screen, pedestal basin and wc. Fan heater. Loft hatch. Obscured window to the rear elevation.
OUTSIDE
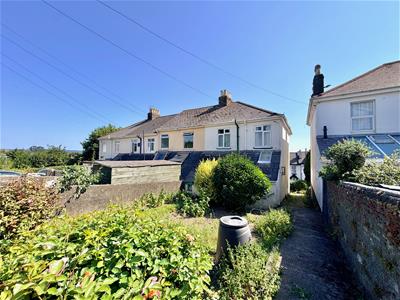
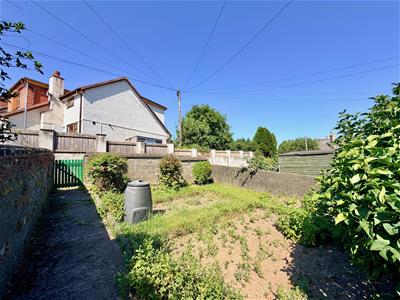
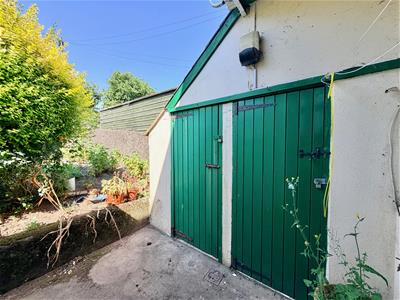
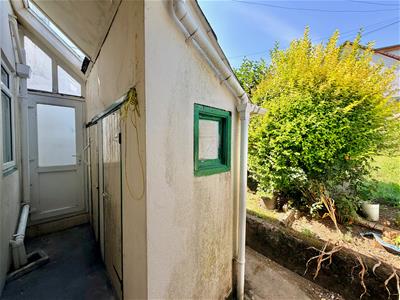
To the front, the garden is laid to lawn and mature shrubs. A pathway leads around the side of the house accessing the rear garden. The rear garden enjoys a westerly aspect and has areas laid to lawn together with mature shrubs A gateway opens onto a service lane. Outdoor coal shed. Storage buildings including one with a wc.
COUNCIL TAX
Cornwall County Council
Council tax band B
AGENT'S NOTE
The property is connected to mains drains, mains electric, mains water and mains gas.
Energy Efficiency and Environmental Impact

Although these particulars are thought to be materially correct their accuracy cannot be guaranteed and they do not form part of any contract.
Property data and search facilities supplied by www.vebra.com