
1 Cross Street
Cheadle
Staffordshire
ST10 1NP
Goldhurst Drive, Tean, Stoke-On-Trent
No Onward Chain £230,000
3 Bedroom House - Semi-Detached
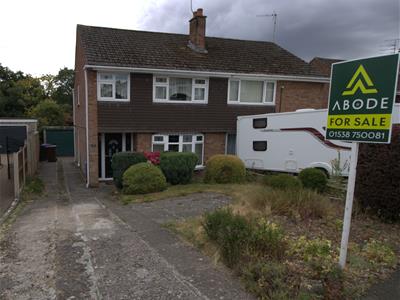
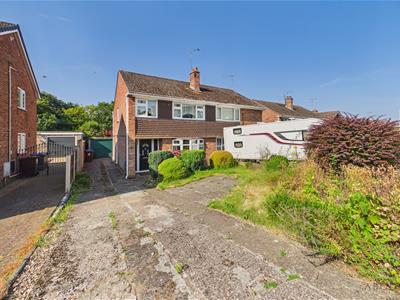
Offered for sale with NO UPWARD CHAIN stands this well-presented three-bedroom semi-detached home occupies a generous plot and benefits from a generous rear garden, ample off-road parking and a garage. Offering spacious accommodation throughout and excellent potential to extend (subject to the necessary planning permissions), this property is perfectly suited to a variety of purchasers.
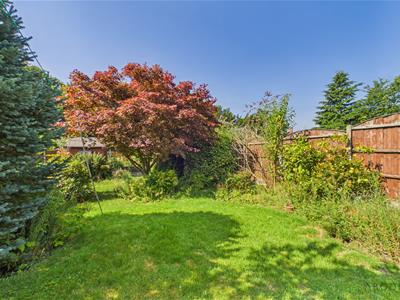
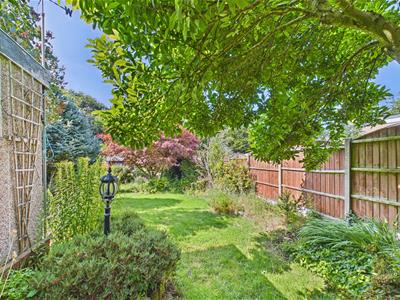
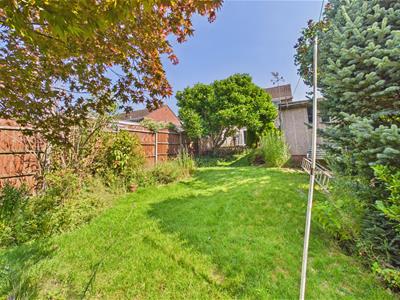
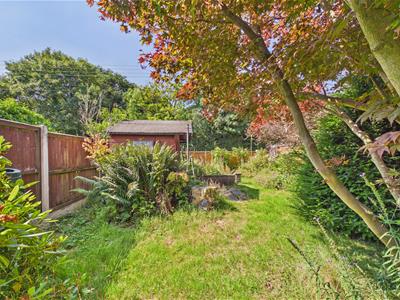
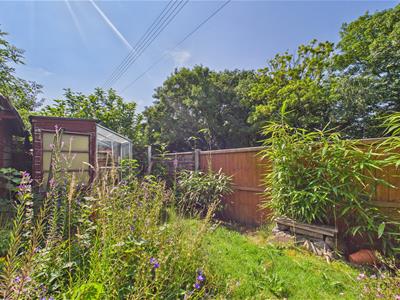
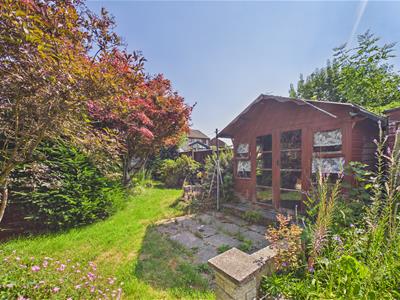
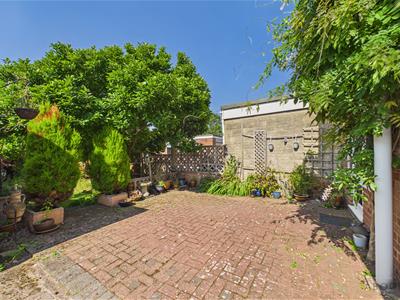
The rear garden is a particular highlight, providing a wonderful outdoor space with a large lawn, mature trees, shrubs and well-established borders, together with a patio area ideal for relaxing or entertaining family and friends.
Situated in the highly sought-after village of Lower Tean, the property enjoys the perfect balance of village living and convenience. Tean offers a range of local shops, everyday amenities and well-regarded primary schools, whilst being surrounded by beautiful Staffordshire countryside, ideal for walking and outdoor pursuits. The nearby market towns of Cheadle and Uttoxeter provide a wider selection of shops, leisure facilities and schools, and the A50 is within easy reach, offering excellent commuter links to Stoke-on-Trent, Derby and beyond.
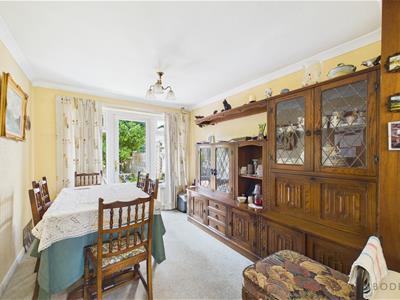
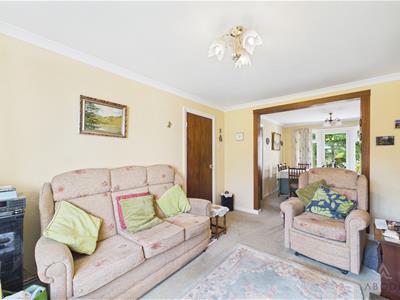
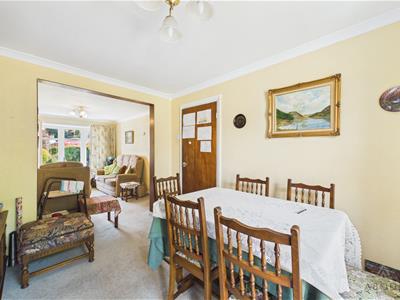
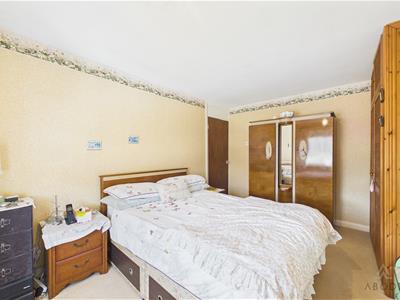
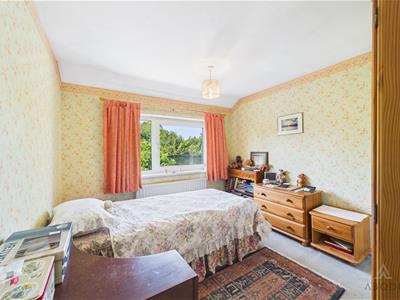
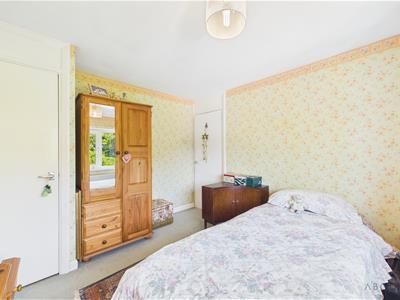
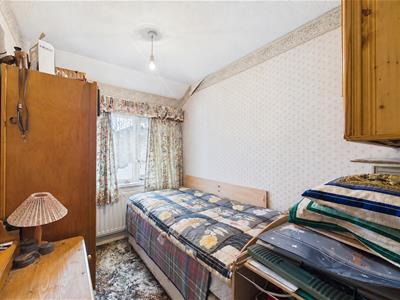
The accommodation briefly comprises;- an entrance hall, spacious living room opening into the dining room, and a fitted kitchen to the ground floor. To the first floor are three well-proportioned bedrooms and a modern shower room.
Further benefits include UPVC double glazing, cavity wall insulation and gas central heating throughout.
Whether you are a first-time buyer, a growing family or looking to downsize without compromising on outdoor space, this attractive home offers something for everyone. Early viewing is highly recommended.
Entrance Hallway
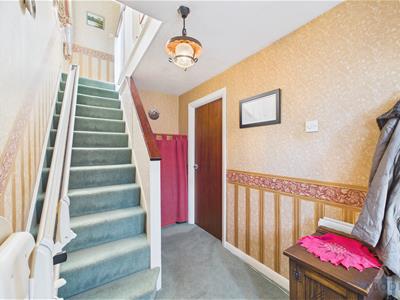
UPVC double glazed entrance door to the front elevation, central heating radiator and staircase leading to the first floor.
Living Room
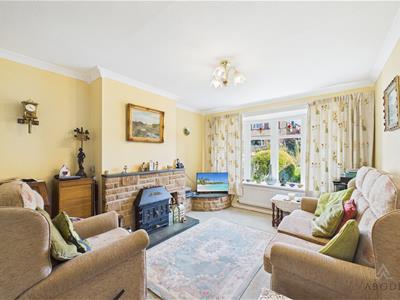
UPVC double glazed bay window to the front elevation, central heating radiator and feature fireplace. Open to;-
Dining Room
UPVC double glazed window and door leading out to the rear garden, with central heating radiator.
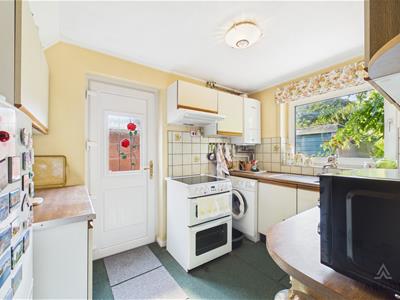
Kitchen
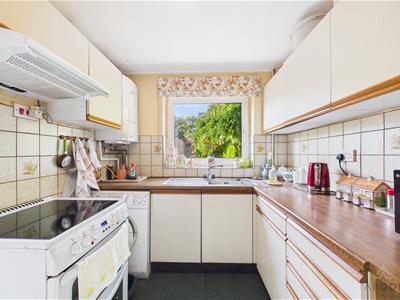
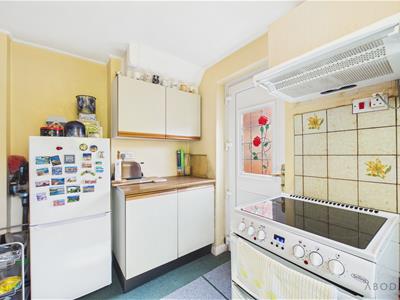
Fitted with a range of base and eye-level units incorporating complementary work surfaces, stainless steel sink with drainer, space and plumbing for a cooker with extractor hood above, washing machine and fridge freezer. Tiled splashbacks, UPVC double glazed window to the rear elevation and door providing access to the rear garden.
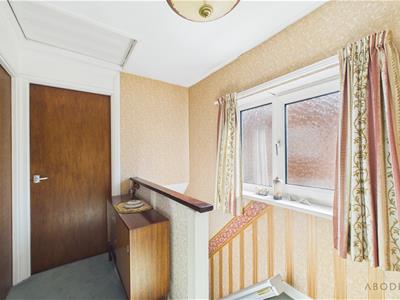
Landing
UPVC double glazed window to the side elevation, loft access and doors leading to the bedrooms and shower room.
Master Bedroom
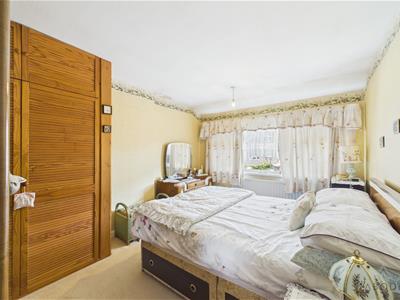
UPVC double glazed window to the front elevation, fitted wardrobes and central heating radiator.
Bedroom
UPVC double glazed window to the rear elevation, built-in storage cupboard and central heating radiator.
Bedroom
UPVC double glazed window to the front elevation, over stairs storage cupboard and central heating radiator.
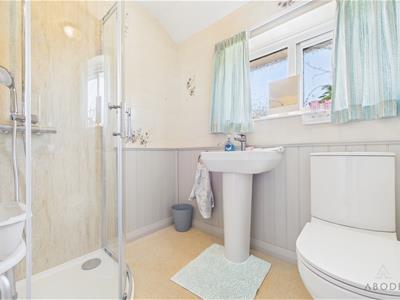
Shower Room
Comprising a low-level WC, wash hand basin and corner shower cubicle. Partially tiled walls with decorative panelling, central heating radiator and UPVC double glazed window to the rear elevation.
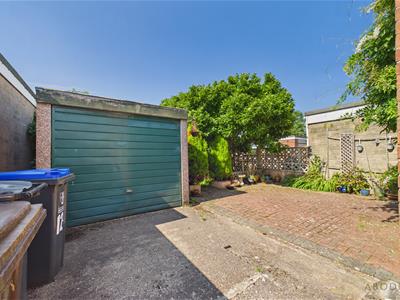
Garage
Up and over door to the front.
Outside
To the front, the property benefits from ample off-road parking, complemented by a lawned garden with mature shrubs. Side access leads to the detached garage and rear garden. The rear garden is south facing and features a patio area, ideal for outdoor dining and entertaining, with the remainder predominantly laid to lawn. Mature trees, well-established borders and shrubs create a private and attractive outdoor space, further enhanced by a summerhouse and an outside water tap.
Disclaimer
Please note that some of the information contained within these particulars has been provided by the current owners and has not been independently verified by Abode. Prospective purchasers are advised to satisfy themselves as to the accuracy of any information through their own enquiries and legal representatives.

Energy Efficiency and Environmental Impact
Although these particulars are thought to be materially correct their accuracy cannot be guaranteed and they do not form part of any contract.
Property data and search facilities supplied by www.vebra.com