
The Green Room
Tel: 01792 986099
Gower House
28-30 Dunns Lane,
The Mumbles,
Swansea
SA3 4AA
Southlands Drive, West Cross, Swansea
Offers in the region of £625,000 Sold (STC)
4 Bedroom House - Detached
- Approximately 1,868sqft of immaculate and stylish accommodation
- Four double bedrooms with two beautifully appointed bathrooms
- Exceptional 650sqft kitchen, dining and family room
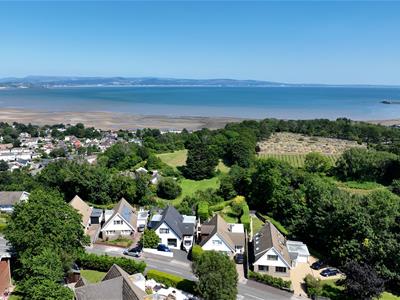
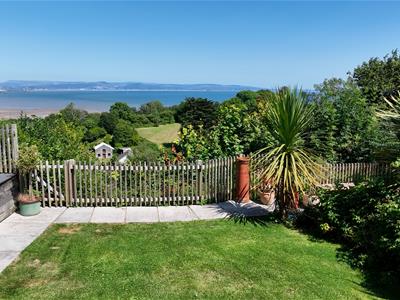
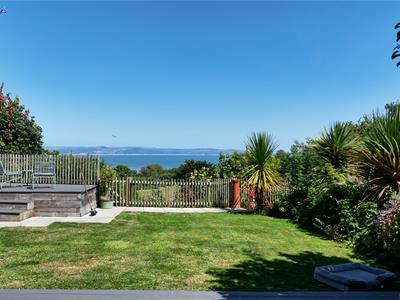
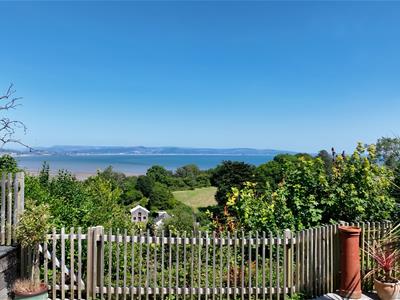
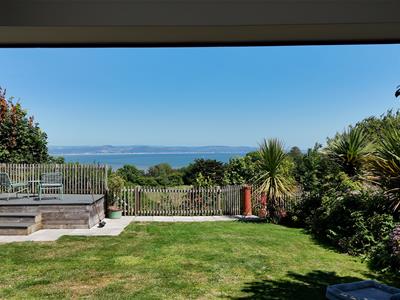
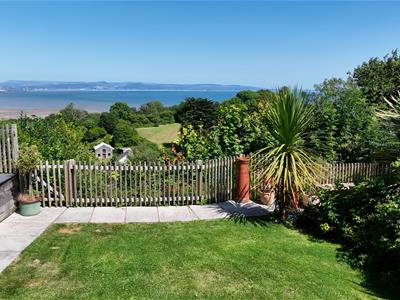
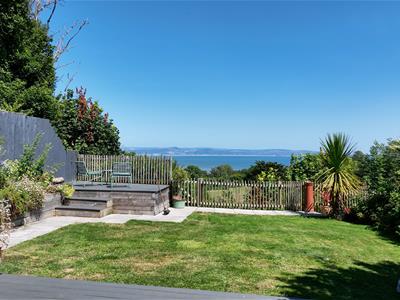
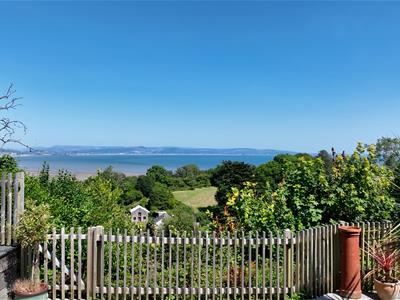
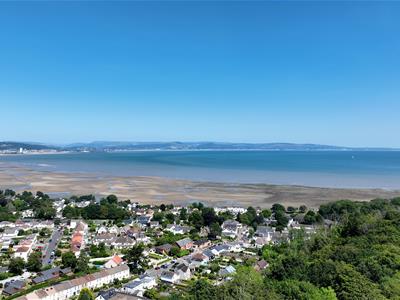
- Landscaped gardens with panoramic views across Swansea Bay
An immaculate four-bedroom home with beautifully considered interiors, generous and flexible accommodation, landscaped gardens and a remarkable outlook across Swansea Bay.
The Property
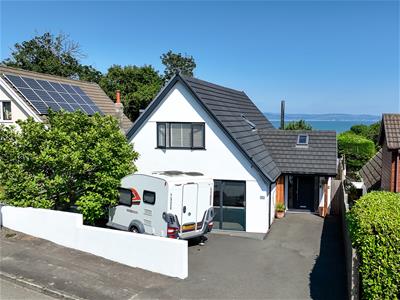
Set in an elevated position above Swansea Bay, 75 Southlands Drive is an exceptionally stylish four-bedroom dormer bungalow offering approximately 1,868sqft of beautifully presented accommodation. The property has been thoughtfully remodelled to create a home that feels both contemporary and characterful, with warm natural materials, carefully chosen finishes and an abundance of natural light.
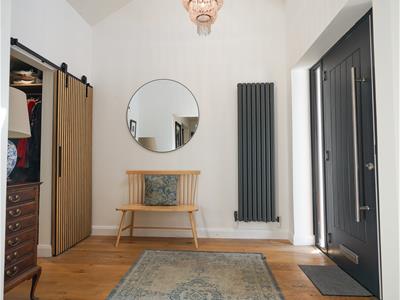
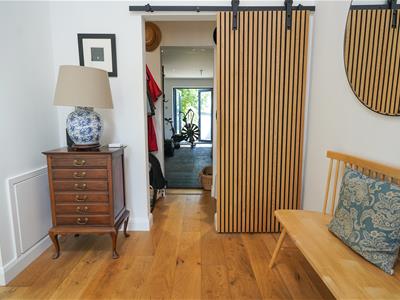
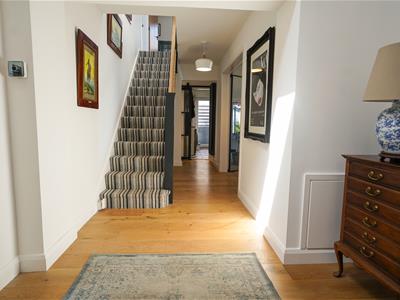
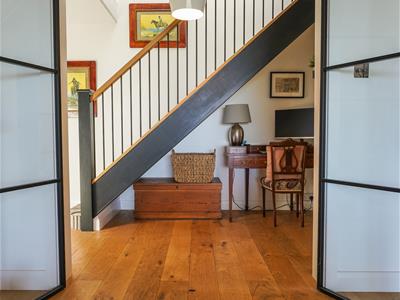
A tall entrance hall provides an impressive introduction, with engineered oak flooring continuing through much of the ground floor. Its generous proportions create an immediate sense of space, while glazed internal doors draw light through the centre of the house and offer an enticing view towards the principal living accommodation.
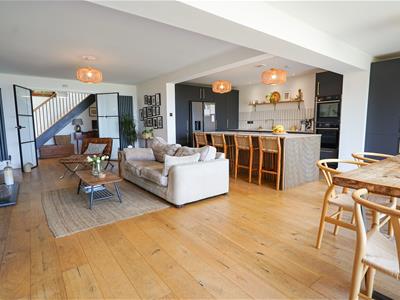
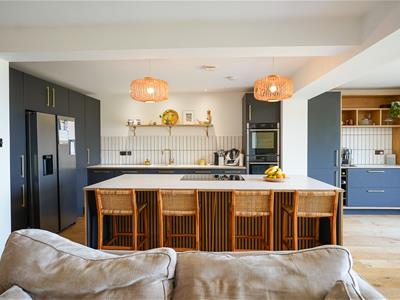
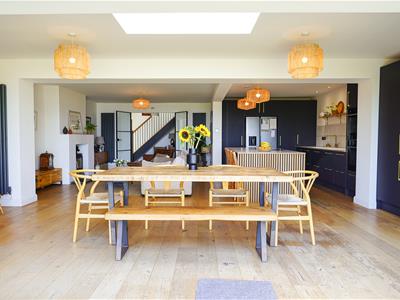
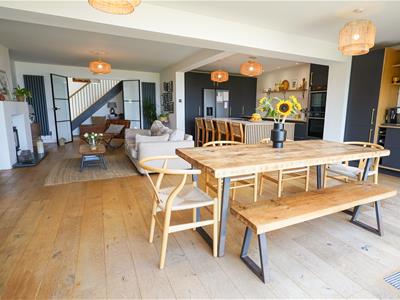
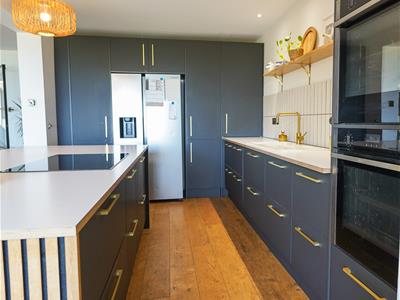
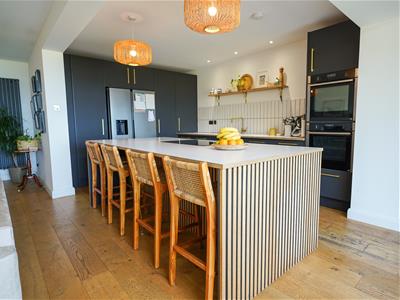
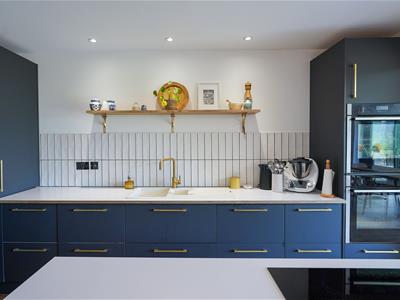
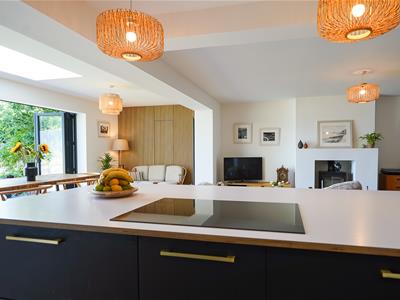
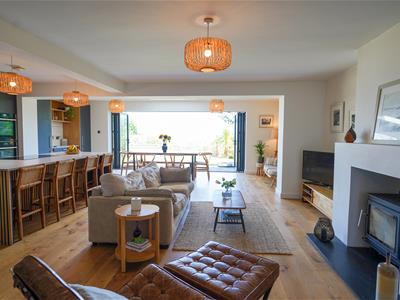
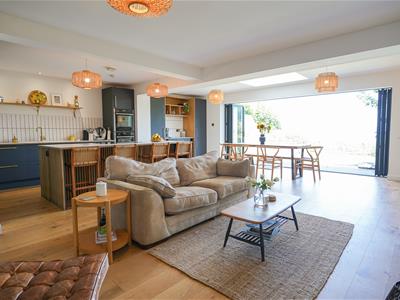
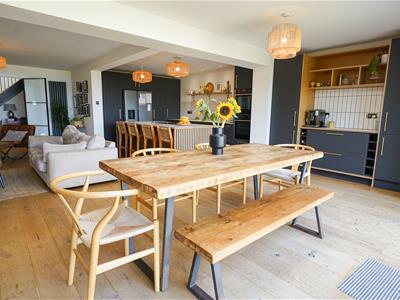
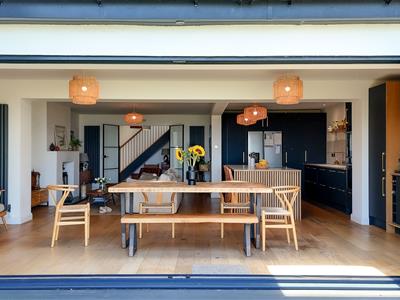
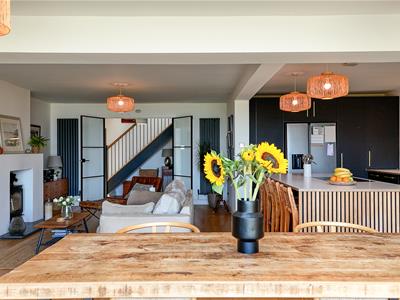
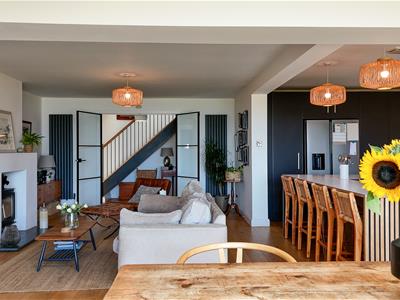
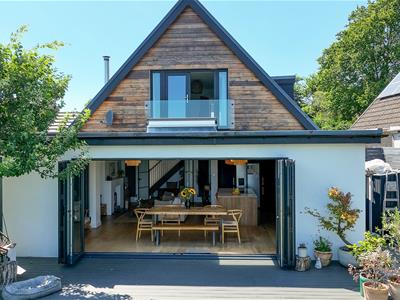
At the heart of the property is the superb kitchen, dining and family room. Extending to approximately 650sqft, this is a wonderfully sociable space designed for everyday family life as much as entertaining. The kitchen is arranged around a substantial central island with breakfast-bar seating, complemented by dark cabinetry, integrated appliances, warm timber details and elegant brass-toned fittings.
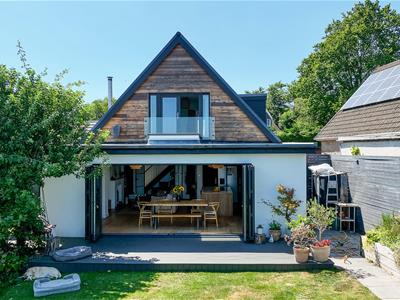
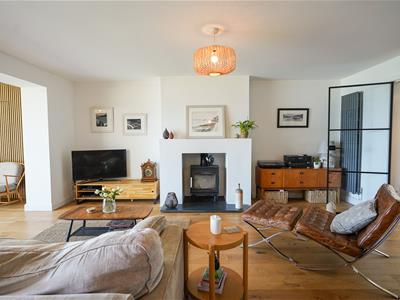
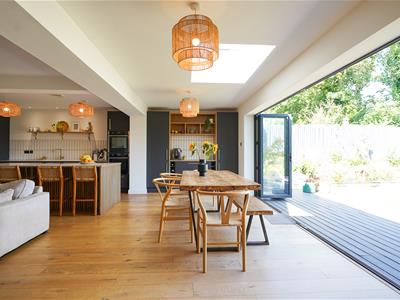
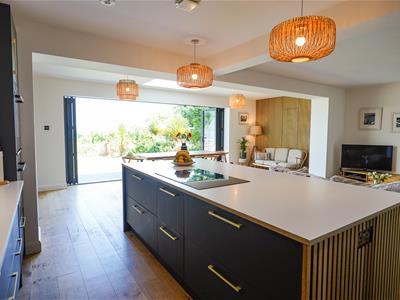
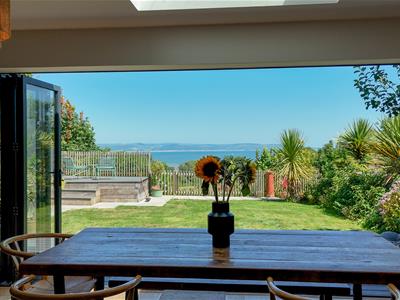
The kitchen flows naturally into defined dining and sitting areas, creating a room that feels open and connected without losing its sense of comfort. A wood-burning stove forms a focal point within the sitting area, while a rooflight and an extraordinary wall of bi-folding doors fill the room with daylight.
When opened, the bi-fold doors create a seamless connection with the garden and reveal a sweeping panoramic view across Swansea Bay. It is a remarkable backdrop to daily life, visible from the kitchen, dining table and family seating areas.
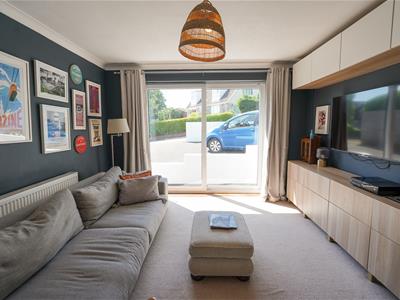
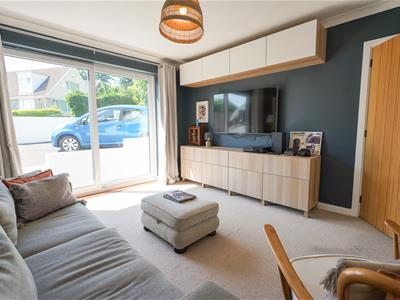
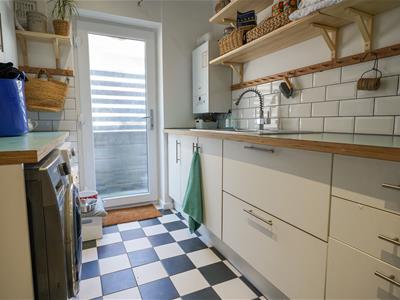
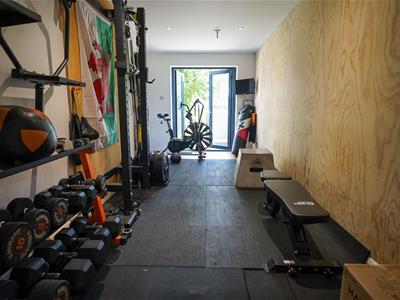
A separate utility room supports the kitchen, while a versatile gym provides valuable additional space for exercise, hobbies, a home office or children’s playroom.
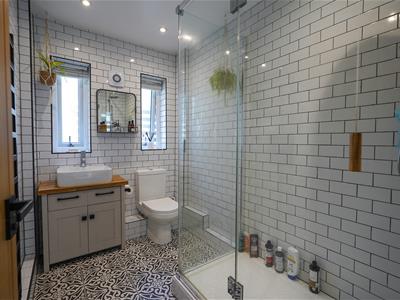
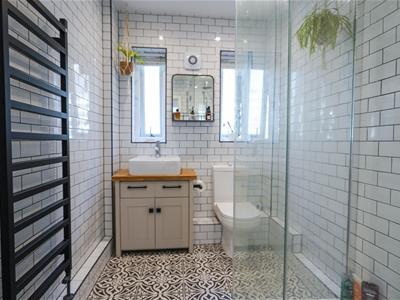
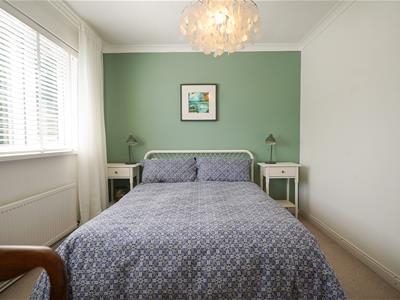
There are two double bedrooms on the ground floor, making the layout particularly adaptable for families, guests or those seeking largely single-level living. These rooms are served by a smart shower room with a generous walk-in enclosure.
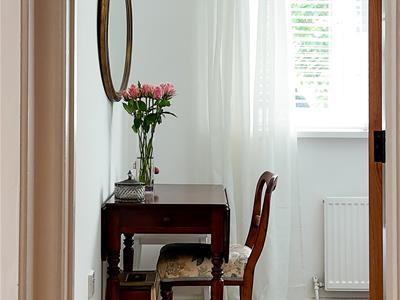
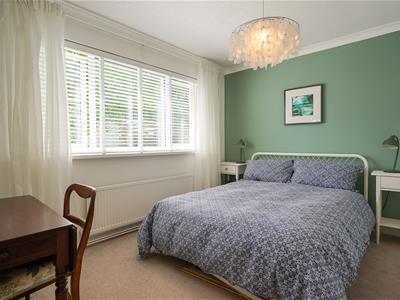
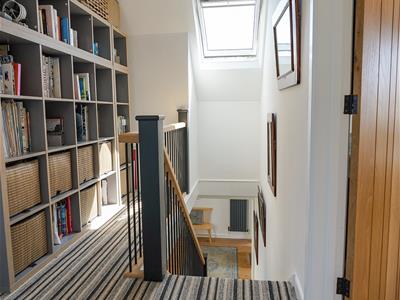
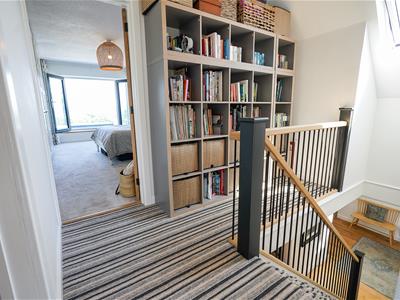
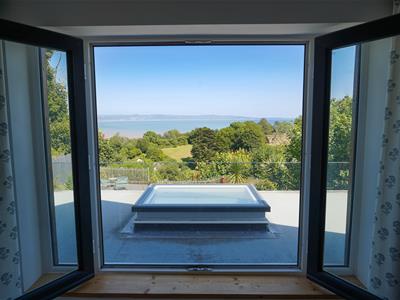
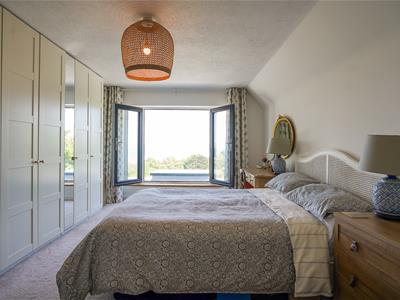
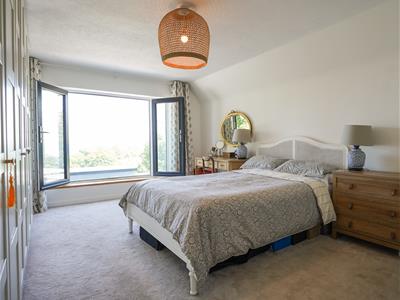
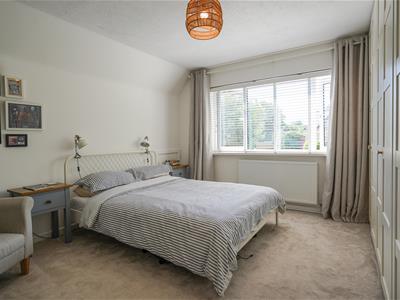
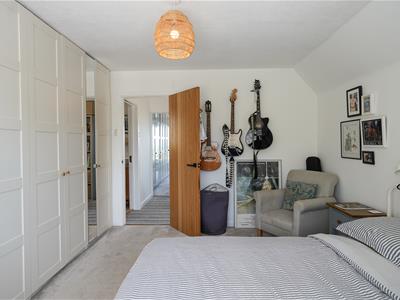
Upstairs are two further substantial double bedrooms. The principal bedroom enjoys a particularly impressive outlook, with its wide window framing the bay and surrounding landscape. The second bedroom is also well proportioned, with excellent built-in storage.
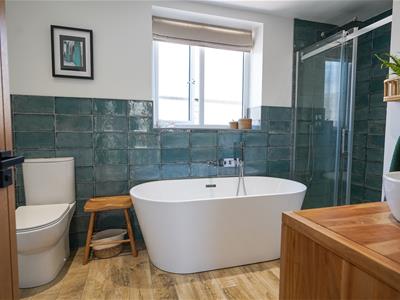
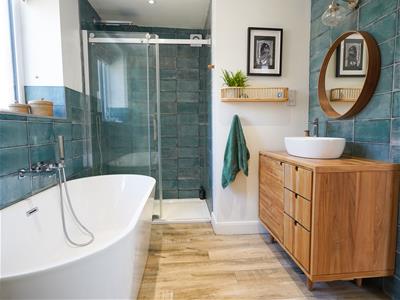
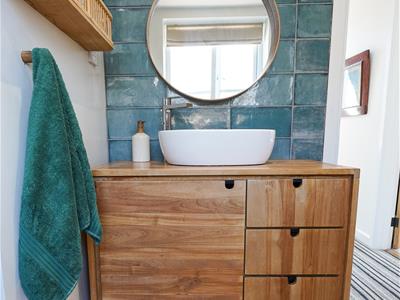
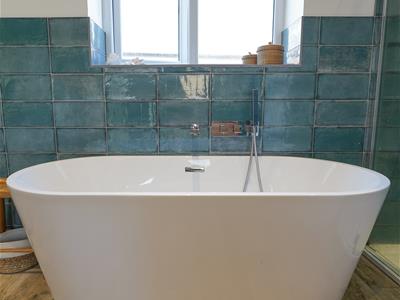
The family bathroom is beautifully finished, combining rich glazed tiling with warm timber cabinetry. It includes a freestanding bath, separate walk-in shower, wash basin and WC.
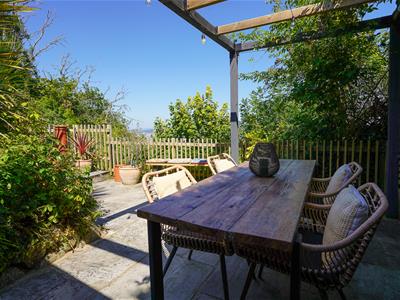
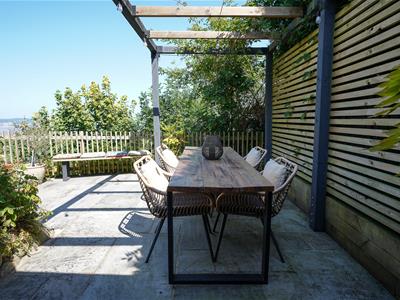
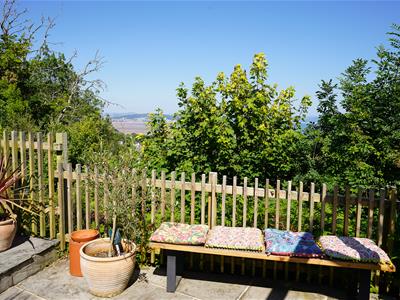
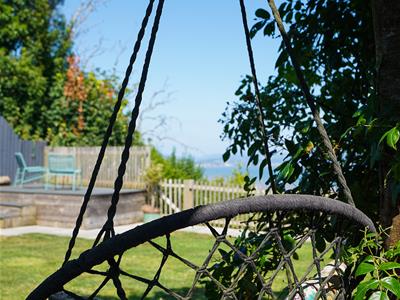
Outside, the rear garden has been designed to make the most of its exceptional setting. A broad terrace extends directly from the house, providing an ideal place for outdoor dining while enjoying the view. Beyond is a lawn bordered by established planting, together with a raised seating terrace and further tucked-away spaces.
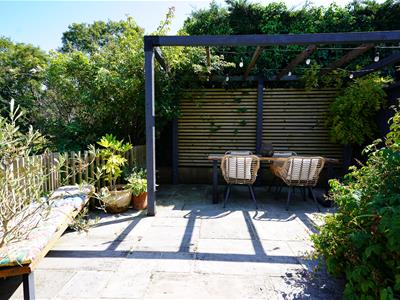
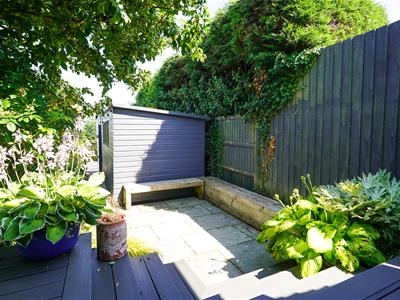
A particularly charming feature is the secluded ‘secret garden’, where a pergola and seating area create a private retreat away from the house. To the front, a generous driveway provides ample off-road parking.
This is a beautifully resolved family home: practical, individual and immaculately presented, with its exceptional living space and panoramic coastal outlook setting it apart.
Tenure: Freehold – to be confirmed by the vendor’s solicitor
Services: Mains electricity, gas, water and drainage; central heating installed
Council Tax: Band F – approximately £3,233 per annum for 2026/27

EPC Rating: To be confirmed
The Location
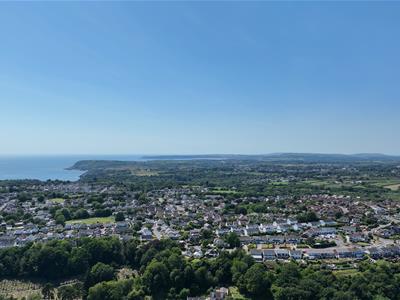
Southlands Drive occupies an elevated position within West Cross, combining a peaceful residential setting with convenient access to Mumbles, Swansea and the Gower Peninsula. The postcode lies approximately 0.6 miles from the coast, with regular bus stops situated along Southlands Drive and neighbouring roads.
Everyday shopping is available within West Cross, while the independent shops, cafés, restaurants and waterfront amenities of Mumbles are approximately 1.5 miles away. The promenade provides a scenic walking and cycling route around Swansea Bay, connecting Mumbles with Blackpill, Singleton Park and the city.
Langland Bay is approximately 2 miles away, with Caswell Bay around 2.5 miles from the property. Both are popular for swimming, coastal walks and watersports, and Caswell holds Blue Flag status with accessible facilities. The coastal path between Langland and Caswell offers an attractive two-mile circular route.
Clyne Gardens and the adjoining 700-acre Clyne Valley Country Park are approximately 2 miles away, providing extensive woodland, parkland and walking trails. Swansea Bay Sports Park, the Wales National Pool, Singleton Hospital and Swansea University’s Singleton Campus are all within approximately 3.5 miles.
A number of primary schools are located nearby, including Newton Primary, Whitestone Primary, Grange Primary and Welsh-medium Ysgol Gynradd Gymraeg Llwynderw. The address is understood to fall within the sought-after Bishopston Comprehensive School catchment; buyers should confirm current catchment and admissions arrangements directly with Swansea Council.
The property also provides straightforward access westwards towards the beaches, villages and countryside of the Gower National Landscape—the first designated Area of Outstanding Natural Beauty in the UK—while Swansea city centre is approximately 5 miles away. The M4 motorway can be reached via Swansea’s principal arterial routes, with Junction 42 providing the usual approach from the east.
Energy Efficiency and Environmental Impact
Although these particulars are thought to be materially correct their accuracy cannot be guaranteed and they do not form part of any contract.
Property data and search facilities supplied by www.vebra.com