
Haroldville
Gillas Lane East
Houghton Le Spring
Durham
DH4 8LB
Brantwood, Chester Le Street
Offers over £375,000 Sold (STC)
4 Bedroom House
- Stunning EXTENDED Four Bedroom Detached Home
- Welcoming Hallway, Cloaks w.c & Utility
- Spacious Lounge
- Fitted Kitchen Diner Living Space
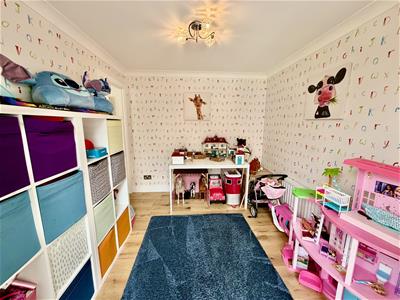
- Play Room
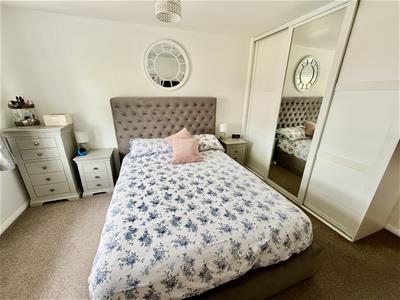
- Master Bedroom With Ensuite
- Bathroom With Modern White Suite
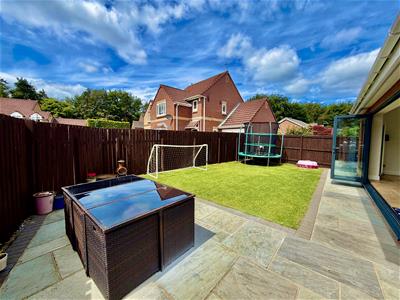
- Front & Rear Gardens With Patio Area
- Driveway for 3 Cars
- High Specification Re-wired & Re-plumbed 2019
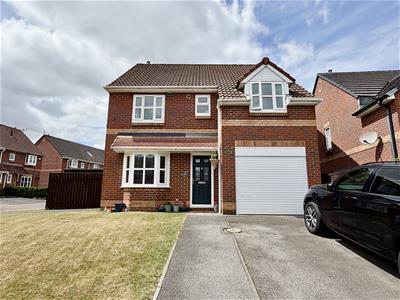
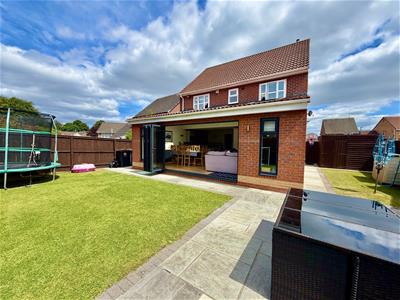
DREAMS DO COME TRUE... this FOUR bedroom detached home is perfection! The impressive accommodation has been updated and extended throughout to create a stunning show home. The immaculate accommodation briefly comprises: Entrance door to welcoming hallway, spacious lounge, fabulous open plan kitchen diner living space with Bi fold doors to rear, utility room, cloaks w.c, and a playroom, staircase to first floor landing provides access to four bedrooms master having an ensuite and a family bathroom. Externally there is a large driveway for 3 cars and a partial garage space for storage. To the front side and the rear are enclosed lawned gardens with patio area perfect for al fresco dining. Additional benefits include: Gas central heating, double glazing and the property was Re-wired & Re-plumbed in 2019.
Entrance door to
Hallway
Accessed via a double glazed composite door, wood flooring, vertical radiator, radiator, coving, storage cupboard, stairs to the 1st floor and door to partial garage.
Lounge
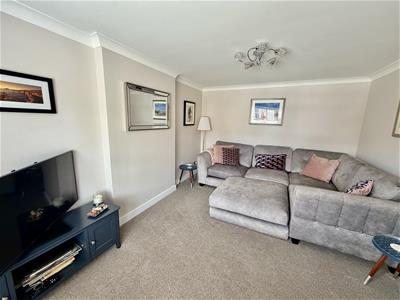 4.75m x 3.28m (15'7" x 10'9")Double glazed window to front, radiator, coving and tv point.
Cloaks w.c
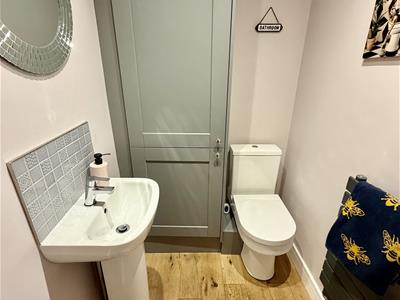 Wc, hand basin, storage cupboard with Potterton combination boiler.
Utility Room
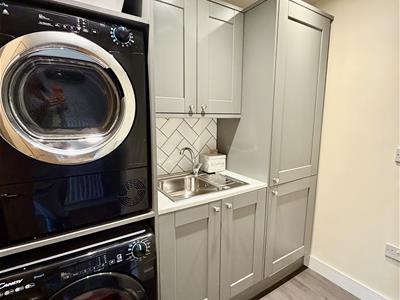 2.15m x 1.45m (7'0" x 4'9")With a range of units, stainless steel sink and drainer, mixer tap, plumbed for washing machine, space for tumble dryer, integrated fridge freezer, radiator, spot lights to ceiling and laminate flooring.
Open Plan Living, Dining, Kitchen.
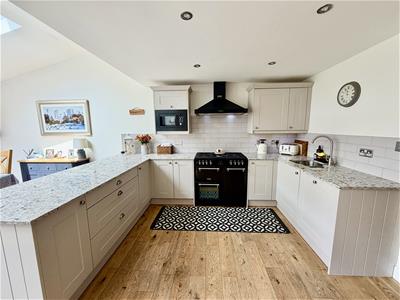
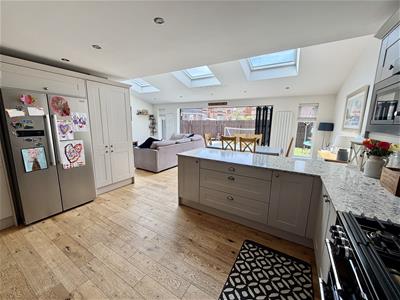
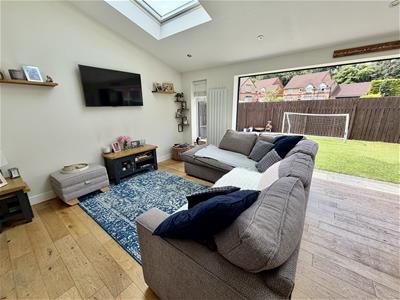
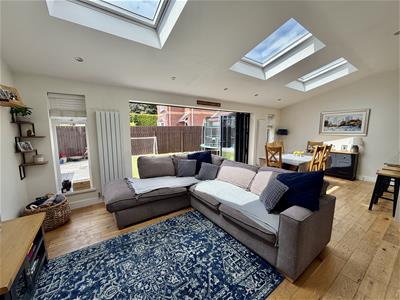
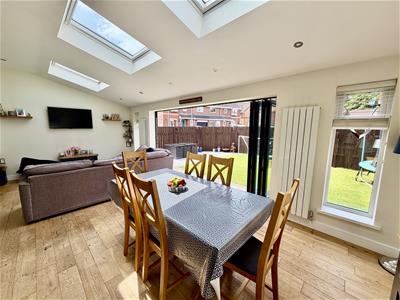
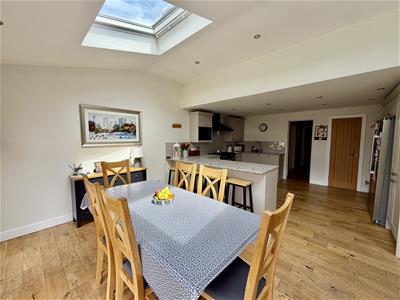
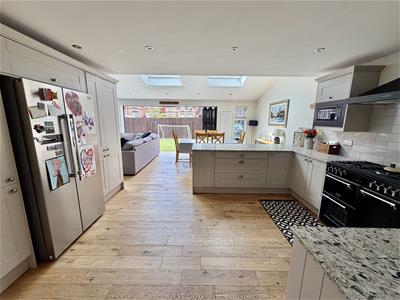 7.34m x 6.82m (24'0" x 22'4")Luxurious wall and base units, quartz worktops, gas range oven, integrated microwave, built in dishwasher, space for American fridge freezer, 1 1/2 bowl sink and drainer, mixer taps, tiled splashbacks, spotlights to ceiling and wood flooring.
Superb open plan living room / dining room with velux windows to rear, bi-fold doors3 radiators and storage cupboard. Leading to the rear garden this space is definitely the heart of the home.
Play Room
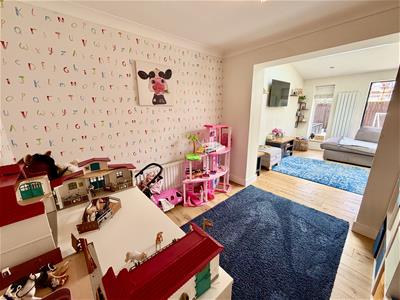 4.29m x 2.66m (14'0" x 8'8")Leading from the kitchen area, this ideal space would make an ideal snug / office / play room.
Stairs To First Floor Landing
Smoke alarm, storage cupboard, radiator, loft access which we have been advised the flooring has been boarded and a light installed.
Master Bedroom
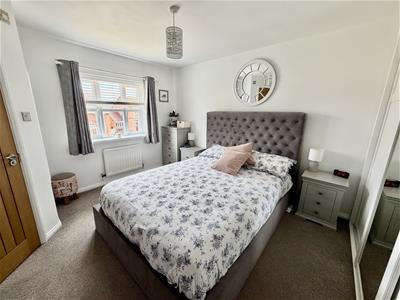 4.17m x 3.40m (13'8" x 11'1")Double glazed window to front, radiator and fitted wardrobes.
Ensuite
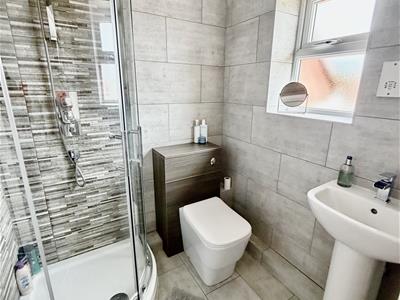 Double glazed window to front, shower enclosure with twin heads, WC, hand wash basin, fully tiled walls, heated towel rail, spotlights to ceiling, tiled flooring, extractor fan and shaver point.
Bedroom Two
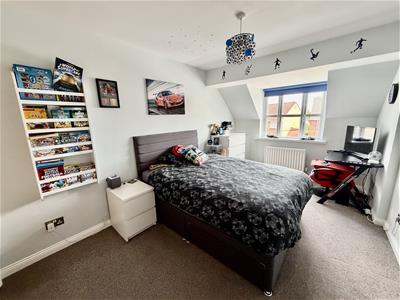 4.67m x 2.81m (15'3" x 9'2")Double glazed window to front, radiator and built in cupboard.
Bedroom Three
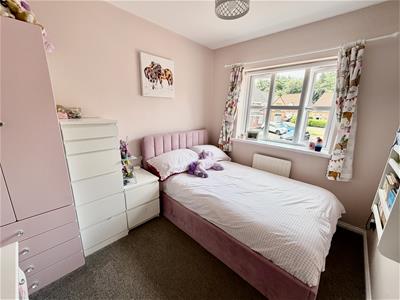 3.34m x 2.74m (10'11" x 8'11")Double glazed window to rear and radiator.
Bedroom Four
3.19m x 2.38m (10'5" x 7'9")Double glazed window to rear and radiator.
Bathroom
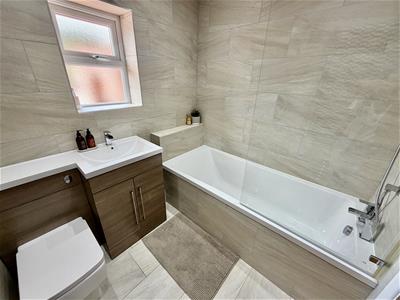 Double glazed window to rear, bath, WC and hand basin, fully tiled walls, heated towel rail, spot lights to ceiling, tiled flooring and extractor fan.
Partial Garage
2.81m x 2.02m (9'2" x 6'7")Electric roller door, lights, power and fuse board.
Externally
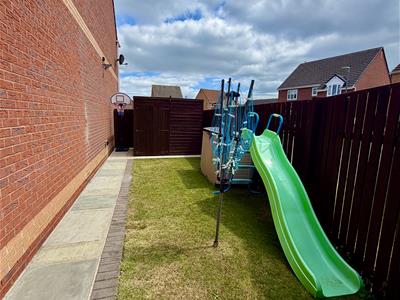 Gardens to 3 sides, lawn and patio to rear perfect for al fresco dining, space to side with a timber shed and electric sockets, path to side. double width drive to the front and additional parking to side.
MORTGAGE ADVICE
It is now a legal requirement under the Estate Agents Act 1991, to establish what mortgage, if any, is required and to confirm the applicants ability to obtain this finance. If you need any help or advice over obtaining a mortgage, our mortgage department will be pleased to help and advise you on all Building Society or Bank mortgages without obligation. This service is available even if you are not buying via ourselves. Written quotations available on request. There is no charge for this service.
Please Note
Please note that all sizes have been measured with an electronic measuring tape and are approximations only. Under the terms of the The Consumer Protection from Unfair Trading Regulations 2008 we are obliged to point out that none of the services described in these particulars have been tested by ourselves. We present these details of the property in good faith and they were accurate at the time at which we inspected the property. These particulars, whilst believed to be accurate are set out as a general outline only for guidance and do not constitute any part of an offer or contract. Intending purchasers should not rely on them as statements of presentation of fact, but must satisfy themselves by inspection or otherwise as to their accuracy. No person in this firms employment has the authority to make or give any representation or warranty in respect of the property.
Your home is at risk if you do not keep up repayments on your mortgage or other loans secured on it.
Energy Efficiency and Environmental Impact

Although these particulars are thought to be materially correct their accuracy cannot be guaranteed and they do not form part of any contract.
Property data and search facilities supplied by www.vebra.com