
High Street
Wombourne
Wolverhampton
WV5 9DP
Springhill Lane, Lower Penn, WOLVERHAMPTON
Offers In The Region Of £635,000 Sold (STC)
4 Bedroom House - Detached
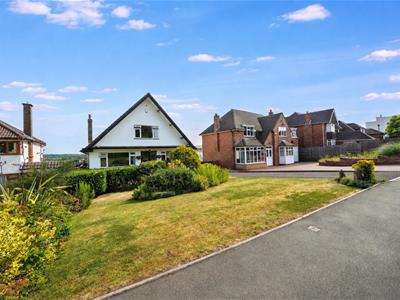
- Detached Chalet Style Versatile Family Home
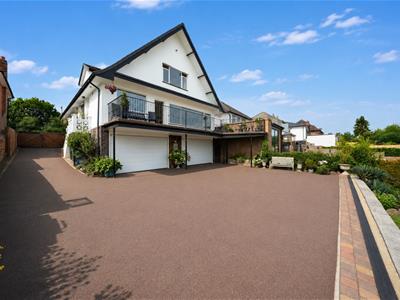
- Large Basement Space with Vehicular Access and two Double Garages
- Generous and Secure Off Road Parking
- Three Bedrooms Upstairs & One Downstairs
- Two/Three Reception Rooms
- Downstairs Shower Room. Upstairs Bathroom & En-Suite
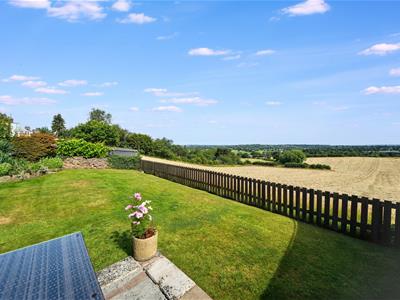
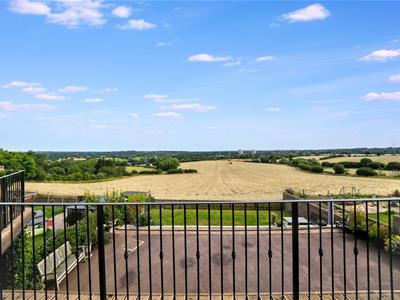
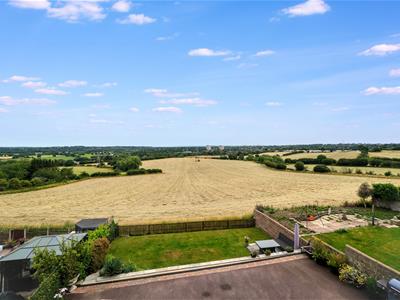
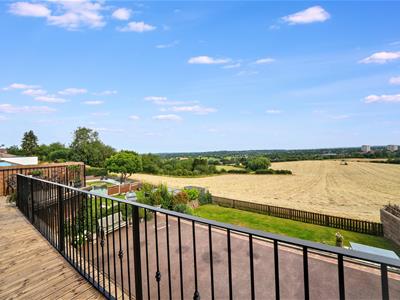
- Panoramic Views Across the Countryside
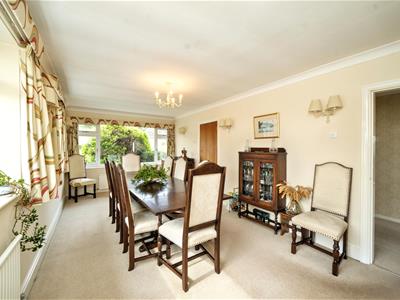
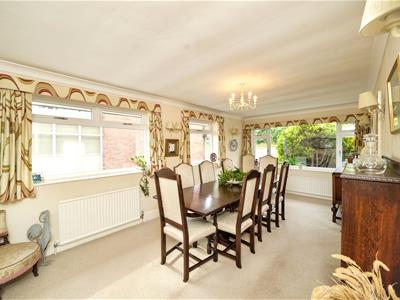
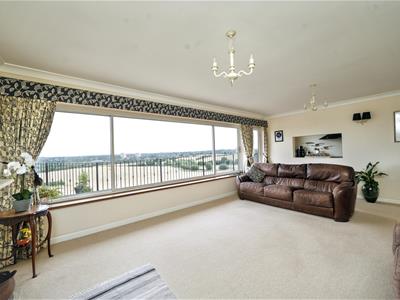
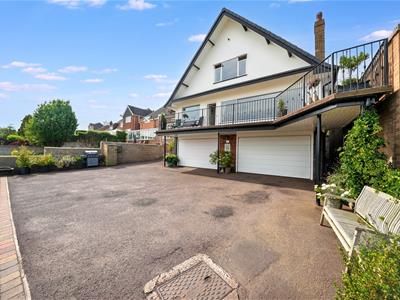
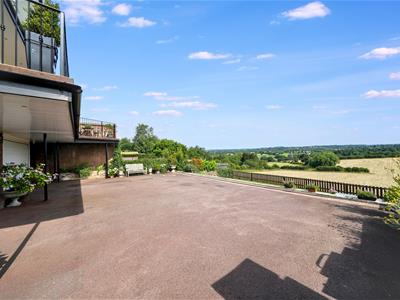
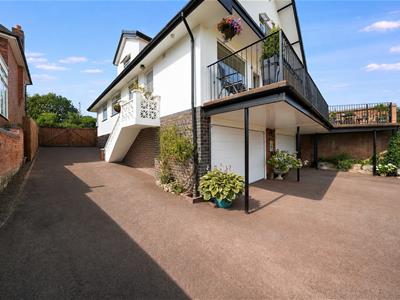
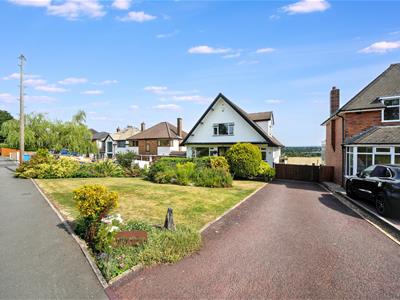
A deceptive residence offering accommodation over three storeys with stunning and far reaching views to the rear. The property provides particularly flexible accommodation which can be adapted to host a variety of different needs according to each individual purchaser's desires. There is the potential for the sub-division of the dining room to create two separate rooms providing potential bedrooms four and five and there is the possibility of utilising the lower ground floor accommodation to increase the reception space provided. There is a generous frontage to create ample off road parking with double gates providing further vehicular access to the lower level where there are two large garages, one with mechanics pit. There is central heating and majority double glazing.

EPC : D
WOMBOURNE OFFICE
LOCATION
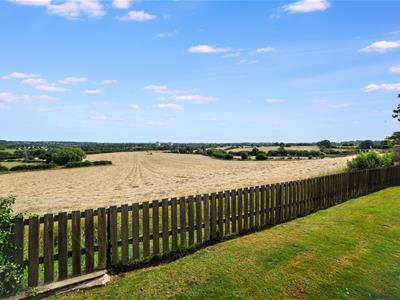
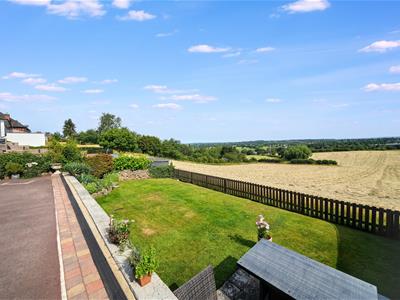
Springhill Lane has traditionally been thought of as one of the finest addresses within the area and this house stands in one of the preferred positions on the road being in an elevated position with an open aspect and stunning views. A wide range of local amenities and facilities are available in Penn, Springhill and Warstones, with the picturesque village of Wombourne itself being within easy reach. There a regular transport links into the City Centre and the area is well served by schooling in both sectors.
DESCRIPTION
A deceptive residence offering accommodation over three storeys with stunning and far reaching views to the rear. The property provides particularly flexible accommodation which can be adapted to host a variety of different needs according to each individual purchaser's desires. There is the potential for the sub-division of the dining room to create two separate rooms providing potential bedrooms four and five and there is the possibility of utilising the lower ground floor accommodation to increase the reception space provided. There is a generous frontage to create ample off road parking with double gates providing further vehicular access to the lower level where there are two large garages, one with mechanics pit. There is central heating and majority double glazing.
ACCOMMODATION
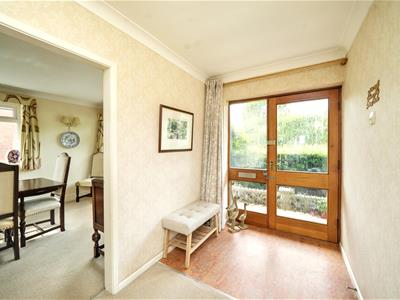
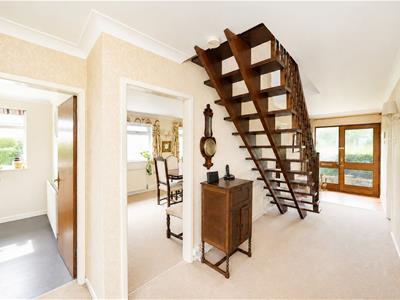
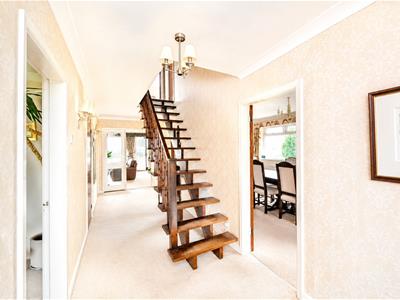
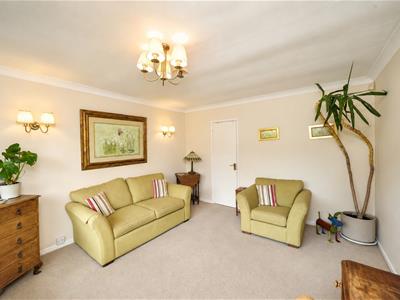
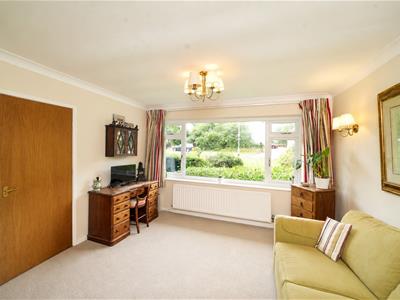
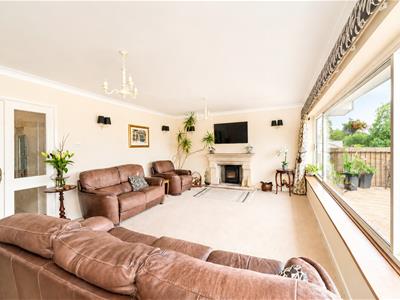
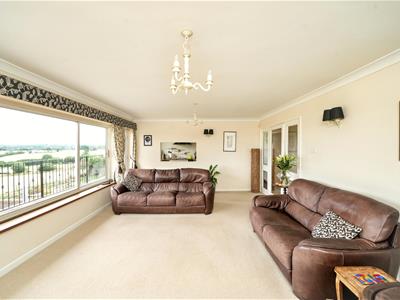
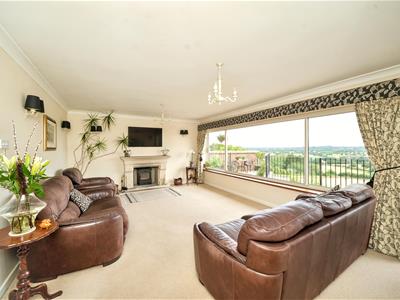
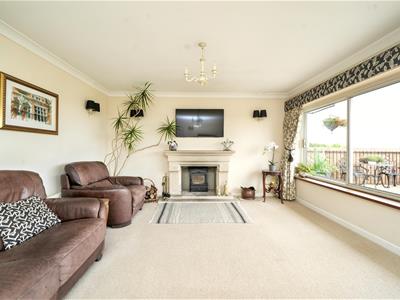
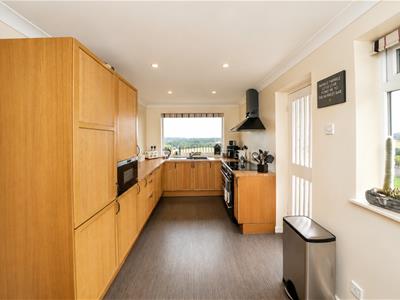
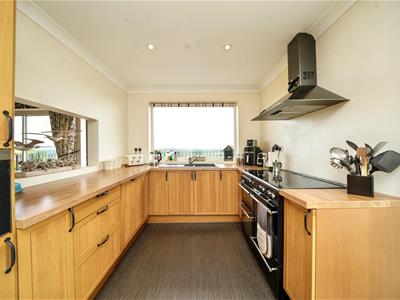
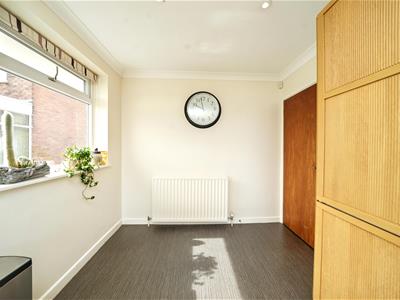
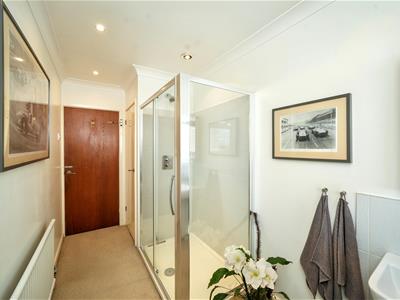
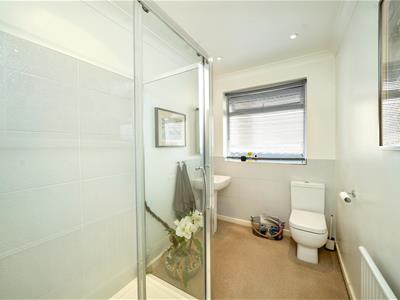
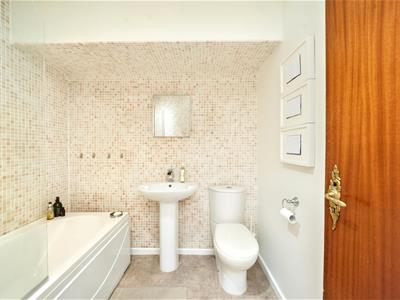
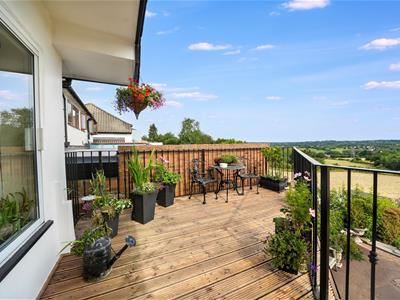
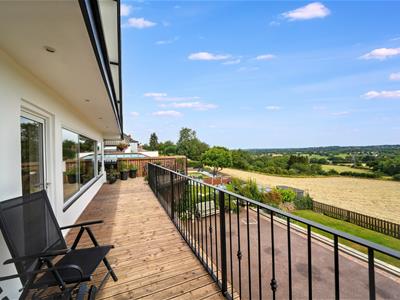
The ENTRANCE HALL is accessed through a wooden door with opaque inserts and complementary side panels, radiator, a staircase which rises to the first floor landing, and a further door down to the basement level and garages. The DINING ROOM has a double glazed window to the front elevation, two double glazed windows to the side and two radiators. RECEPTION ROOM/BEDROOM 4 has a double glazed window to the front elevation, radiator and DRESSING ROOM/OFFICE with double glazed window to the side elevation. The LOUNGE has a large double glazed sliding window with a double glazed door giving access to the full width BALCONY; log burner with stone fireplace, wall lights, two radiators and serving hatch into the KITCHEN/BREAKFAST ROOM. This is fitted with a range of wall and base units with complementary work surfaces with inset one and a half sink and drainer with mixer tap, space for a Range style oven with fitted chimney extractor, integrated appliances including microwave, fridge freezer and dishwasher. There are double glazed windows to the rear and side elevations and a door that leads to outside with steps leading down. The SHOWER ROOM has a walk in cubicle, pedestal wash hand basin, low level WC, part tiling to the walls, radiator spotlights and double glazed opaque window. The BALCONY is the full width of the house with metal railings which give a panoramic view across the Countryside with a wider seating area.
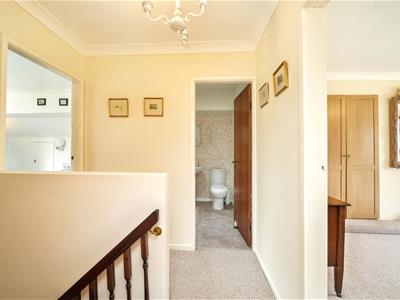
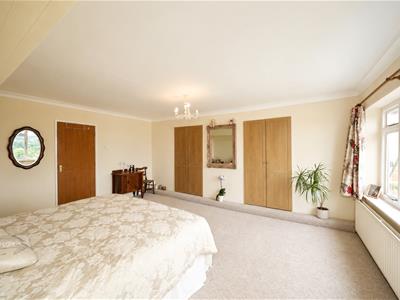
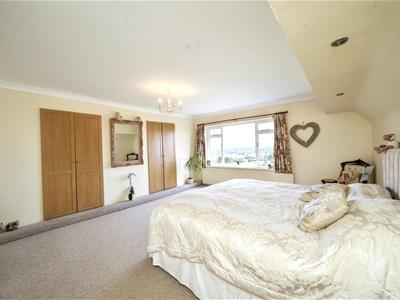
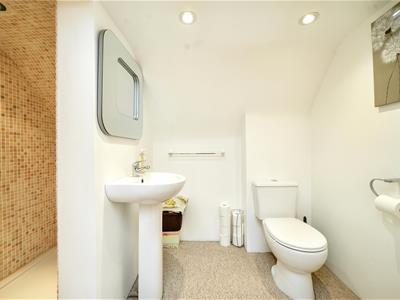
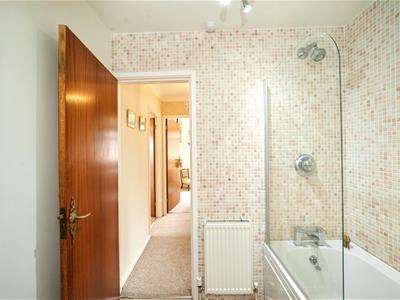
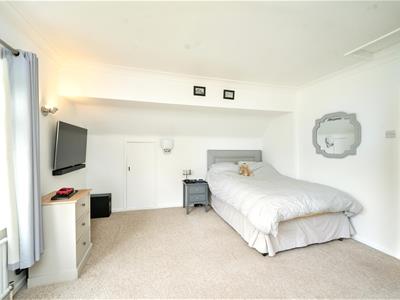
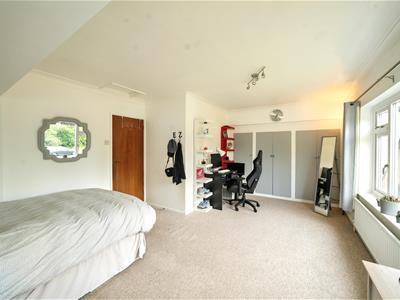
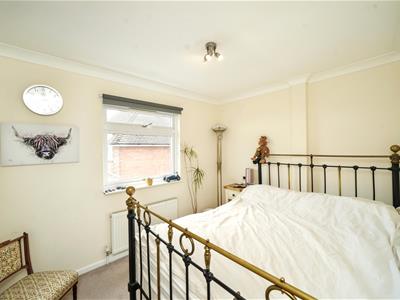
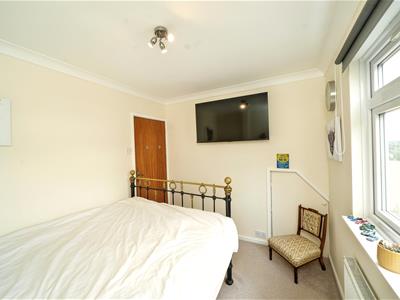
The staircase rises to the FIRST FLOOR LANDING which has access to the PRINCIPAL BEDROOM which has double glazed window to the rear elevation, fitted walk in wardrobes, spotlights, radiator and EN-SUITE with a low level WC, electric shower, wash hand basin with mixer tap. DOUBLE BEDROOM 2 has a double glazed window to the front elevation, fitted wardrobes, radiator, eaves storage and loft access (which is insulated and generous in size). DOUBLE BEDROOM 3 has a double glazed window to the side elevation, eaves storage and radiator. The BATHROOM is fitted with a bath with shower over and screen, low level WC, part tiling to walls and radiator.
OUTSIDE
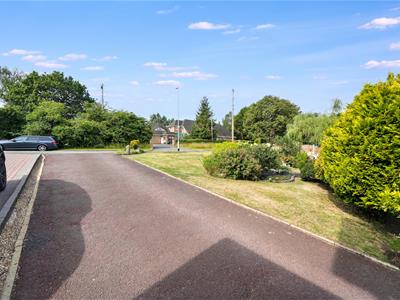
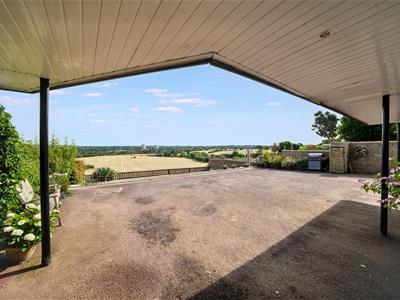
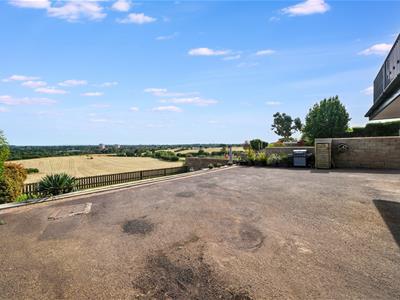
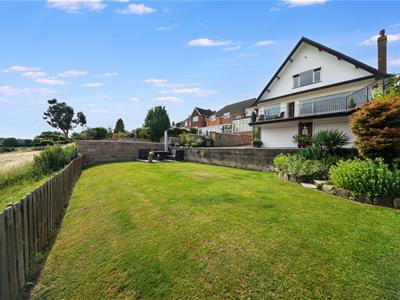
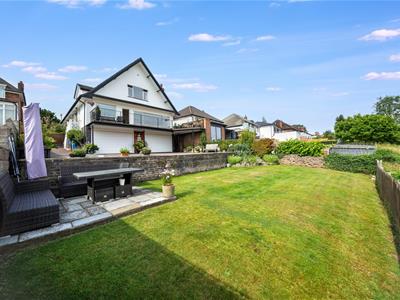
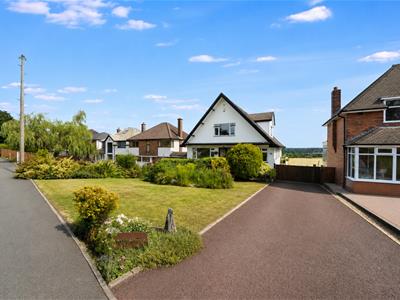
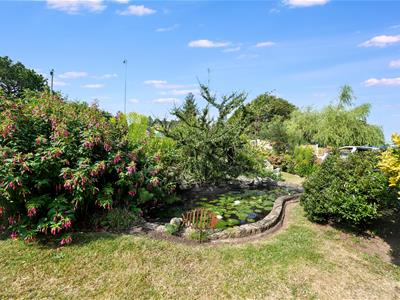
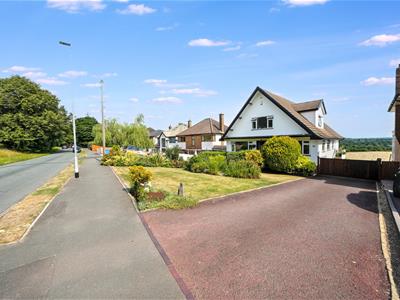
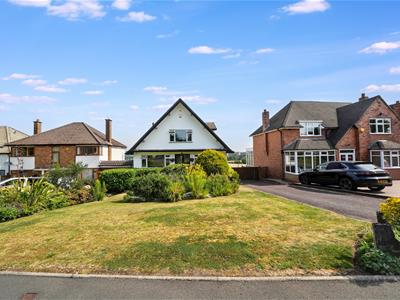
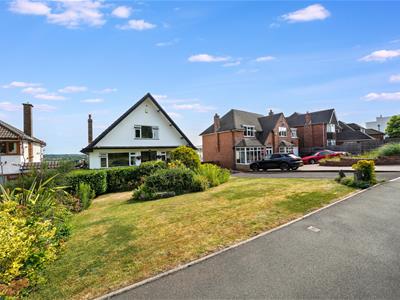
The property sits behind a lovely front lawned garden with established flower beds, shrubs and a pond. There is a tarmac DRIVEWAY affording off road parking for several vehicles and giving access through double wooden gates to a further tarmac area which is suitable for parking further vehicles and gives access to the two GARAGES, both with insulated electronically operated elevating doors, and which connect internally with windows to each garage. Beyond this there is a large room which could be used as a GAMES ROOM and WORKSHOP with a staircase rising into the entrance hall. There is separate UTIITY with plumbing and space for washing machine and tumble dryer and a double drainer sink. The REAR GARDEN has a sandstone paved patio, with lawned area, a fenced and walled boundary with established shrubs and glorious views across the fields.
We are informed by the Vendors that all mains electric and gas are connected, however drainage is to a septic tank.
COUNCIL TAX BAND F – South Staffordshire
POSSESSION Vacant possession will be given on completion.
VIEWING - Please contact the WOMBOURNE Office.
The property is FREEHOLD
Energy Efficiency and Environmental Impact
Although these particulars are thought to be materially correct their accuracy cannot be guaranteed and they do not form part of any contract.
Property data and search facilities supplied by www.vebra.com