
10 Market Place
Wirksworth
Derbyshire
DE4 4ET
Rose End Avenue, Cromford
£265,000
3 Bedroom House - Semi-Detached
- Spacious family home - exceptional value for money
- New carpets in living rooms and bedrooms
- New boiler 2025 and new dishwasher included
- Splendid countryside views and enclosed rear garden
- New external pipes and gullies
- Freshly redecorated and replastered in several rooms
- Fibre broadband
- Driveway parking for 2 vehicles with new EV charging point
- Council Tax Band B
- Belling stove and huge American-style fridge-freezer by separate negotiation
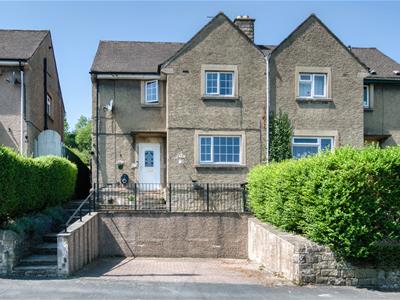
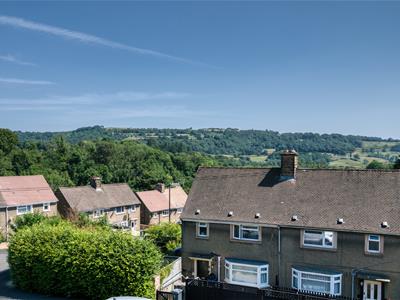
This substantial family home is exceptional value for money. Freshly redecorated and replastered in several rooms, there are new carpets to the living rooms and bedrooms. The home also has a new boiler, new dishwasher, new fencing and smoke alarms. Some external pipework and gullies are new and there is newly-installed fibre broadband as well. With driveway parking for two vehicles, views to open countryside at the rear, elevated views over Cromford towards Black Rocks at the front and well-proportioned rooms throughout, this is a splendid family home.
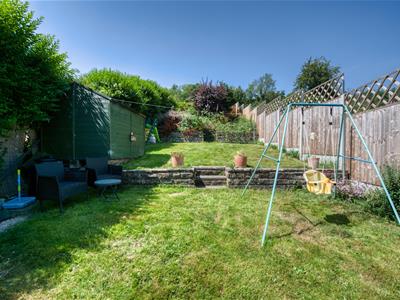
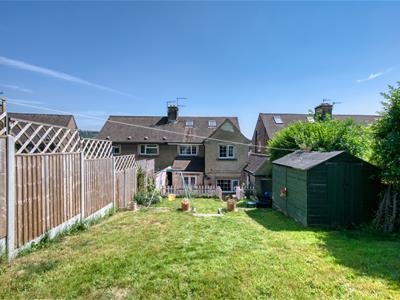
Located towards the end of a cul-de-sac in the historic village of Cromford, the home has a large kitchen-diner, spacious sitting room, cosy snug, utility room and WC on the ground floor. On the first floor are three double bedrooms and the family bathroom. On the top floor is a large loft room which is suitable for a variety of uses. The rear garden has a lovely dining patio area, three-tier garden (two lawned and one with a plethora of mature plants in the top garden), large shed and new fencing.
Cromford is an historic village and the birthplace of the Industrial Revolution. The famous Arkwright Mills are a 5 minute walk from this home and there is glorious scenery and charming villages and towns all around. Wirksworth, Matlock Bath and Matlock are both under two miles away and the towns of Bakewell and Buxton, plus Chatsworth House, Carsington Water and Crich Tramway Museum are only a short drive. The High Peak Trail runs across the south of the village and offers walking and cycling for 20+ miles.
Front of the home
This large stone-built semi-detached home sits serenely above Rose End Avenue - a cul-de-sac on the western edge of Cromford. Two off-road parking spaces have a new EV charging point and a stepped walkway to the left, leading up to a paved patio area in front of the home. It's a perfect spot for taking in the views and there is space for a bench, flower pots and large log store. Steps lead further up to the front door and a path on the left of the home leads to rear and side doors. A privet hedge and pristine timber fence form the left-hand boundary. Both the front and side entrance doors have useful lights outside and the front door has a canopy porch overhead.
Entrance Hallway
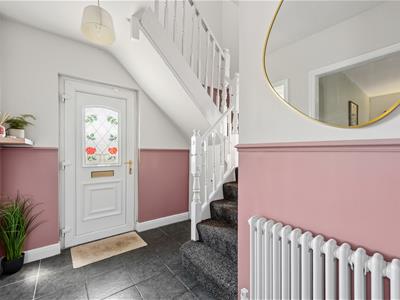
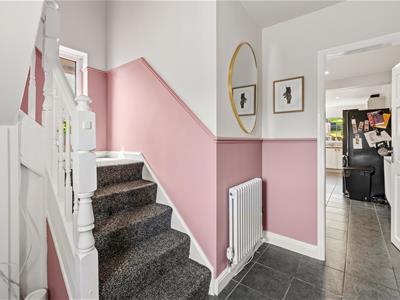
Step through the uPVC front door with pretty decorative glazed panel onto the tiled floor of the entrance hallway. This is an extremely useful space - there is an under-stairs cupboard, space for coat hooks and to kick off boots after a hearty local walk. The hallway has a radiator, ceiling light fitting, stairs up to the first floor and doors into the snug, sitting room and kitchen-diner.
Snug
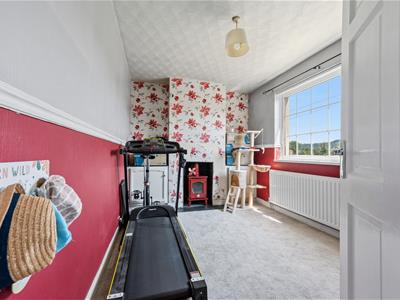
3.65 x 2.6 (11'11" x 8'6")Through a panelled timber door, you enter this charming, cosy room, which is currently a multi-purpose room with gym. The log burner with flue is set into a cute perfectly-proportioned chimney breast and the room has wonderful views through the wide double-glazed window (all windows to the home are uPVC double-glazed). With a new carpet and alcoves to both sides of the fireplace having low-level fitted cabinets, it is a really welcoming space. The room also has a radiator, ceiling light fitting, skirting boards and dado rail.
Sitting Room
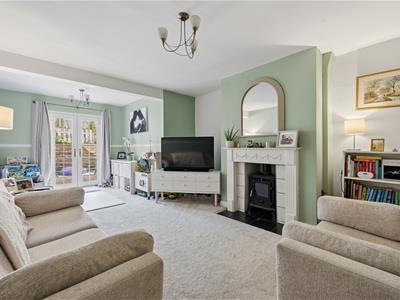
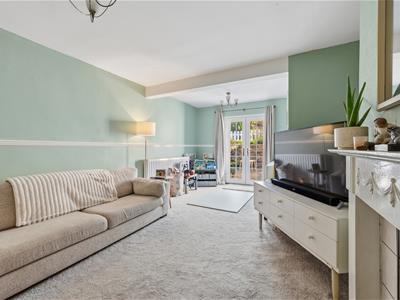
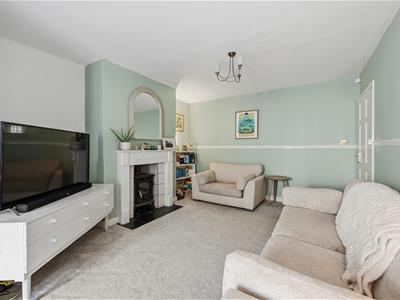
6.3 x 3.65 (20'8" x 11'11")This elegant, spacious room has a new carpet, original fireplace and light flooding through the double patio doors at the rear. Within the fireplace, another log burner with flue is set upon the tiled hearth, with tiled surround and timber mantelpiece. Either side are deep, wide alcoves and the room stretches to the left all the way to the patio doors, opening out to the dining patio and rear garden. There are two ceiling light fittings, a large radiator, skirting boards and dado rail.
Kitchen-Dining Room
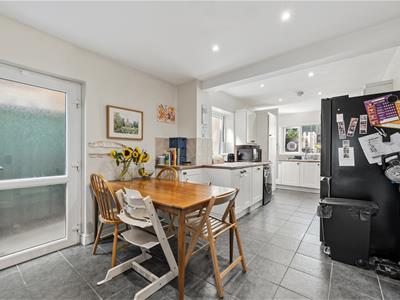
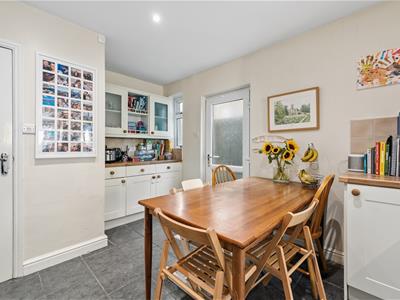
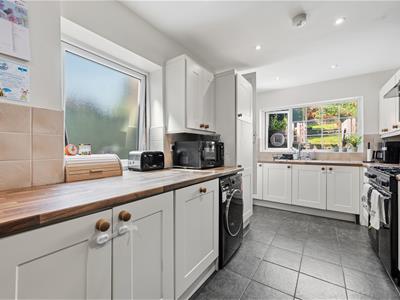
7.85 x 3 (25'9" x 9'10")Accessed from the entrance hallway or from the side entrance, this impressive room is the beating heart of the home. It's a great place for the family and friends to gather.
The room has a tiled floor, recessed ceiling spotlights and loads of storage. In the dining room there is plenty of space for a four-seater dining table plus high- and low-level cabinets with worktop space.
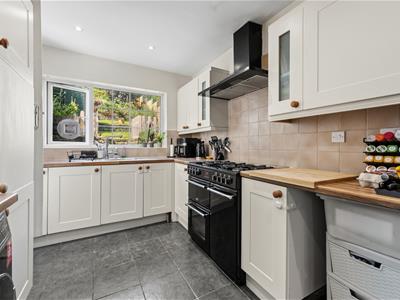
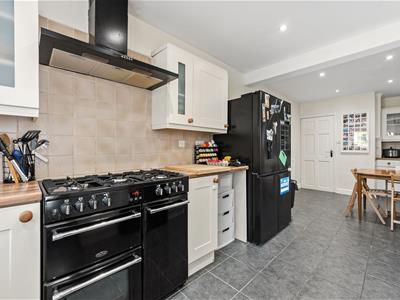
The kitchen has an even greater number of cabinets, substantial worktop space and light flooding in from the west-facing window looking out to the rear garden. The new Belling range is available by separate negotiation and has an oven, grill, warming oven and gas hob with extractor fan over. Beneath the window is an integrated sink and drainer with chrome mixer tap. Beneath the worktops is an integrated dishwasher. The substantial American-style fridge-freezer is available by separate negotiation too. Throughout the kitchen and dining area, there are tiled splashbacks above the worktops and the remainder of the walls are painted. There are plenty of power points, a large radiator, recessed ceiling spotlights and a door to the utility room.
Utility Room
3.95 x 1.4 (12'11" x 4'7")With a tiled floor and power points and space for a fridge-freezer/tumble dryer/washing machine, this is a useful additional space beside the kitchen. There is a radiator, ceiling light fitting and doors leading to the side passage, WC and rear garden.
Downstairs WC
Double timber doors lead from the utility room into the WC, which also provides some additional storage space.
Stairs to First Floor Landing
From the entrance hallway, the carpeted stairs have two half-landings as the stairs turn up to the left. On the landing itself is a window and the carpeted upper hallway has doors to bedrooms 1-3, the family bathroom and double swing doors up to the occasional room set in the loft space.
Bedroom One
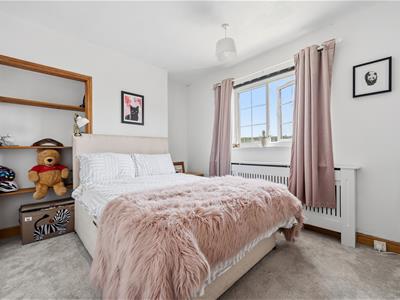
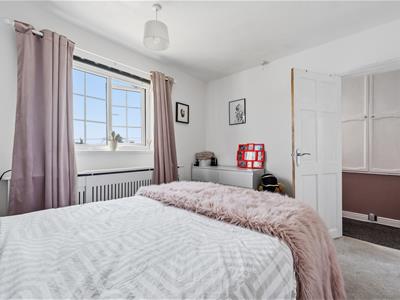
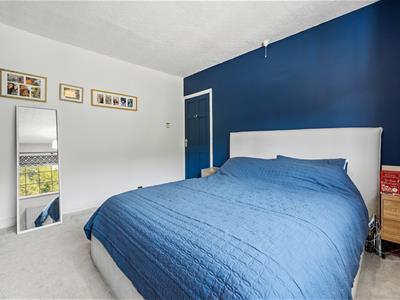
3.65 x 2.6 (11'11" x 8'6")Located at the front (east-facing) end of the home, this double bedroom has a new carpet and a tall ceiling. The wide window provides fantastic panoramic views to the verdant countryside of Black Rocks, beyond the rooftops of Cromford. It is a bright and airy room. One of the two alcoves has built-in shelving and there is a radiator and ceiling light fitting.
Bedroom Two
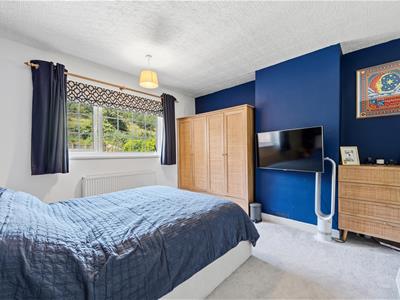
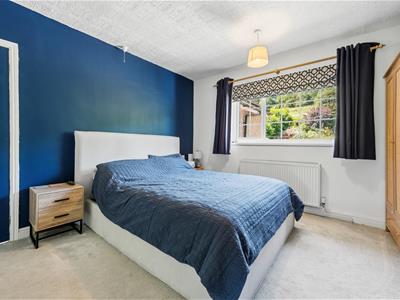
3.7 x 3.65 (12'1" x 11'11")We loved this bedroom, with it's large proportions and uplifting views over the rear garden to the open countryside beyond. The large double bedroom has a new carpet, tall ceiling, two alcoves and oodles of room for bedroom furniture. There is a radiator and ceiling light fitting.
Family Bathroom
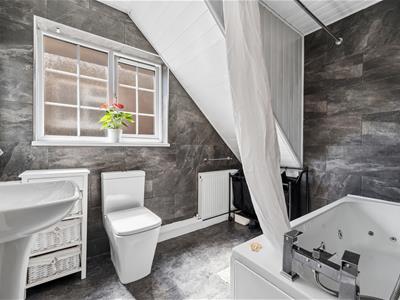
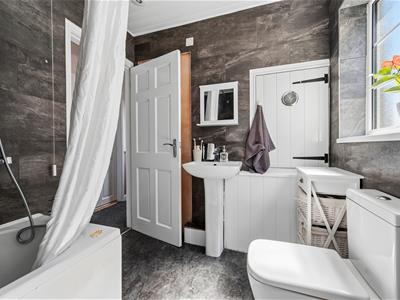
2.7 x 2.05 (8'10" x 6'8")The modern bathroom includes a large jacuzzi bath, vinyl floor and sleek black modern wall tiles. The white painted timber clad ceiling provides a nice contrast with the darker tiles and floor. The contemporary ceramic sink with chrome waterfall mixer complements this stylish design. There is a ceramic WC, two built-in storage cabinets and tall cupboard, radiator, recessed spotlights, extractor fan and frosted double-glazed window.
Bedroom Three
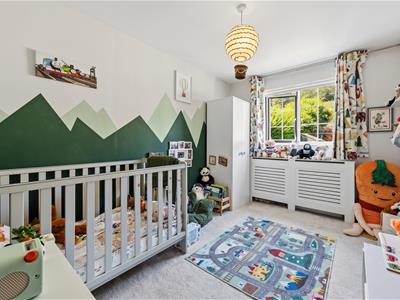
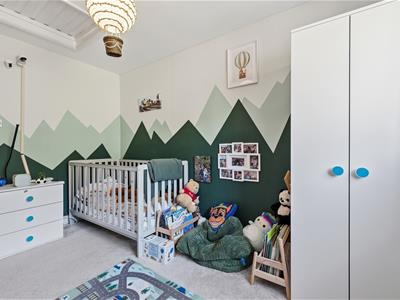
3.9 x 2.45 (12'9" x 8'0")This is yet another double bedroom with splendid views over the garden to the unspoilt countryside beyond. Currently used as a beautifully-presented nursery, this room is carpeted and has a radiator, plenty of power points for a flexible room layout, ceiling light fitting and loft hatch.
Occasional Room
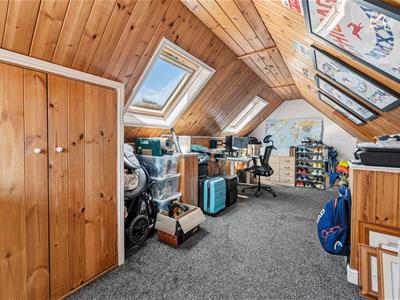
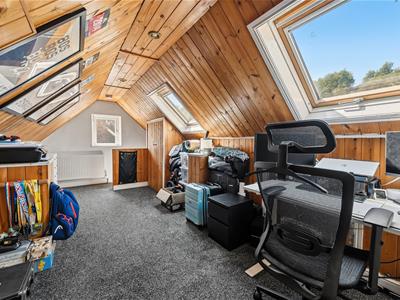
6.6 x 2.65 (21'7" x 8'8")From the upper hallway, step through the double timber doors and up the carpeted stairs into this magnificent room! Two large south-facing Velux windows and another window means that light pours in from all angles. The pine-cladded walls and white walls at each end of the room contribute to the light and airy feel. There is lots of space in the room, making it suitable for a range of uses. There is a fitted wardrobe and wide spaces in the eaves with three entry points, giving lots of additional storage. A radiator and recessed spotlights complete this room.
Rear Garden
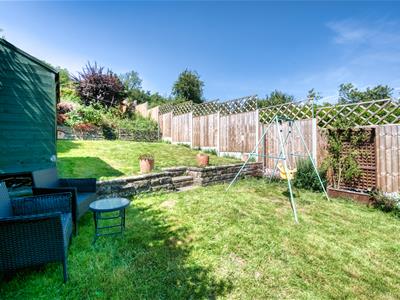
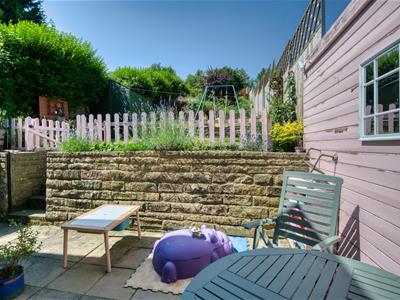
This is a splendid garden for all the family. Accessed from the utility room or sitting room, at ground level is a dining patio, which gets the sun from lunchtime onwards and offers sheltered space for a morning coffee and breakfast.
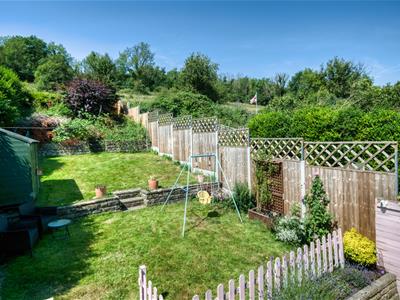
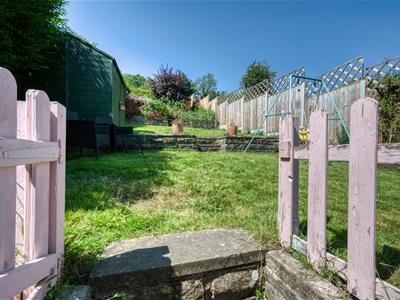
Seven steps lead up past the new picket fence to a lawn. There is a large timber shed on the left, with a privet hedge marking the boundary beyond that. A new timber fence forms the entire right-hand border of the garden. Further up is another lawned area and the garden rises to a pretty gated area, with a range of mature low-level bushes. It's a great area for a keen gardener. This might be a perfect area for keeping a few chickens and growing vegetables too.
Overall, this is a quiet, tranquil garden set on the very edge of Cromford, with unspoilt open countryside immediately beyond the garden boundary.
Although these particulars are thought to be materially correct their accuracy cannot be guaranteed and they do not form part of any contract.
Property data and search facilities supplied by www.vebra.com