.png)
Upper Grange Crescent, Caister-on-Sea
£282,500
3 Bedroom Bungalow - Detached
- Stunning Detached Bungalow
- Comprehensively Renovated
- Tastefully Presented Throughout
- Three Good Sized Bedrooms
- Quality New Fittings To Kitchen & Bathroom
- Open Plan Kitchen/Living Room
- New Double Glazed Windows & Doors
- Garage & Sweeping Driveway
- New Gas Central Heating
- View early To Avoid Disappointment
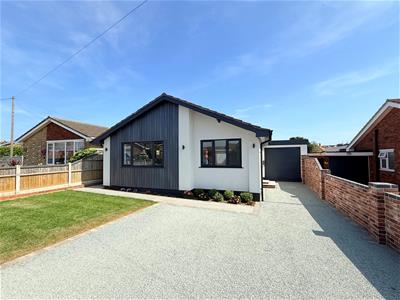
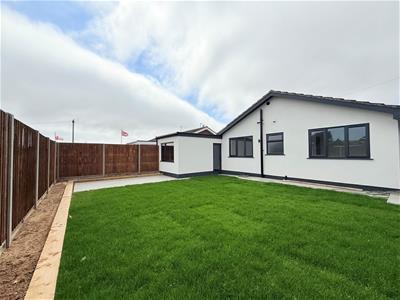
Aldreds are pleased to offer this stunning turn key detached bungalow that has been fully renovated and would make an ideal retirement or family home being in a sought after quiet location within easy reach of the village centre. The property offers a modern blend of accommodation comprising of an entrance hall, open plan kitchen/living room with a quality fitted kitchen with appliances, three good sized bedrooms and bathroom. Outside the front and rear gardens have been landscaped along with a sweeping driveway that leads to the attached single garage. Recent improvements include new double glazed windows and doors, new gas central heating, rewiring, replastering and decoration, new floor coverings and quality fittings to the kitchen & bathroom. The property is ready for immediate occupation and an early viewing is strongly recommended.
Entrance Hall
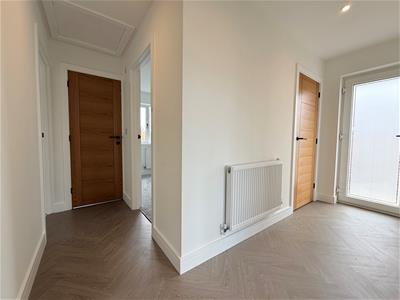
New double glazed pvc entrance door, radiator, Herringbone style LVT flooring, built in storage cupboard, access to the insulated loft space, doors leading off to:
Open Plan Kitchen/Living Room
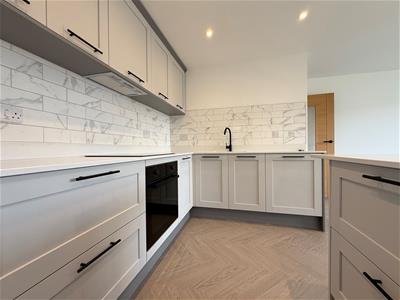
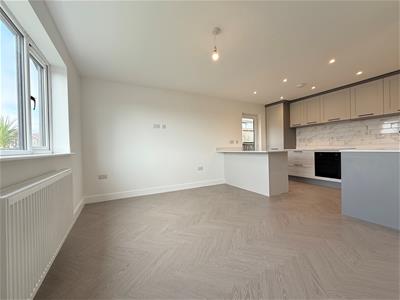
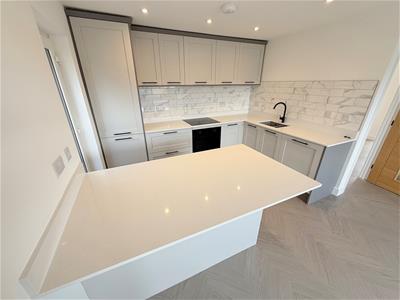
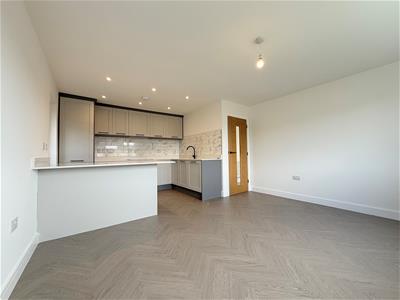
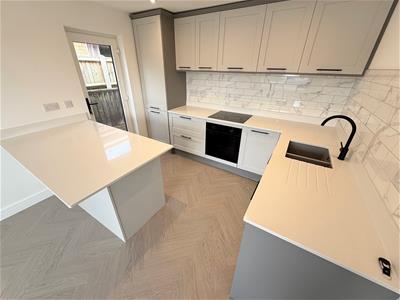 5.55 maximum x 4.23 maximum (18'2" maximum x 13'10Superb open plan room with a quality fitted kitchen/dining area with modern light grey finish shaker style wall and matching base units with light finish granite worktops over and an inset under counter stainless bowl sink with adjacent drainer and mixer tap, space and plumbing for a washing machine, breakfast bar seating area, integrated electric oven, four ring ceramic hob and incorporated extractor hood over, integrated fridge/freezer, metro tiling to walls and Herringbone LVT to flooring leading in to the living room area, double glazed door to side, double glazed window to front aspect, radiator, wall mount tv point.
Bedroom 1
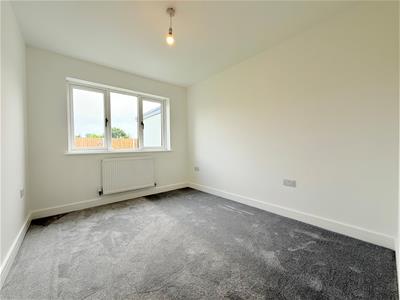 3.63 maximum x 2.65 (11'10" maximum x 8'8" )Double glazed window to rear aspect, radiator, new fitted carpet.
Bedroom 2
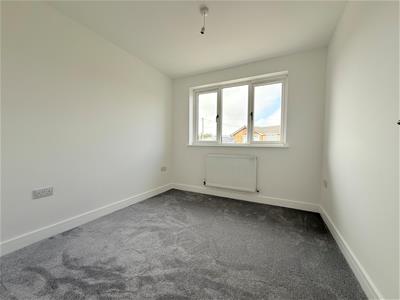 2.82 x 2.65 (9'3" x 8'8")Double glazed window to front aspect, new fitted carpet, radiator.
Bedroom 3
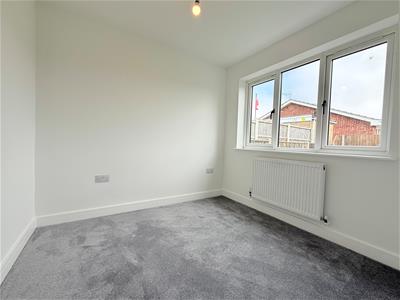 2.65 x 2.41 (8'8" x 7'10")Plus door recess, double glazed window to rear aspect, radiator.
Bathroom
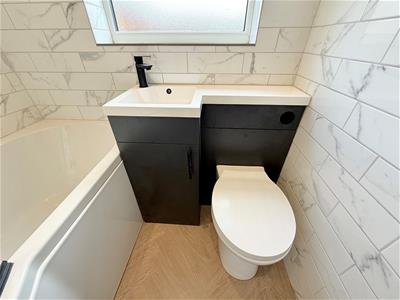
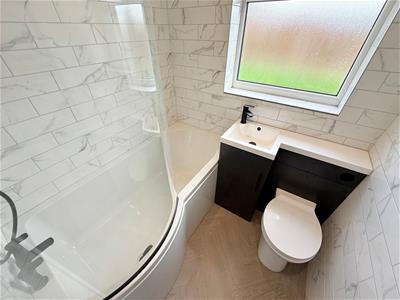 1.65 x 1.65 (5'4" x 5'4")New quality white suite with a curved panelled bath with mains fed black shower mixer shower over, vanity unit with inset wash basin and adjacent low level wc with concealed cistern, metro tiling to walls, Herringbone style LVT flooring, frosted double glazed window to rear aspect, extractor fan.
Outside
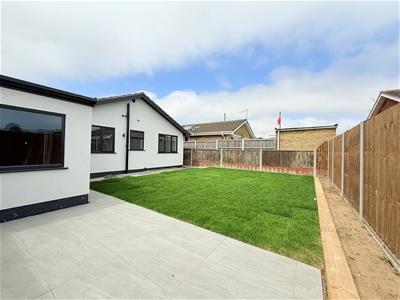
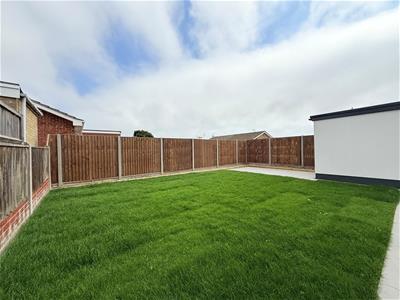 To the front of the property will be a sweeping driveway that leads to the attached single garage 6.13m x 2.42m with electric roller blind door, power and lighting, personal door to rear. The garage has the benefit of a raised fibreglass roof which has been designed to allow a garage conversion to an additional bedroom or reception room if required. The remainder of the front garden is laid to lawn with flower beds and a side access to the rear garden. The rear garden is nice and private and has been landscaped with a lawn, side borders, pathway and corner suntrap patio. Outside lighting and outside tap.
Tenure
Freehold
Services
Mains water, electric, gas and drainage.
Council Tax
Great Yarmouth Borough Council - Band 'C'
Location
Caister-on-Sea is a popular coastal village approximately 3 miles north of Great Yarmouth * There are a variety of local shops, pubs and restaurants * Post Office * First, Middle and High schools * Golf Course * Regular bus services to Great Yarmouth * Caister also boasts Roman Ruins * a sandy beach and its own Historic Castle.
Directions
From the Yarmouth office head north along the A149 Caister Road, continue past the Yarmouth Stadium, at the roundabout turn right into Yarmouth Road, continue over the mini roundabout into the High Street, turn left at the next mini roundabout at the next mini roundabout with Caister Police Station turn left into West Road, turn right into Upper Grange Crescent and after a few hundred yards the property can be found on the right hand side
Ref: Y12801/07/26/CF

Energy Efficiency and Environmental Impact
Although these particulars are thought to be materially correct their accuracy cannot be guaranteed and they do not form part of any contract.
Property data and search facilities supplied by www.vebra.com