
Smith & Friends
Tel: 01642 762944
Barwick Lodge
Ingleby Way
Ingleby
Barwick
TS17 0RH
Lowfields Green, Ingleby Barwick, Stockton-On-Tees
£315,000 Sold (STC)
4 Bedroom House - Detached
- Rarely available extended four-bedroom detached family home
- Offered for sale with NO ONWARD CHAIN
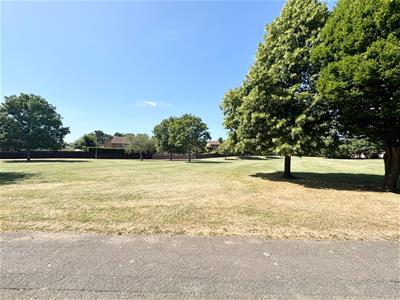
- Sought-after Lowfields location overlooking The Green
- Delightful end plot with attractive open outlook
- Beautifully presented throughout
- Versatile second reception room
- Close to highly regarded schools, shops, parks and local amenities
- Early viewing highly recommended
** NO ONWARD CHAIN **
** LARGE SOUTH FACING GARDEN **
** DELIGHTFUL SETTING OVERLOOKING THE GREEN **
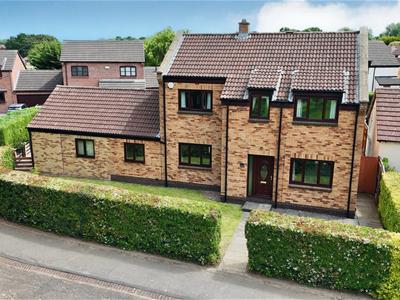
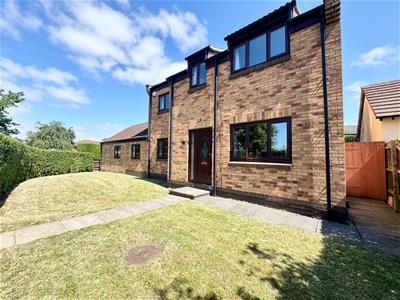
Rarely available and offered to the market with NO ONWARD CHAIN, this exceptional four-bedroom detached family home occupies a delightful end plot in the highly sought-after Lowfields area of Ingleby Barwick, enjoying attractive open views across The Green.
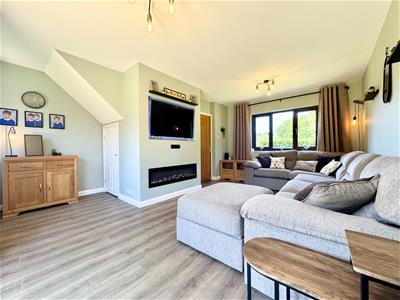
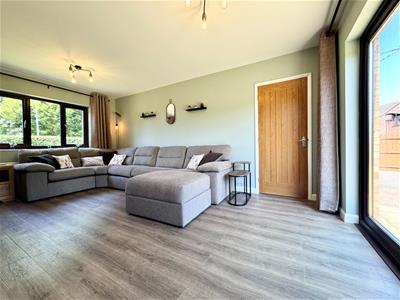
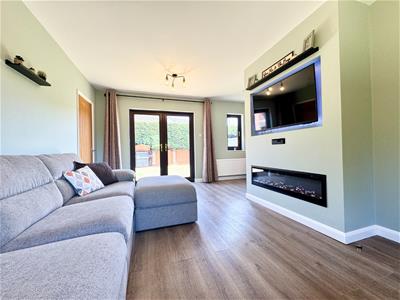
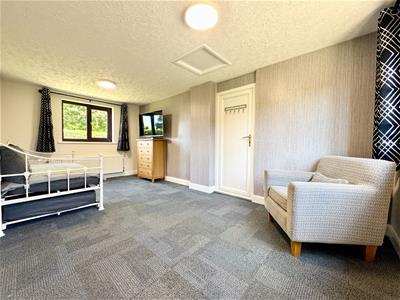
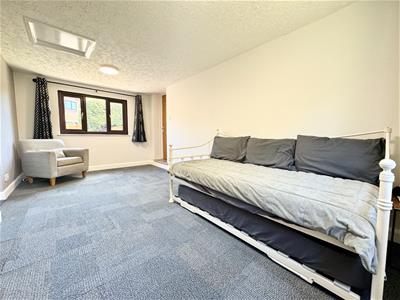
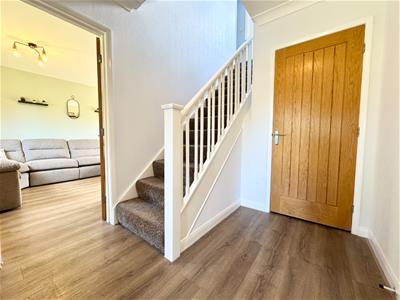
Beautifully presented throughout, the property welcomes you via a spacious entrance hallway with a large built-in storage cupboard. The stylish living room features a contemporary media wall with an electric fireplace, while French doors open onto the private south-facing rear garden. A recently refurbished second reception room offers flexible accommodation, ideal as a family room, home office or ground-floor bedroom, with internal access to the impressive integral garage.
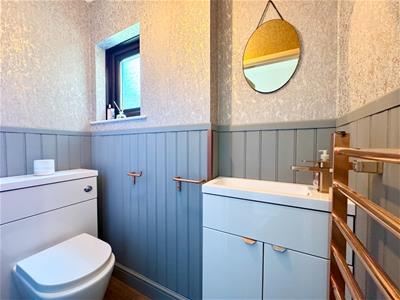
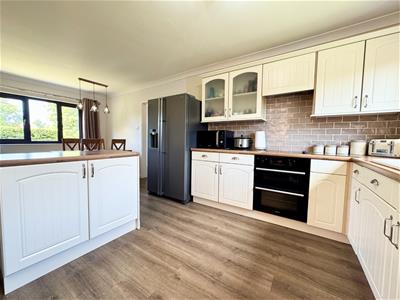
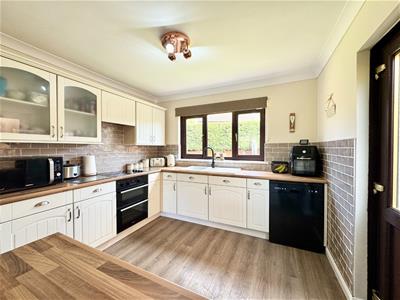
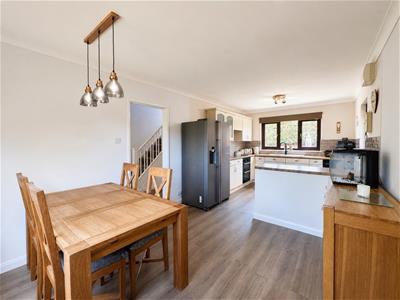
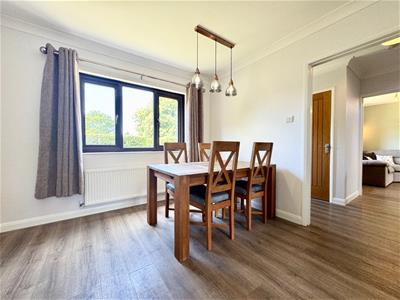
The spacious open-plan kitchen/diner is fitted with a modern range of units, creating the perfect space for family living and entertaining. A contemporary ground-floor WC completes the accommodation.
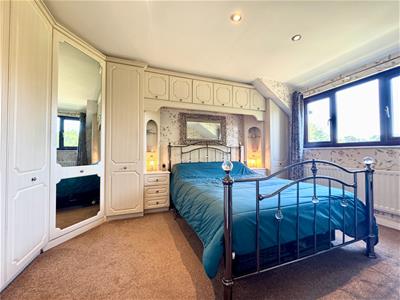
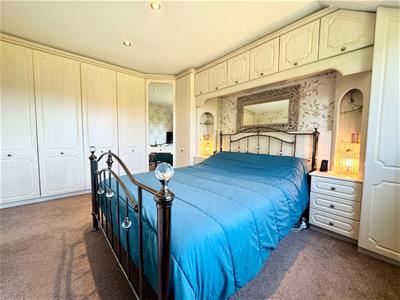
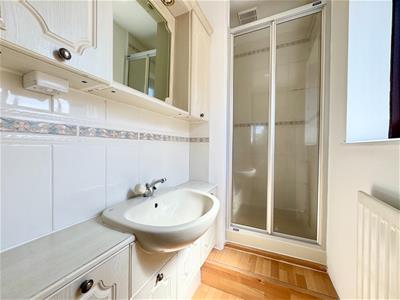
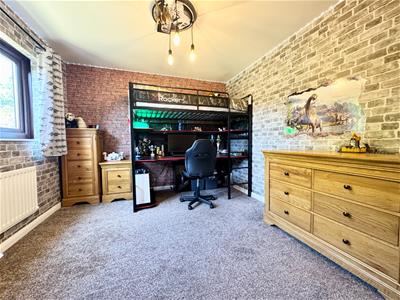
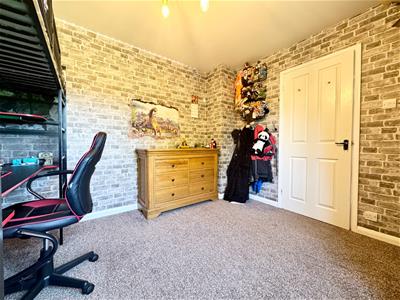
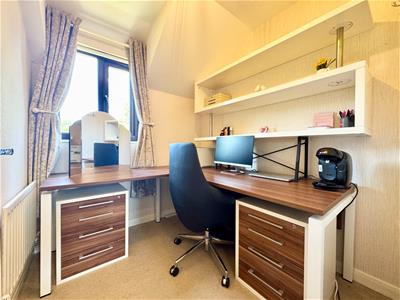
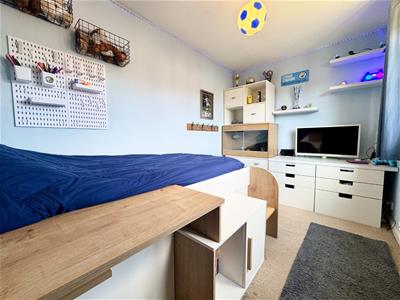
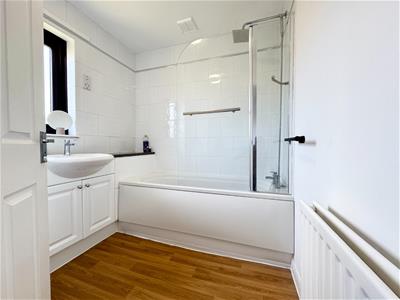
To the first floor are four well-proportioned bedrooms, including a generous principal bedroom with fitted wardrobes and a modern en-suite shower room. A stylish family bathroom with a white three-piece suite serves the remaining bedrooms.
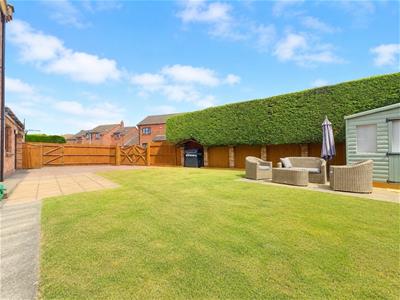
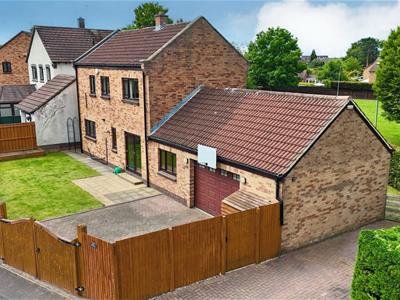
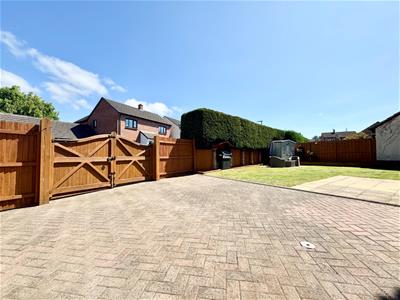
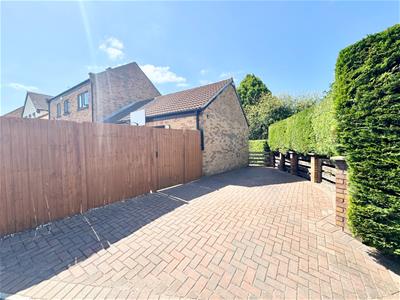
Externally, this home truly excels. The attractive front garden enjoys uninterrupted views over The Green, while the beautifully landscaped south-facing rear garden is mainly laid to lawn with block-paved patio areas, providing a private space for relaxing and entertaining. A block-paved driveway offers parking for three vehicles, with additional side parking for two more cars, and a double sized garage.
Ideally located close to highly regarded schools, local shops, parks and a wide range of amenities, this is a superb family home in one of Ingleby Barwick's most desirable locations. Early viewing is highly recommended - CONTACT SMITH & FRIENDS INGLEBY BARWICK
GROUND FLOOR
Hallway
1.20m x 4.16m (3'11" x 13'7")
Reception 1
4.59m x 5.36m (15'0" x 17'7")
Reception 2
2.86m x 5.34m (9'4" x 17'6")
Kitchen \ Diner
3.10m x 6.55m (10'2" x 21'5")
WC
0.85m x 1.88m (2'9" x 6'2")
FIRST FLOOR
Landing
1.97m x 4.38m (6'5" x 14'4")
Bedroom 1
3.31m x 4.41m (10'10" x 14'5")
En-Suite
1.05m x 1.05m (3'5" x 3'5")
Bedroom 2
3.56m x 3.11m (11'8" x 10'2")
Bedroom 3
3.52m x 2.19m (11'6" x 7'2")
Bedroom 4
2.00m x 2.13m (6'6" x 6'11")
Bathroom
2.16m x 2.09m (7'1" x 6'10")
EXTERNALLY
Double Garage
4.87m x 5.46m (15'11" x 17'10")
Energy Efficiency and Environmental Impact

Although these particulars are thought to be materially correct their accuracy cannot be guaranteed and they do not form part of any contract.
Property data and search facilities supplied by www.vebra.com