Kiln & Lodge
Vision Offices
Saxon House
27 Duke Street
Chelmsford
Essex
CM1 1HT
Juniper Drive, Chelmsford
Offers in excess of £390,000
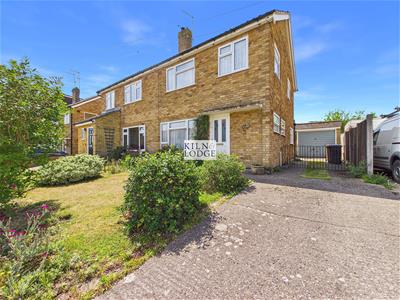
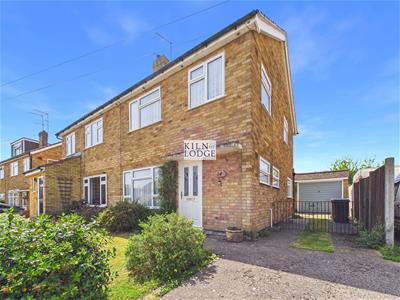
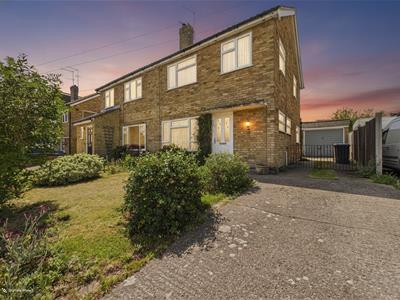
3 Bedroom House - Semi-Detached
- Three Bedrooms
- Sought after Moulsham Lodge Location
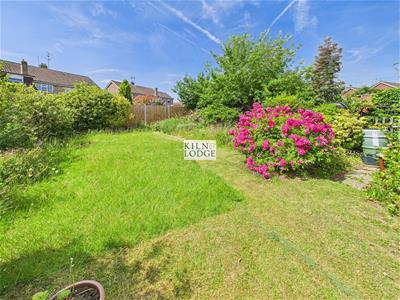
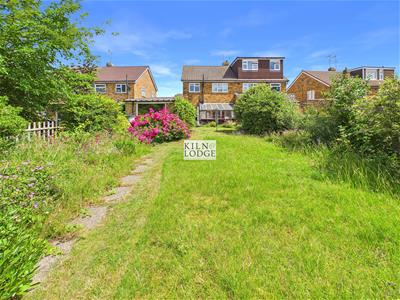
- Large Rear Garden
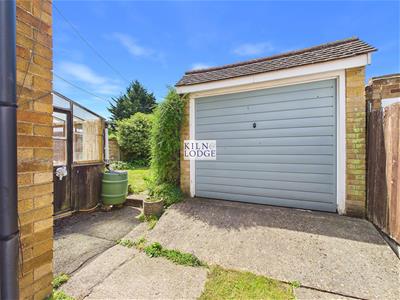
- Driveway and Garage
- Downstairs Cloakroom
- No Onward Chain
- Potential to Extend (STP)
This charming semi-detached house on Juniper Drive offers a perfect blend of comfort and convenience. With three well-proportioned bedrooms, this property is ideal for families or those seeking extra space. The two inviting reception rooms provide ample room for relaxation and entertaining, ensuring that you can enjoy both quiet evenings and lively gatherings.
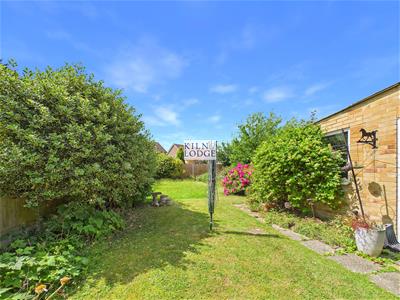
The house features a modern bathroom and a convenient downstairs cloakroom, adding to the practicality of the home. The large rear garden is a standout feature, offering a private outdoor space perfect for gardening, play, or simply enjoying the fresh air. Additionally, the property includes a garage and parking, making it easy to accommodate vehicles and storage needs.
Situated in a sought-after location, this home is close to local amenities, schools, and parks, making it an excellent choice for families. With its appealing features and prime location, this property on Juniper Drive is not to be missed. This house presents a wonderful opportunity to enjoy comfortable living in Chelmsford.
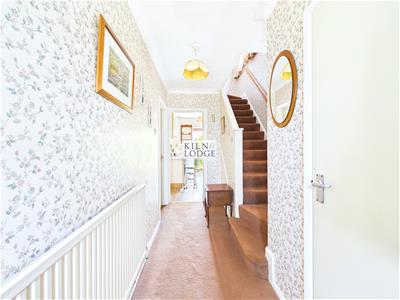
Entrance Hall
3.96m x 1.19m (13' x 3'11)Entrance door to front. Stairs to first floor.
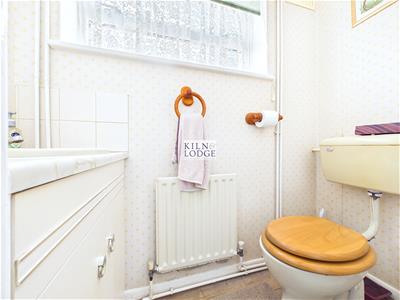
WC
1.83m x 0.74m (6' x 2'5)Obscure double glazed window to side. Low level WC. Wash hand basin.
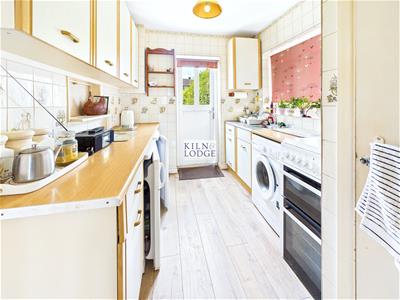
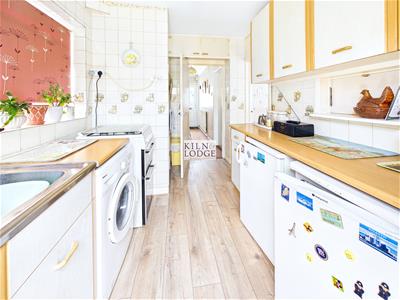
Kitchen
3.30m x 2.34m (10'10 x 7'8)Window to side, door to rear. Rage of fitted storage units with space and plumbing for washing machine, oven, fridge and freezer. Laminate roll top work surfaces with a stainless steel sink unit
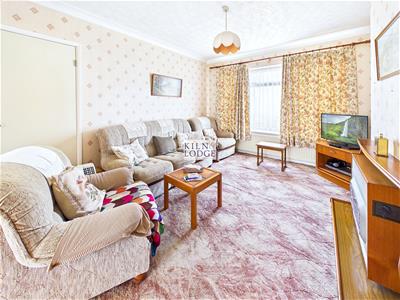
Living Room
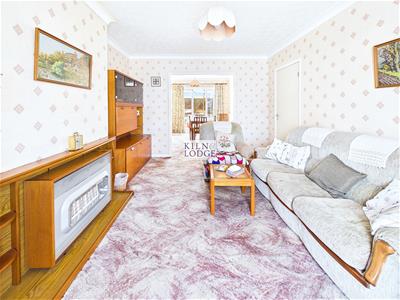
4.24m x 3.35m (13'11 x 11')Double glazed window to front, radiator, carpet, open to
Dining Room
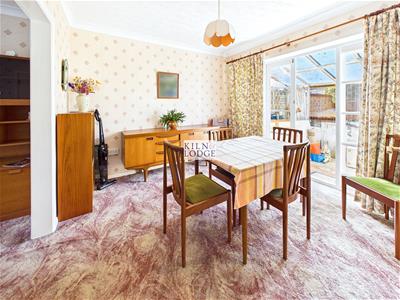
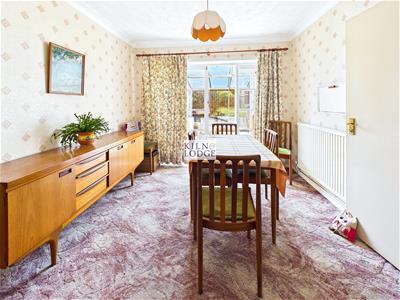
3.05m x 3.02m (10' x 9'11)Window and doors to rear, radiator, carpet.
Lean to
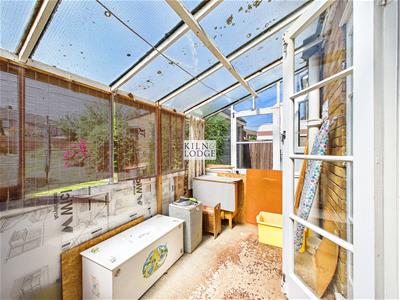
3.66m x 1.80m (12' x 5'11)Windows to all sides. Door leading to rear garden.
First Floor
Landing
2.34m x 2.11m (7'8 x 6'11)Double glazed window to side. Stairs to ground floor. Access to bedrooms and bathroom. Carpet.
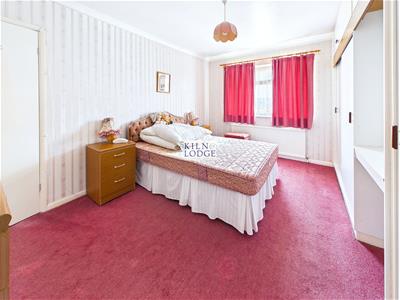
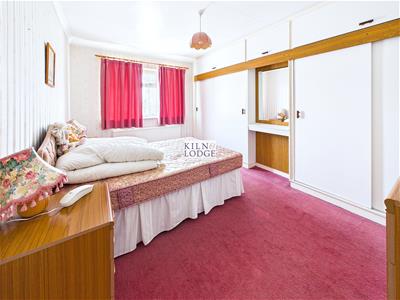
Bedroom One
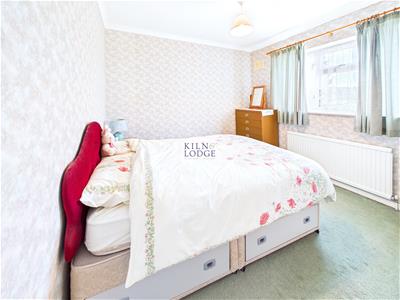
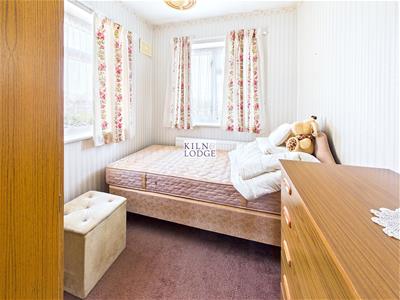
4.27m x 2.77m (14' x 9'1)Double glazed window to front. Carpet. Radiator. Fitted wardrobes.
Bedroom Two
3.02m x 2.95m (9'11 x 9'8)Double glazed window to rear. Carpet. Radiator.
Bedroom Three
3.20m x 2.11m (10'6 x 6'11)Double glazed window to front and side. Carpet. Radiator. Airing cupboard.
Bathroom
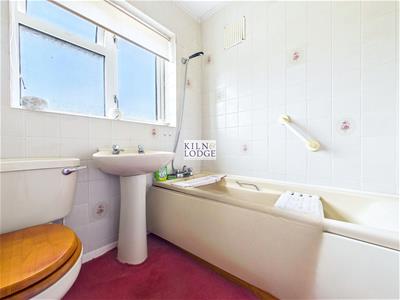
1.88m x 1.68m (6'2 x 5'6)Obscure double glazed windows to Rear. Three piece suite comprising Low level WC, Wash hand basin and bath with show over. Radiator.
Exterior
Frontage
Lawned area with bushes and shrubs
Driveway
Hardstanding leading to garage providing off road parking.
Detached Garage
Up and over door to front.
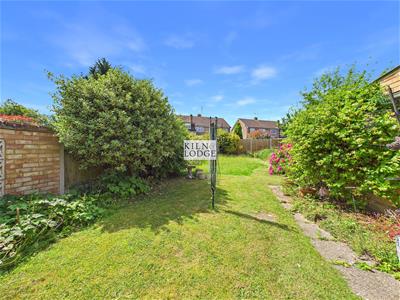
Rear Garden
Mainly laid to lawn with various trees, shrubs and bushes.
Although these particulars are thought to be materially correct their accuracy cannot be guaranteed and they do not form part of any contract.
Property data and search facilities supplied by www.vebra.com