
3a Bishopthorpe Road
York
YO23 1NA
Colenso Street, Clementhorpe
Guide Price £320,000 Sold (STC)
2 Bedroom House - Terraced
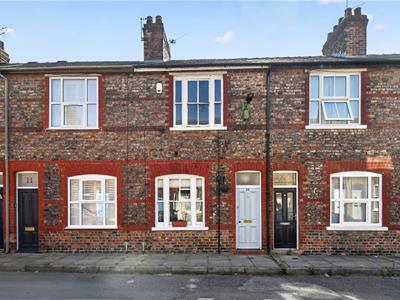
- Two Double Bedroom Period Mid Terrace House
- Prime Clementhorpe Street Location
- Close To Bishopthorpe Road, Rowntree Park, York City Centre, And Railway Station
- Retaining Many Original Character Features
- Rear Walled Courtyard Garden
- Council Tax Band B

- EPC D66
NO ONWARD CHAIN! A two double bedroom period mid terrace house with upstairs bathroom on this quality Clementhorpe Street moments from Bishopthorpe Road shopping parade and Rowntree Park as well as easy access to York city centre and to the railway station. Retaining a vast amount of characterful original features, the bright and spacious living accommodation comprises entrance vestibule, lounge with period fireplace through to dining room, fitted kitchen and utility room, first floor galleried landing, two double bedrooms and a three piece bathroom suite. To the outside is a rear walled courtyard garden with gate to service alleyway. An internal viewing of this impressive property is strongly recommended.
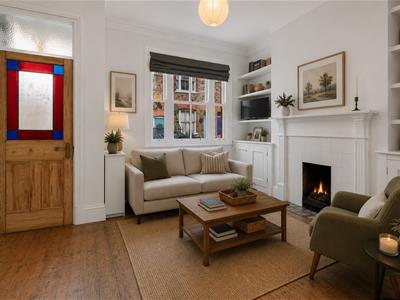
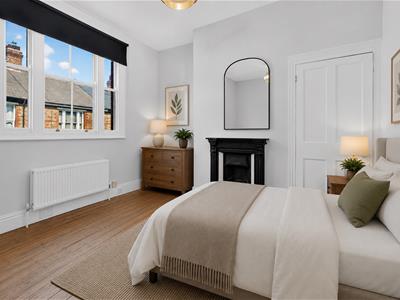
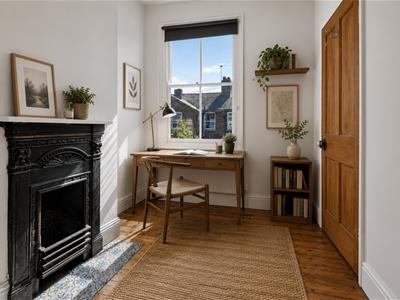
Please note: Three photographs on this listing are computer-generated images (CGIs). They are for illustrative and conceptual purposes only. We have added digital furniture to the empty rooms to help buyers visualise the space's potential.
Entrance Vestibule
Entrance door, coving, exposed timber floorboards, glazed panelled door to;
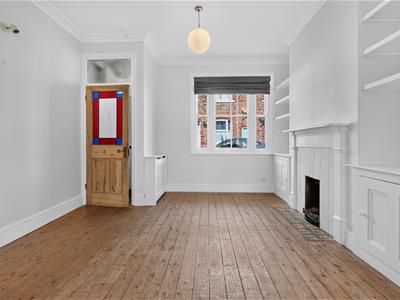
Lounge Area
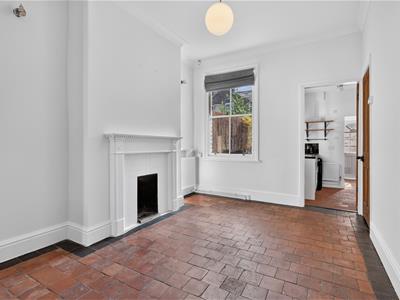
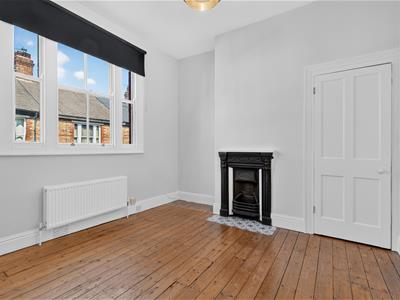
3.86m x 3.20m (12'8 x 10'6)Slide sash window to front, coving, open fire with surround and tiled hearth, double panelled radiator, TV point, power points, exposed timber flooring
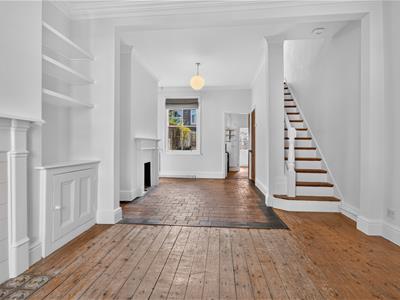
Dining Area
3.86m x 3.53m (12'8 x 11'7)Slide sash window to rear, coving, original fire with surround, double panelled radiator, under stairs cupboard, power points, stairs to first floor, Quarry tiled flooring
Kitchen
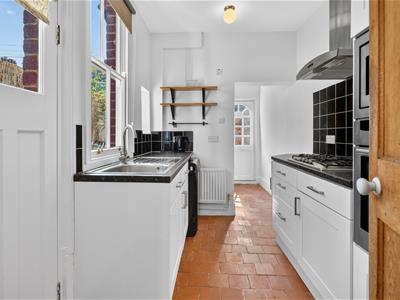
2.92m x 2.13m (9'7 x 7'0)Slide sash window to side, door to courtyard, fitted wall and base units with counter tops, stainless steel sink with mixer tap, gas hob and electric oven, fitted microwave, space and plumbing for dishwasher, single panelled radiator, power points, Quarry tiled flooring
Utility Room
1.98m x 1.73m (6'6 x 5'8)Window to side, door to rear, wall mounted gas combination boiler, space and plumbing for appliances, power points, Quarry tiled flooring
First Floor Landing
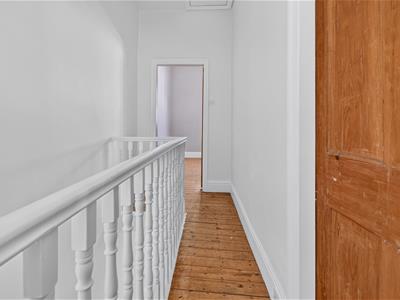
Spindled balustrade, loft access, timber floorboards. Doors to;
Bedroom 1
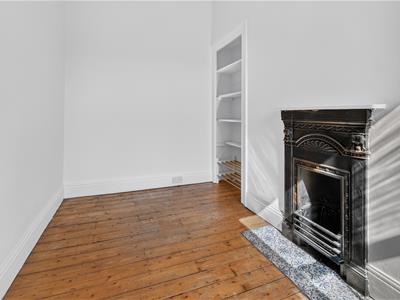
3.86m x 3.23m (12'8 x 10'7)Slide sash window to front, period fire with surround, fitted cupboard, single panelled radiator, power points, timber floorboards
Bedroom 2
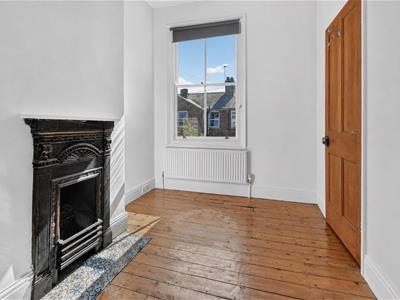
3.48m x 2.39m (11'5 x 7'10)Slide sash window to rear, period fire with surround, storage cupboard, single panelled radiator, power points, timber floorboards
Bathroom
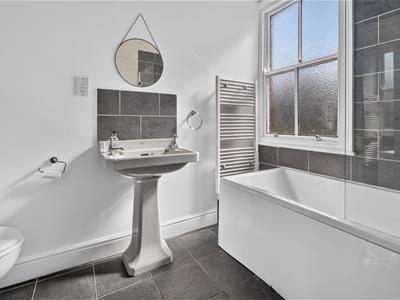
2.92m x (9'7 x)Opaque slide sash window to rear, panelled bath with mains shower over, pedestal wash hand basin, low level WC, towel rail/radiator, part tiled walls, extractor fan, recessed spotlights, tiled flooring
Outside
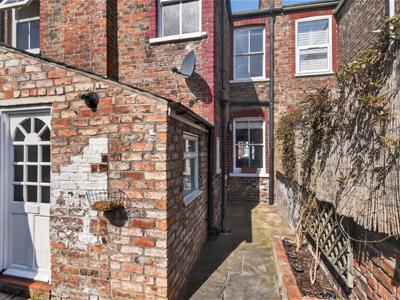
Rear walled courtyard garden with gate to service alleyway.
Agents Note:
To be able to purchase a property in the United Kingdom all agents have a legal requirement to conduct Identity checks on all customers involved in the transaction to fulfil their obligations under Anti Money Laundering regulations. A charge to carry out these checks will apply. Please ask our branch for further details.
Energy Efficiency and Environmental Impact
Although these particulars are thought to be materially correct their accuracy cannot be guaranteed and they do not form part of any contract.
Property data and search facilities supplied by www.vebra.com