Foxhall Estate Agents
625 Foxhall Road
Ipswich
Suffolk
IP3 8ND
Cauldwell Hall Road, Ipswich
Guide price £90,000
1 Bedroom Flat
- NO ONWARD CHAIN - TENANT IN SITU - IDEAL PURCHASE FOR LANDLORDS
- STUDIO APARTMENT - POPULAR EAST IPSWICH LOCATION
- KITCHEN / DINER WITH WASHING MACHINE INCLUDED
- BATHROOM WITH SHOWER OVER BATH
- SEPARATE W.C.
- CELLAR
- GARDEN
- NEAR HOSPITAL, ROUTE 66 BUS ROUTE, WALKING DISTANCE TO TOWN AND WATERFRONT, SHOPS, UNIVERSITIES, SCHOOLS, RAILWAY STATION, PARKS AND AMENITIES
- GAS CENTRAL HEATING AND DOUBLE GLAZING THROUGHOUT
- LEASEHOLD WITH SHARE OF FREEHOLD (FREEHOLD SHARED BETWEEN 3 PROPERTIES) - COUNCIL TAX BAND A
NO ONWARD CHAIN - TENANT IN SITU - IDEAL PURCHASE FOR LANDLORDS - STUDIO APARTMENT - KITCHEN / DINER WITH WASHING MACHINE INCLUDED - BATHROOM WITH SHOWER OVER BATH - SEPARATE W.C. - CELLAR - GARDEN - POPULAR EAST IPSWICH LOCATION - NEAR HOSPITAL, ROUTE 66 BUS ROUTE, WALKING DISTANCE TO TOWN AND WATERFRONT, SHOPS, UNIVERSITIES, SCHOOLS, RAILWAY STATION, PARKS AND AMENITIES - LEASEHOLD AND SHARE OF FREEHOLD WITH JUST TWO OTHER LEASEHOLD PROPERTIES - GAS CENTRAL HEATING AND DOUBLE GLAZING THROUGHOUT
***Foxhall Estate Agents*** are delighted to offer this studio apartment together with tenant in situ located in popular East Ipswich location.
Suitable buy for landlords wishing to increase their portfolio as the tenant has improved the property and works locally.
Comprising lounge / bedroom, modern kitchen / diner with washing machine included, bathroom with shower over the bath and separate W.C. Comes with a cellar and garden area which has been fenced off for private use. There is also gas central heating and double glazing throughout.
The property is a leasehold property which comes with a share of the freehold. This is split with this property and just two others.
Locally situated in the ever popular East Ipswich location, it is within walking distance of the town and waterfront, Ipswich hospital, railway station, shops and amenities, universities, good catchment schools, parks and route 66 bus route stops nearby.
Communal Areas
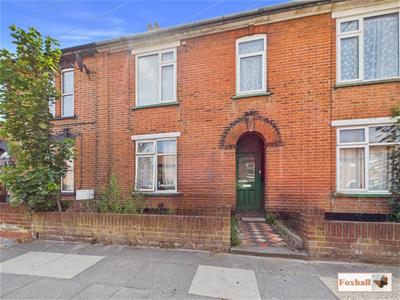
Front garden has a low brick wall and grass with pathway leading to the front door. Open porchway and interior lobby which has the front doors to all three properties once inside.
Kitchen / Diner
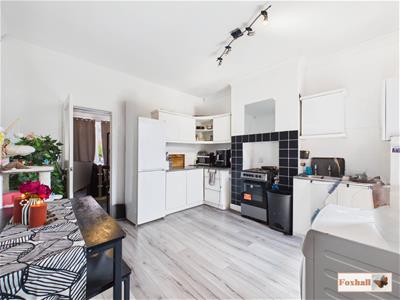
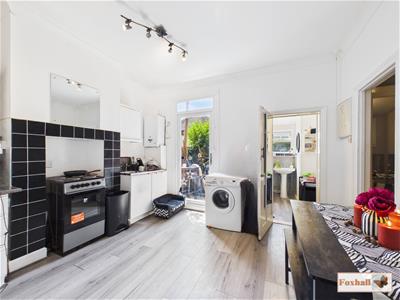 3.66m x 3.58m (12'0" x 11'9")Stainless steel sink bowl drainer unit with hot and cold taps, wall mounted Baxi combination boiler regularly serviced, freestanding electric oven, comprising of wall and base units with cupboards and drawers under, work surfaces over, space for a full height fridge / freezer, washing machine and a washer dryer, radiator, laminate flooring, door to bathroom, door to rear lobby, coving, directional lights, UPVC and glass pedestrian door out to the garden with a double glazed obscure window above.
Bedroom / Lounge
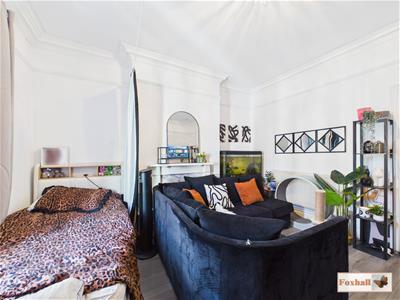
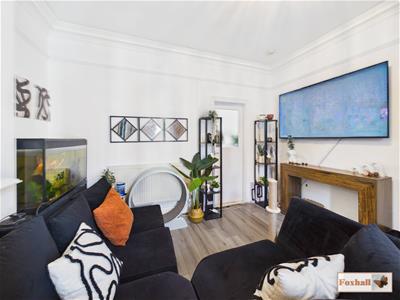
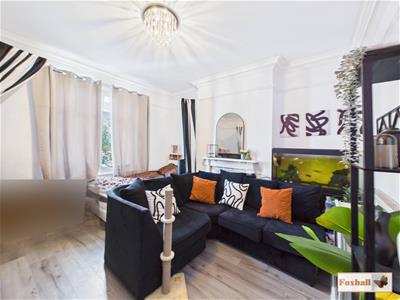
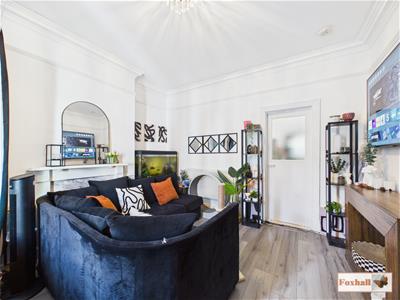 3.89m x 3.68m (12'9" x 12'1")Laminate flooring, double glazed window to the front, radiator, feature with marble back and a wooden surround, picture rails, attractive coving, laminate flooring and an aerial point.
Bathroom
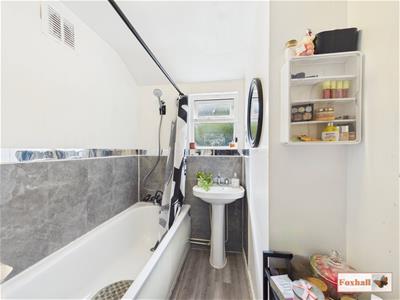 1.93m x 1.35m (6'4" x 4'5")Panelled bath with hot and cold taps over and handheld shower, pedestal wash hand basin, splash-back tiling, laminate flooring, obscure double glazed window to the rear and a radiator.
Lobby
1.22m x 0.79m (4'0" x 2'7")Laminate flooring, door to the toilet and door to the cellar.
Separate W.C.
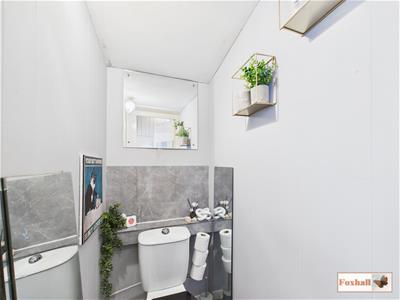 1.22m x 0.81m (4'0" x 2'8")Low flush W.C., laminate flooring, splash-back tiling and a light.
Cellar
3.51m x 2.51m (11'6" x 8'3")Has a strip light.
Rear Garden
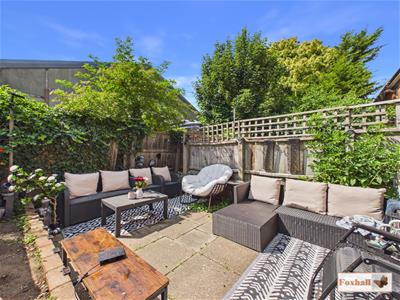 4.863m x 4.662m (15'11" x 15'3")Lovely patio area, fully enclosed with a raised brick area for planting with PIR lighting and suitable for alfresco dining.
Agents Notes
Tenure - Leasehold with Share of Freehold (Freehold split between 3 properties)
Council Tax Band - A
Energy Efficiency and Environmental Impact

Although these particulars are thought to be materially correct their accuracy cannot be guaranteed and they do not form part of any contract.
Property data and search facilities supplied by www.vebra.com