5 The Mall,
Salendine Shopping Centre,
144 Moor Hill Road
Salendine Nook
Huddersfield
HD3 3XA
Blackthorn Drive, Lindley, Huddersfield
Offers in the region of £280,000 Sold (STC)
4 Bedroom House - Townhouse
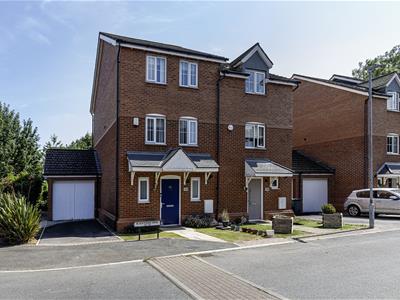
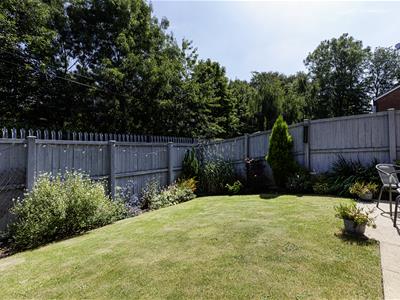
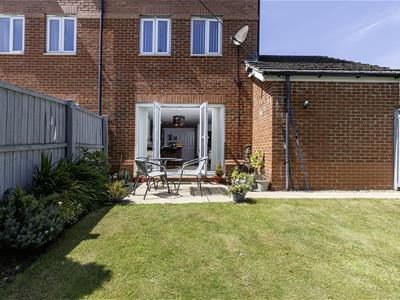
This three/four-bedroom semi-detached home enjoys a cul-de-sac setting and is located on this ever-popular development, close to the centre of Lindley with its array of amenities, schooling and hospital. The property would make a perfect commuter base, with the nearby M62 motorway access. It has a driveway and attached garage, with a pleasant enclosed rear garden. An internal inspection is highly recommended to appreciate the standard of presentation, the layout and bedroom sizes. The accommodation is arranged over three floors and comprises an entrance hallway, guest WC, open-plan living/dining kitchen with integrated appliances, space for a formal dining table and the living area with French style doors leading out into the garden. On the first floor, there is a double bedroom with built-in wardrobes, a living room, which could be used as a double bedroom if required, and a house bathroom. A staircase from the first floor landing rises to the top floor, where there are two further bedrooms, both with built-in wardrobes, and an en suite shower room to the master bedroom. The property has a gas-fired central heating system, uPVC double-glazing and a security system. Externally, there is a side driveway leading to an attached garage. The rear garden has been redesigned and landscaped with a patio, lawn and mature beds and borders, enjoying a good degree of privacy.
Entrance Hallway
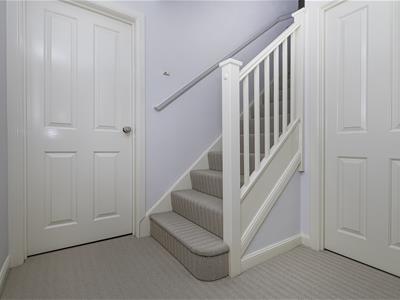 An external entrance door with a small opaque glazed panel gives access into the entrance hallway, which has decorative tiled flooring and a staircase rising to the first floor. There is a uPVC to front elevation and a radiator. Off the hallway on the right-hand side is the downstairs WC.
Downstairs WC
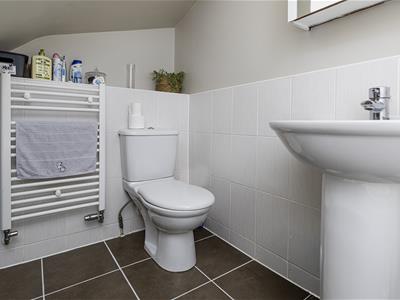
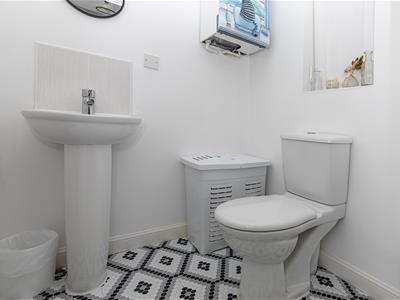 This room has decorative vinyl flooring and a white two-piece suite comprising a wash hand basin with a tiled splashback and a low-level WC. The boiler for the central heating system can be found in this area. There is a uPVC window, an extractor fan and a radiator.
Living/Dining Kitchen
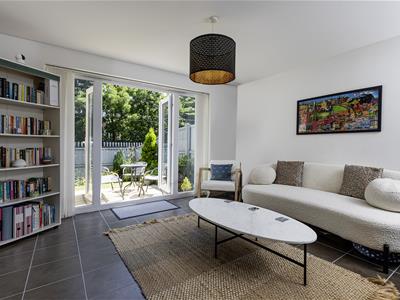
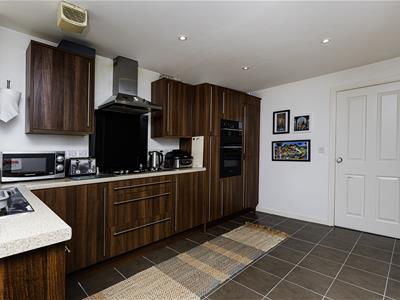
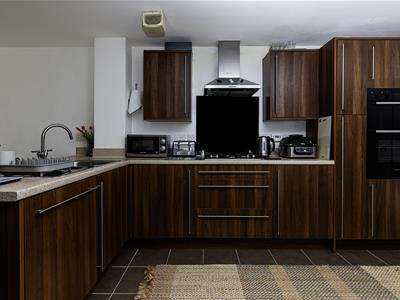
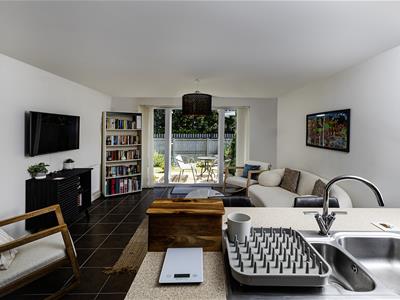
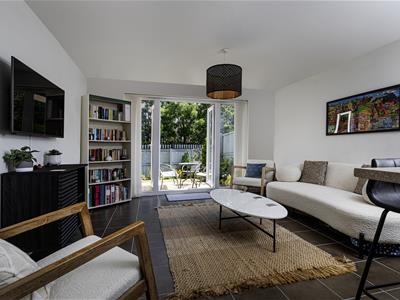
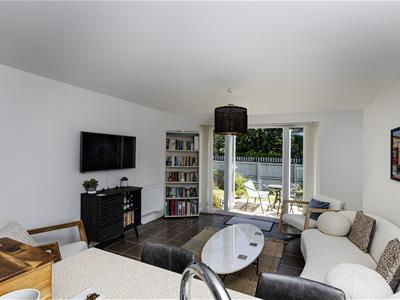
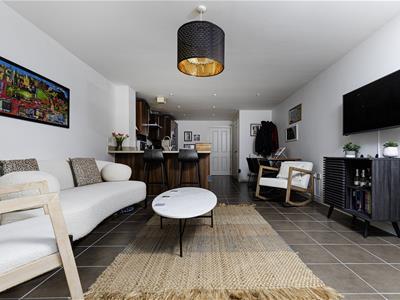
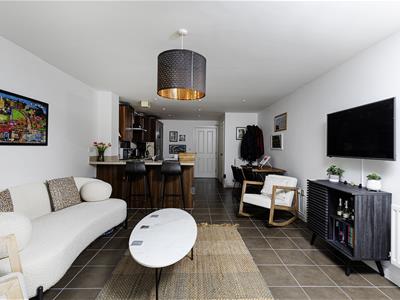
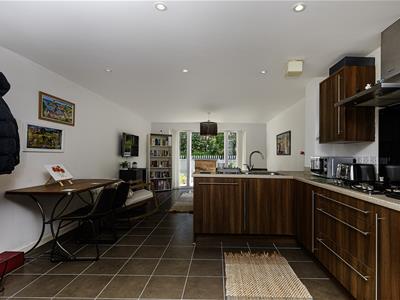 This large open-plan room is best demonstrated by the photography and floor plan. It serves as a multipurpose, sociable space. The kitchen area has units to high and low levels with work surfaces, extending to create a breakfast bar, perfect for buffets beneath, and matching upstands. There is a one-and-a-half bowl stainless steel sink unit with single drainer and mixer tap. Integrated appliances comprise a double oven, four-ring gas hob with canopy style filter hood above, fridge and freezer, washing machine and dishwasher. The adjoining dining area can accommodate a good-sized formal dining table. The kitchen and dining areas have down-lighting. The living space is positioned at the far end and is particularly light and bright with uPVC French style doors with matching panels to either side. The area can easily accommodate plenty of furniture. The room has floor tiling throughout, two radiators and an under stairs cupboard providing handy storage.
First Floor Landing
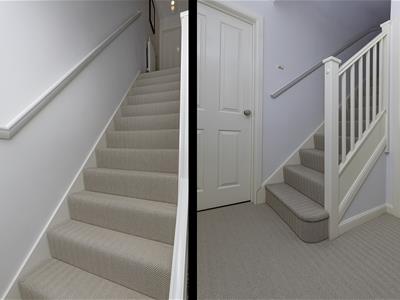
From the hallway, the staircase rises to the first floor landing, where a staircase rises to the top floor. There is also a radiator.
Living Room/Bedroom Four
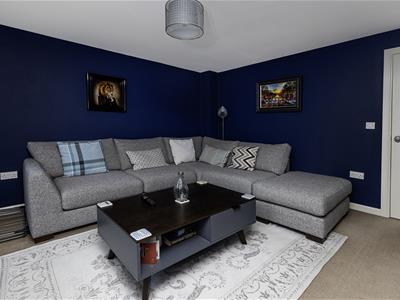
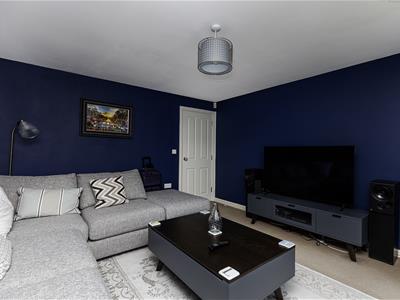
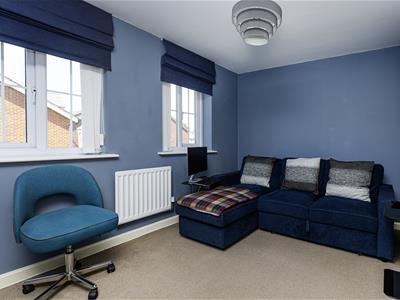
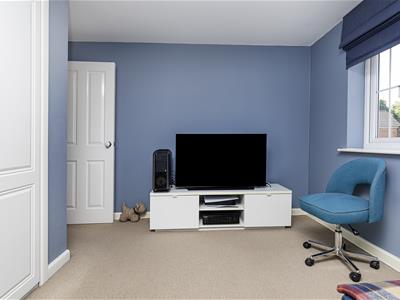
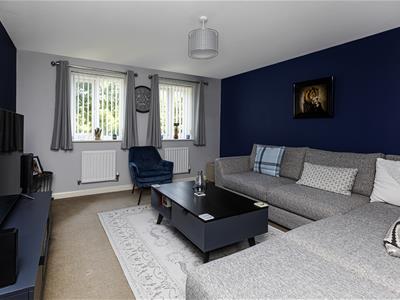 The design of this property offers flexibility to suit the purchasers' own requirements. Positioned at the rear of the property with twin uPVC windows, this room could be utilised as a large fourth bedroom if required. It has plenty of room for furniture and twin radiators.
Bedroom Three
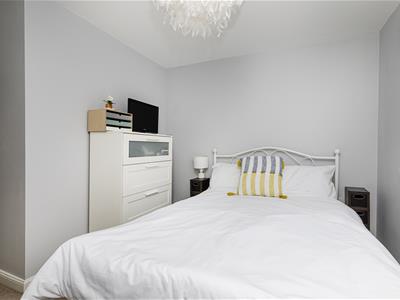
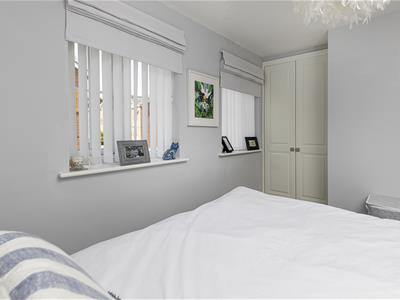
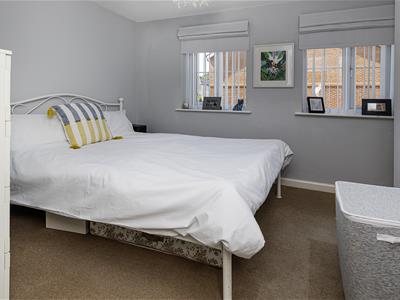 This double bedroom is positioned at the front of the property and has twin uPVC windows. There is a built-in double wardrobe with a hanging rail and shelf, space to have further freestanding or fitted furniture and a radiator.
House Bathroom
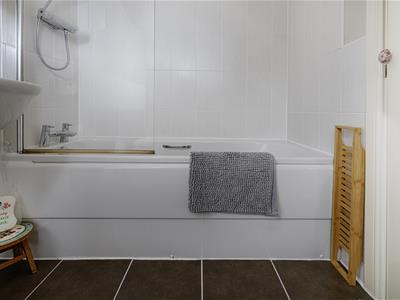
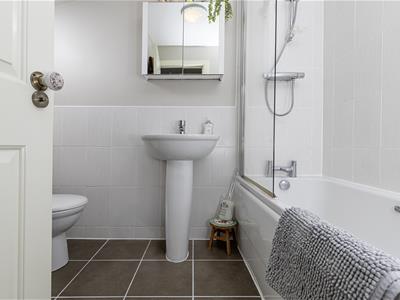 The bathroom has a white three-piece suite comprising a panelled bath with a curved shower screen and wall-mounted shower fitting, a pedestal wash hand basin and a low-level WC. There is appropriate tiling to the walls, an upright ladder style radiator, floor tiling and an extractor fan.
Top Floor Accommodation
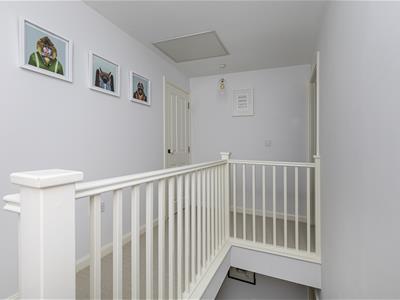 From the first floor landing, a staircase rises to the top floor, where there is access to the loft area and a built-in airing cupboard with a cylinder.
Bedroom One
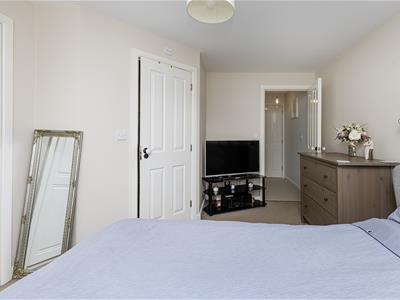
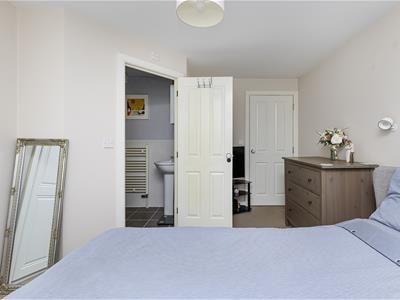
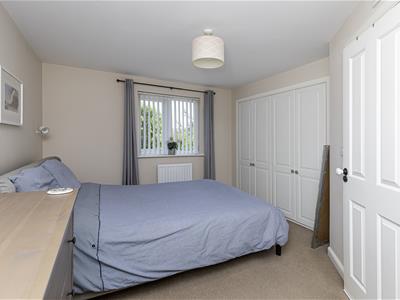 Positioned at the rear of the property, this large double bedroom has uPVC windows and built-in wardrobes with hanging rails and shelving. There is space to have further freestanding or fitted furniture and a radiator. Being the master bedroom, it has the advantage of an en suite shower room.
En Suite Shower Room
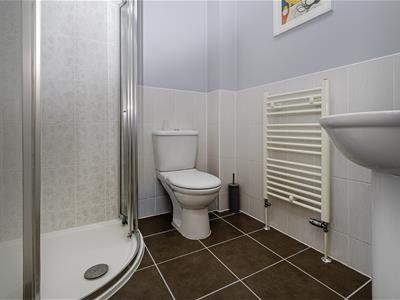 This room has a white suite comprising a corner shower cubicle with curved doors and a tiled interior, a pedestal wash hand basin and a low-level WC. There is appropriate tiling to the remaining walls, ceiling downlighting, electric shaver point, an upright ladder style radiator and an extractor fan.
Bedroom Two
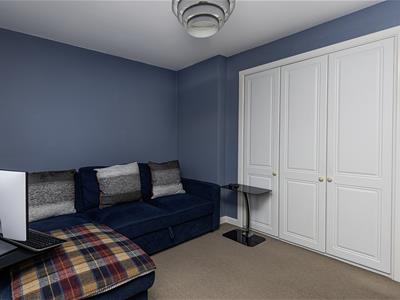 Positioned at the front of the property, this double bedroom has twin uPVC windows and built-in wardrobes with hanging rails and shelving. There is space to have further freestanding or fitted furniture and a radiator.
External Details
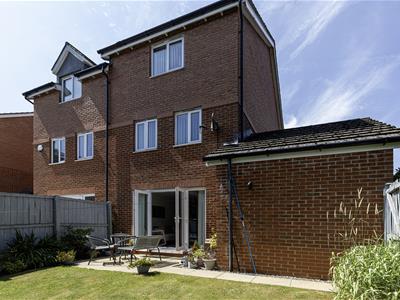
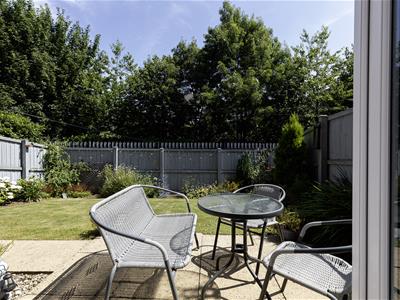
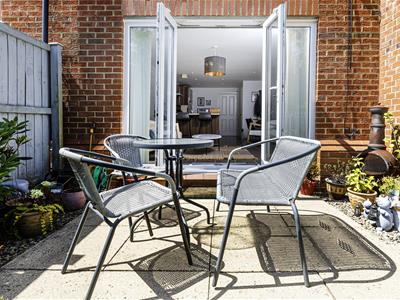
In front of the property, there is an open-plan lawned garden with a wide paved pathway leading to the open canopy, which gives shelter from the elements. On the left-hand side of the property, there is parking on the driveway and access to the attached garage. The rear garden is particularly pleasant, enclosed by perimeter fencing, with a lawn and a side lockable timber gate. The garden has been redesigned with mature well-stocked beds and borders. There is a good-sized paved patio area adjoining the French doors within the living/dining kitchen, along with gravelled borders suitable for tubs, pots and planters. There is external lighting and water.
Garage
The garage has a Hormann garage with power and lighting.
Tenure
The vendor informs us that the property is freehold.

Energy Efficiency and Environmental Impact
Although these particulars are thought to be materially correct their accuracy cannot be guaranteed and they do not form part of any contract.
Property data and search facilities supplied by www.vebra.com