.png)
4 Glumangate
Chesterfield
Derbyshire
S40 1QA
Salcey Square, Chesterfield
£199,950
2 Bedroom Bungalow
- Immaculately Presented Semi-Detached Bungalow
- Two Generous Bedrooms
- Shower Room/WC with White Suite
- Lovely Lounge with Feature Fireplace
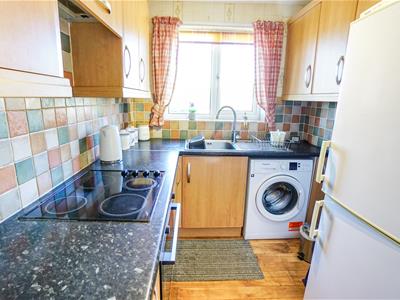
- Fitted Kitchen with Front Aspect
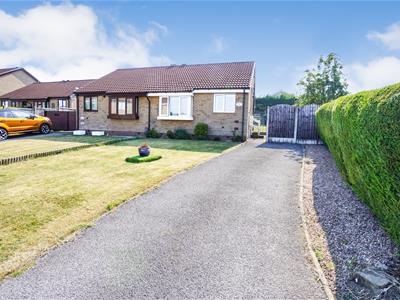
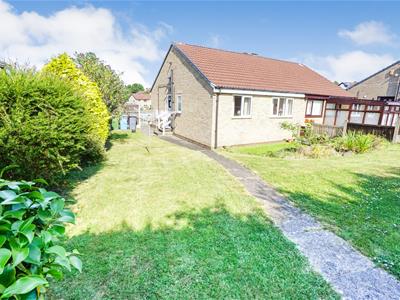
- Extremely Good Sized Plot with Gardens to Three Sides
- Driveway Providing Ample off Street Parking
- Gas Central Heating
- UPVC Double Glazed Windows & Doors
- NO UPWARD CHAIN
* IMMACULATE SEMI-DETACHED BUNGALOW * TWO GOOD-SIZED BEDROOMS (ONE WITH FITTED WARDROBES) * LOUNGE WITH FEATURE FIREPLACE * FITTED KITCHEN WITH FRONT ASPECT * SHOWER ROOM/W.C. WITH WHITE SUITE * LOVELY PLOT WITH GARDENS TO FRONT, SIDE & REAR ELEVATIONS * DRIVEWAY PROVIDING AMPLE OFF STREET PARKING * GAS CENTRAL HEATING * UPVC DOUBLE GLAZED WINDOWS & DOORS
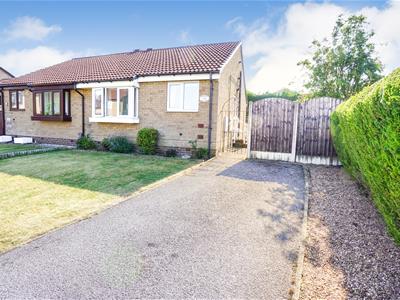
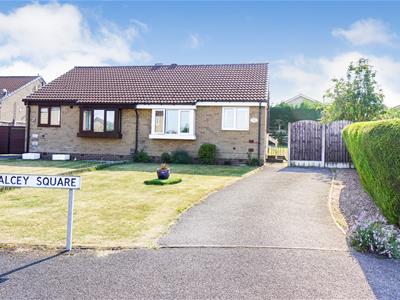
W T Parker are proud to offer for sale this immaculately presented semi-detached bungalow which offers a superb plot with gardens to front, side and rear elevations.
The bungalow itself boasts a practical and well-proportioned living space which would appeal to those seeking the benefits of single storey living. The accommodation is in ready to move into condition and in exceptionally good order throughout. Briefly comprising: entrance hall with side entrance door, fitted kitchen with window overlooking the front elevation, lounge with bow window and feature fireplace, two generous bedrooms (both with rear aspect and one with fitted wardrobes) along with a shower room/w.c.
It is also worth noting the property benefits from UPVC double glazed windows and doors throughout along with a gas fired central heating system and is offered for sale with NO UPWARD CHAIN.
ACCOMMODATION
Entrance Hall
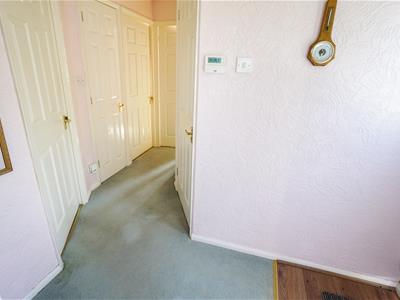
With double glazed door to side elevation, access to roof space via pull-down loft ladder, two built-in cupboards, radiator.
Kitchen
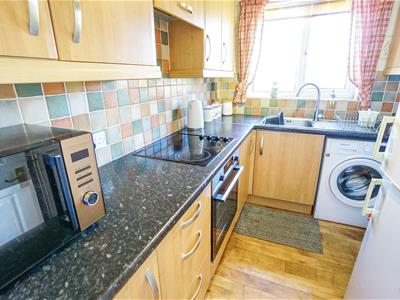
2.79m x 2.00m (9'1" x 6'6")Having been fitted with a range of wall and base cupboard units with worksurfaces over and inset single drainer sink unit with mixer tap. Also having built-in electric oven with ceramic hob and extractor over, space and plumbing for washing machine, ceramic tiled splashbacks, double glazed window to front elevation and radiator.
Lounge
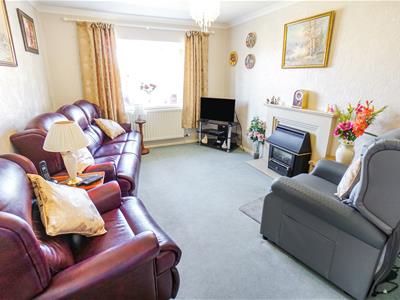
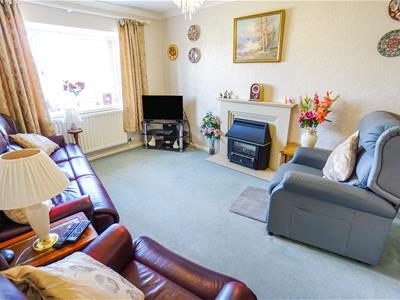
4.34m x 3.17m (14'2" x 10'4" )A good sized reception room which has feature fire surround with fitted coal-effect gas fire, double glazed window to front elevation and radiator.
Bedroom One
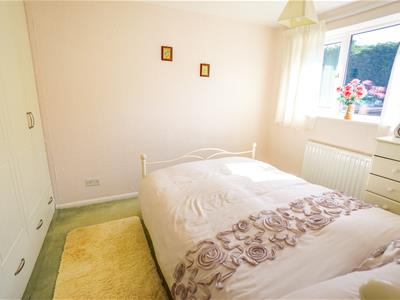
3.68m x 2.62m (12'0" x 8'7")Having fitted wardrobes along one wall, double glazed window to rear elevation and radiator.
Bedroom Two
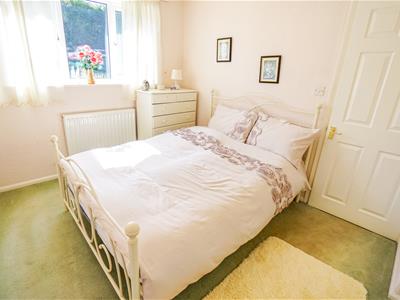
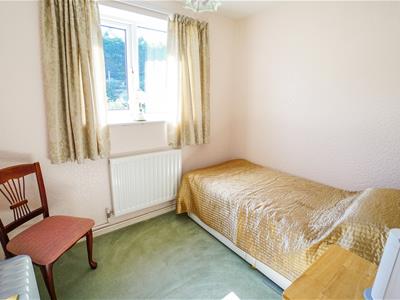
2.63m x 2.15m (8'7" x 7'0" )With double glazed window to rear elevation and radiator.
Shower Room/WC
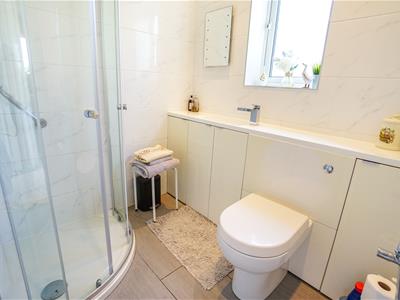
Having been fitted with a white suite comprising quadrant shower enclosure with fitted shower and sliding doors, vanity unit with inset wash basin and mixer tap, low flush w.c. with concealed cistern, ceramic wall and floor tiling, double glazed window to side elevation and heated towel rail.
Outside
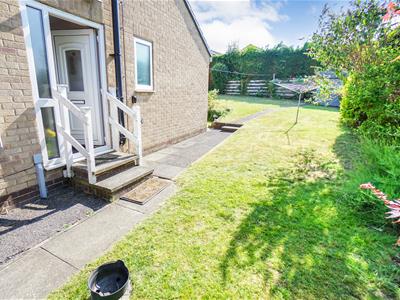
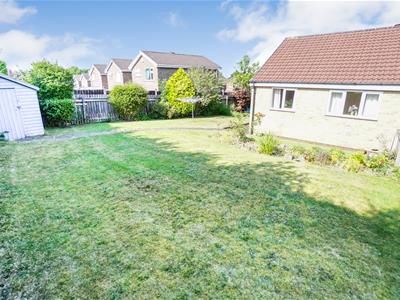
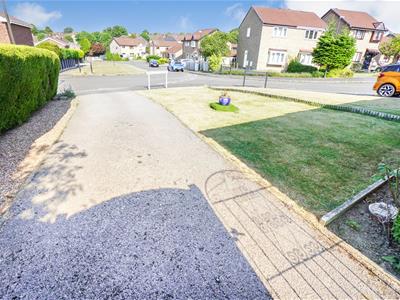
The property occupies an exceptionally good-sized plot with gardens to front, side and rear elevations. All are mainly laid to lawn and have attractive, established borders containing a variety of mature plants, trees and shrubs. The rear garden is enclosed by a mix of hedged and timber fencing with a gated access giving way to the front elevation where there is a driveway providing ample off street parking.
Viewing Arrangements
For further information or to arrange a viewing, please contact the agents:
Lisa Griffiths | 01246 232156 | lisa@wtparker.com
Rachael Grange 01246 232156 | rachael@wtparker.com
Tenure
The Property is understood to be Freehold
Local Authority & Planning
All enquiries should be directed to:
Chesterfield Borough Council
Town Hall
Rose Hill
Chesterfield
S40 1LP
Tel: 01246 345345
Council Tax Banding
Band B - Chesterfield Borough Council
Although these particulars are thought to be materially correct their accuracy cannot be guaranteed and they do not form part of any contract.
Property data and search facilities supplied by www.vebra.com