
A Wilson Estates Ltd
Tel: 0161 303 0778
122 Mottram Road
Stalybridge
SK15 2QU
Clive Street, Ashton-Under-Lyne
£160,000
2 Bedroom House - Mid Terrace
- Mid Terrace
- Extended Floorplan
- Two Bedrooms
- No Forwarding Vendor Chain
- Walking Distance to Tram Links
- Garden to Rear
- Popular Residential Area
- Requires Some Modernisation
- Call A Wilson Estates to View
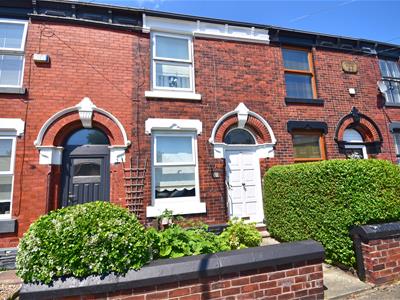
Welcome to Clive Street, Ashton under Lyne - a spacious mid terrace property being sold with no forwarding vendor chain situated in a cul-de-sac location. The property requires some modernisation and would be perfect for those looking to put their own stamp on a property.
The property would be an ideal for a range of purchasers from first time buyers, growing families or even as a buy to let investment opportunity especially due to the close proximity to Ashton under Lyne town centre and its amenities / transport links.
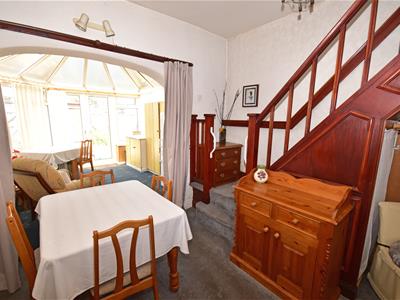
The spacious floorplan offers a porch upon entry, lounge, dining kitchen plus a conservatory offering a great useable space for a family room, home office or even a play room. Upstairs there are two bedrooms plus a four piece bathroom off the landing area.
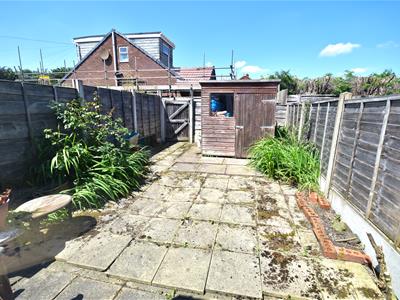
Externally the property benefits from a garden to rear perfect as a space to sit outside, enjoy the weather or family gatherings.
Clive Street is just a stones throw from the town centre offering access to plentiful amenities and the transport interchange which provides bus, rail and tram links to nearby towns and Manchester City Centre.
Those with children of a school age can utilise various local schools from Our Lady's, Heys, Rosehill, St Christopher's Primary Schools plus St Damian's, Great Academy High Schools.
The property is also a short drive away Tameside General Hospital a major employer in the local area.
Viewings are strictly by appointment so please telephone A Wilson Estates to arrange a suitable time and date to view.
Porch
0.67m x 0.68m (2'2" x 2'3")Wooden door to front elevation, door to -
Lounge
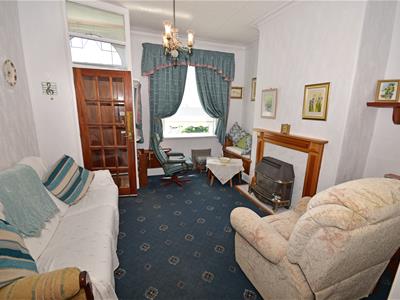 4.24m x 3.94m (13'11" x 12'11")Window to front elevation, gas fire, carpet flooring, ceiling light fitting, door to:
Kitchen/Dining Room
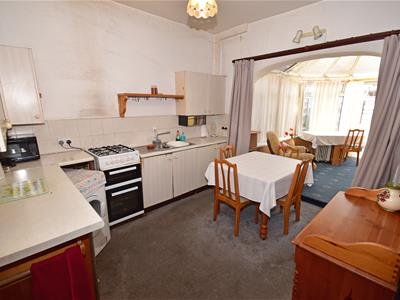 3.53m x 3.94m (11'7" x 12'11")Stairs, kitchen units, gas oven,, open plan to:
Conservatory
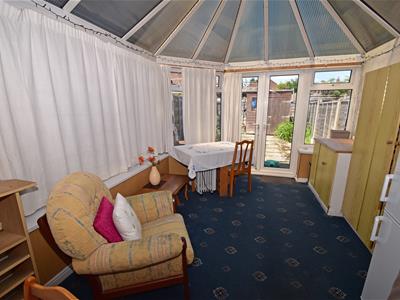 3.41m x 3.07m (11'2" x 10'1")Two windows to side, two windows to rear, double door.
Landing
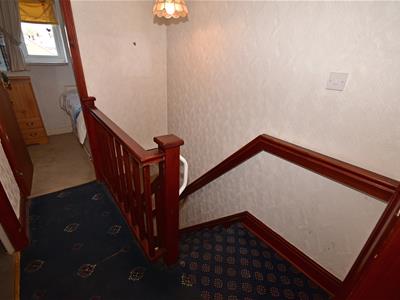 2.21m x 1.74m (7'3" x 5'9")
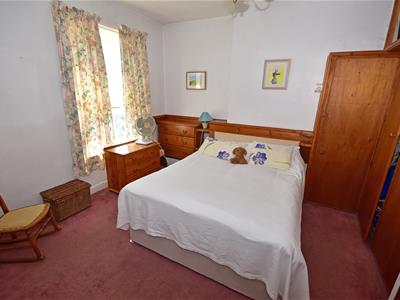
Bedroom 1
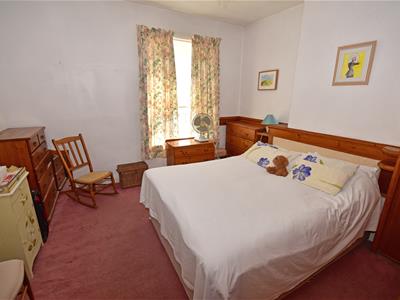 4.24m x 3.94m (13'11" x 12'11")Window to front elevation, ceiling light fitting.
Bedroom 2
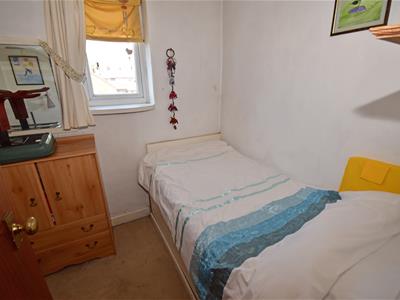 2.00m x 2.14m (6'7" x 7'0")Window to rear elevation, ceiling light fitting.
Bathroom
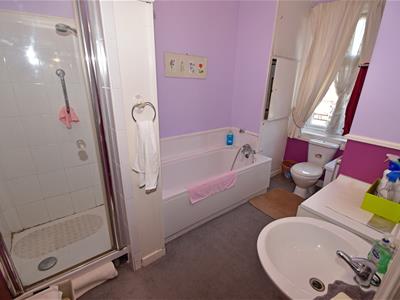 3.60m x 2.10m (11'10" x 6'11")Window to rear elevation, four piece bathroom suite comprising of bath, low level WC, hand wash basin and enclosed shower cubicle.
Externally
Externally there is an enclosed rear garden with flagstones and a shed.
Additional Information
Tenure: Freehold
Council Tax Band: A

EPC Rating: D
Energy Efficiency and Environmental Impact
Although these particulars are thought to be materially correct their accuracy cannot be guaranteed and they do not form part of any contract.
Property data and search facilities supplied by www.vebra.com