
2 Broadway, The Birkin Building
Nottingham
NG1 1PS
Petersham Mews, Nottingham
Price £219,500
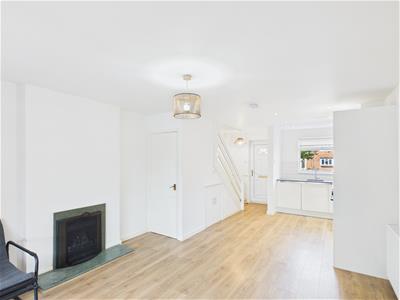
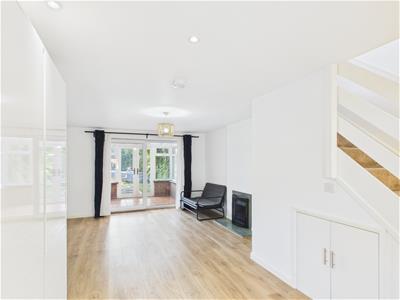
2 Bedroom House - Semi-Detached
- No chain
- Recently Refurbished Throughout
- Two Bedrooms
- Extended to Rear Elevation
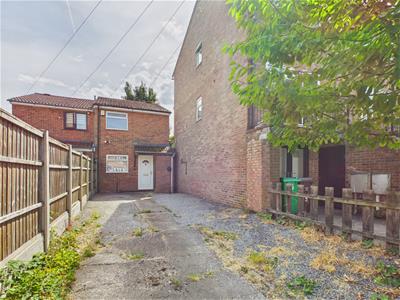
- Ample Driveway
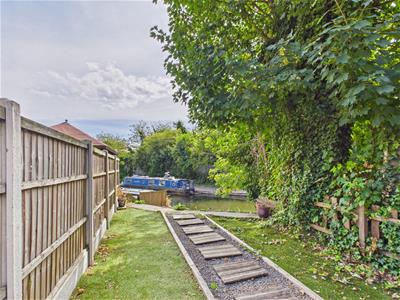
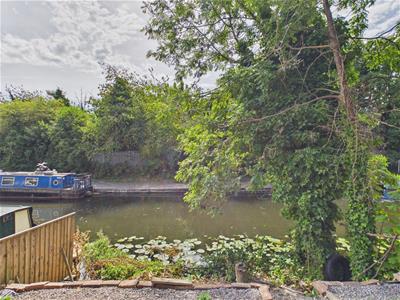
- Views of Nottingham Canal
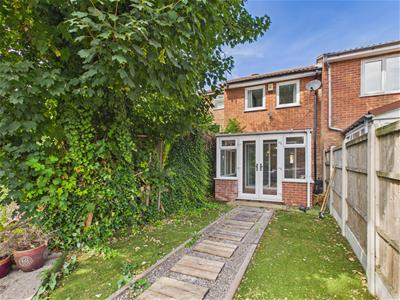
- Enclosed Rear Garden
- Easy Access to Public Transport Links
- Ample Amenities Nearby
- Easy Access to A52 & A60
NO CHAIN / VIEWS OVER CANAL / Refurbished by the current owner. Situated in a quiet and sought-after residential location, this well-presented, two-bedroom semi-detached home offers an excellent opportunity for first-time buyers, professionals, or those looking to downsize. The accommodation comprises a bright and spacious open-plan kitchen and living area, creating a sociable space ideal for both everyday living and entertaining. To the rear, a delightful conservatory provides additional reception space while enjoying views over the enclosed rear garden and Nottingham canal.
To the first floor, the property offers two well-proportioned bedrooms, a landing and a modern family bathroom. Externally, the enclosed rear garden provides an ideal setting for relaxing or outdoor dining, while the graveled front garden is complemented by a private driveway, offering convenient off-road parking. Combining practical accommodation with a desirable location, this charming home is ready to move straight into and is sure to appeal to a wide range of purchasers.
The Location
Petersham Mews enjoys a convenient residential setting with excellent access to a wide range of local amenities, including supermarkets, shops, cafés, and leisure facilities. The property is well served by regular public transport links, providing easy access to Nottingham City Centre and surrounding areas, while nearby road networks, including the A52 and M1, make commuting straightforward. A selection of well-regarded schools, parks, and green spaces are also within easy reach, making the location an excellent choice for first-time buyers, professionals, and small families seeking both convenience and connectivity.
Accommodation
Ground Floor
Open Plan Kitchen/Living Area
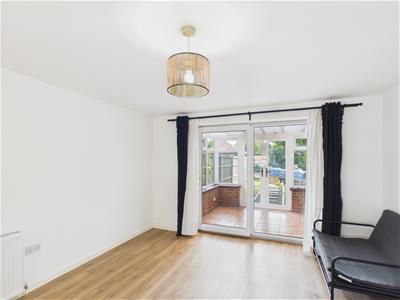
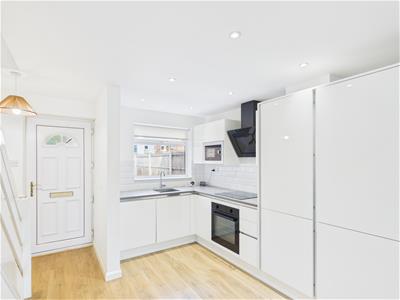 7.27 x 3.77 (23'10" x 12'4")A stylish and contemporary open plan living space designed for modern lifestyles. The kitchen area is fitted with a range of integrated appliances including a fridge freezer, oven, induction hob with extractor hood over and dishwasher. Featuring a sink with mixer tap, quartz-effect work surfaces, tiled splashbacks, ceiling downlights and integrated radiator, the kitchen provides a practical and attractive workspace. The living area benefits from laminate flooring, radiator, ceiling lighting, useful understairs storage and access to the conservatory.
Conservatory
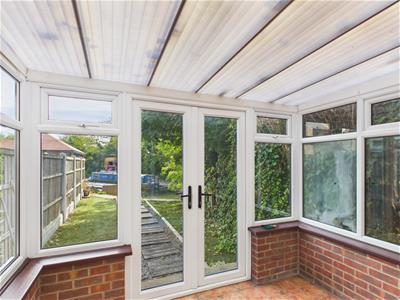 2.76 x 2.22 (9'0" x 7'3")A bright and versatile additional reception space featuring tiled flooring and a pitched roof design, with pleasant views over the rear garden and access to the outdoor space.
First Floor Landing
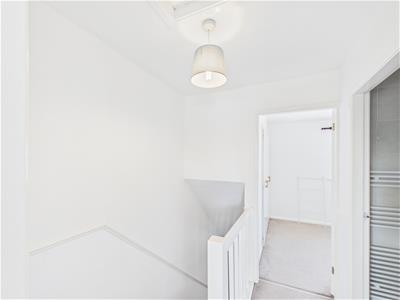 2.01 x 1.78 (6'7" x 5'10")Featuring fitted carpeting, ceiling lighting, loft access and doors leading to both bedrooms and the family bathroom.
Bedroom One
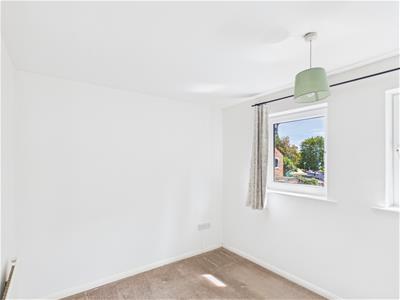 3.09 x 2.68 (10'1" x 8'9")A spacious double bedroom with fitted carpeting, radiator, ceiling light, useful fitted storage and double-glazed windows overlooking the rear elevation.
Bedroom Two
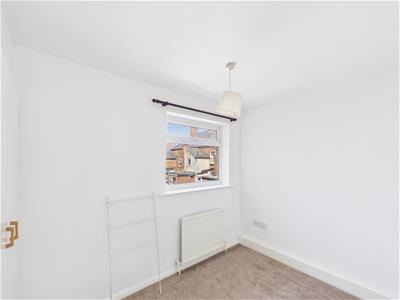 2.78 x 2.40 (9'1" x 7'10")A well-proportioned bedroom featuring fitted carpeting, radiator, ceiling lighting, built-in storage, television point and double-glazed windows to the front elevation.
Family Bathroom
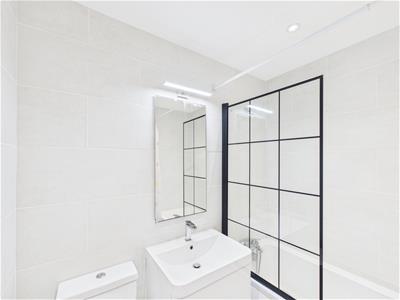 2.01 x 1.69 (6'7" x 5'6")A contemporary bathroom suite comprising a low level WC, wash handbasin and bath with shower over and glass shower screen. The room benefits from LVT flooring, fully tiled walls, extractor fan and ceiling downlights.
Front Garden & Driveway
The property benefits from a paved driveway providing off-road parking, with a gravel pathway leading to the front entrance.
Rear Garden
An attractive enclosed rear garden featuring a low-maintenance artificial lawn, pathway leading to the rear and fenced boundaries. The garden enjoys a pleasant outlook and backs onto the canal, providing a peaceful outdoor setting.
Council Tax Band B
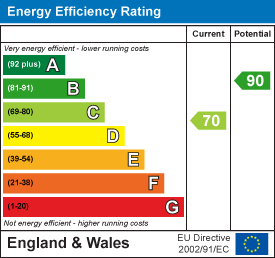
Energy Efficiency and Environmental Impact
Although these particulars are thought to be materially correct their accuracy cannot be guaranteed and they do not form part of any contract.
Property data and search facilities supplied by www.vebra.com