
35 St Thomas Street
Weymouth
DT4 8EJ
Green Lane, Crossways, Dorchester
£465,000
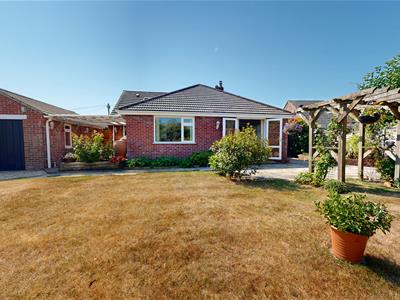
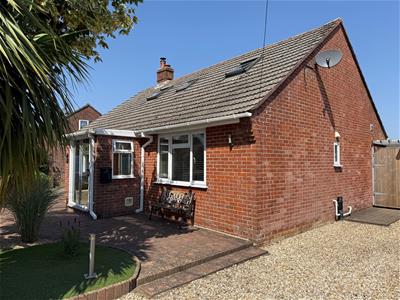
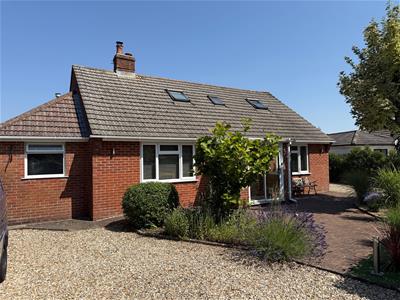
3 Bedroom Chalet - Detached
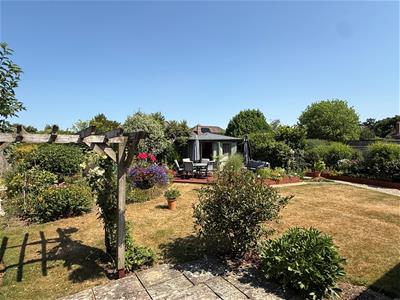
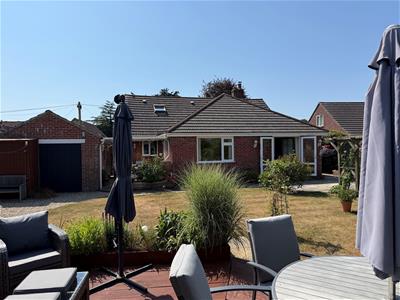
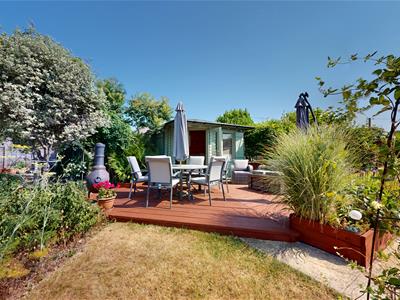
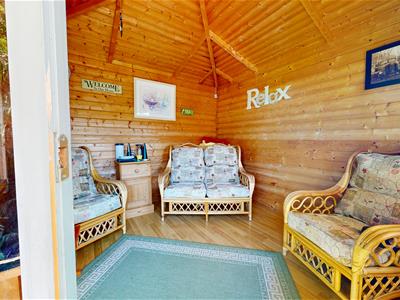
- Lovely Mature Garden with Summer House
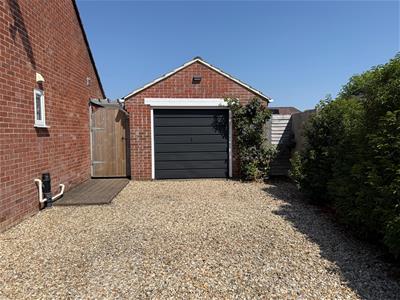
- Garage 5.70 x 3.40 & Ample Off Road Parking
- Popular Quiet Location
- Spacious Flexible Accommodation
- Three Reception Areas
- Three Shower Rooms
- Gas Central Heating
- UPVC Double Glazed windows
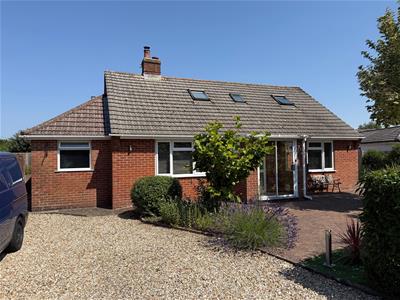
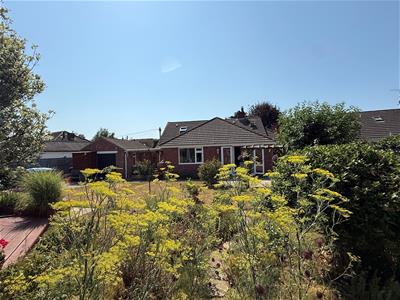
A three bedroom, three reception detached chalet bungalow with a large mature garden located in a quiet area in Green Lane Crossways within 6 miles of the County town of Dorchester and 10 miles of the coastal resort of Weymouth. The property offers spacious and flexible accommodation which has been well presented and maintained by the current owners making this an ideal home for a family or as a home for a couple approaching retirement looking to enjoy the lovely garden. Close by within Crossways are local amenities which include convenience store, doctors surgery, primary school. there is also access to some of the fantastic Dorset countryside close by.
Porch
Entrance Hall
walk in cupboard plus under stairs cupboard
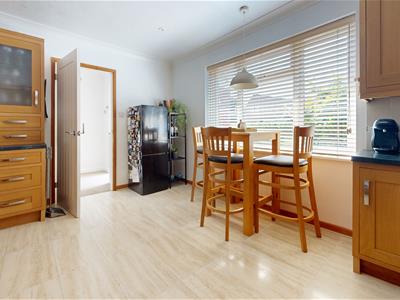
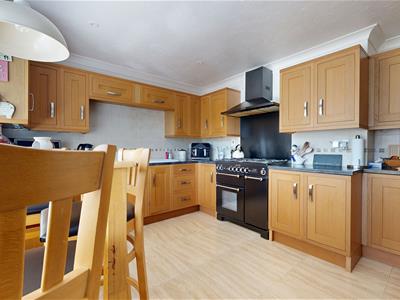
Kitchen Breakfast Room
4.10 x 3.13 (13'5" x 10'3")Fitted with an extensive range of oak fronted kitchen units with a sink unit set into worktops with range of drawers and cupboards below, wall mounted cupboards five ring range style cooker with oven and grill below, space for table and chairs
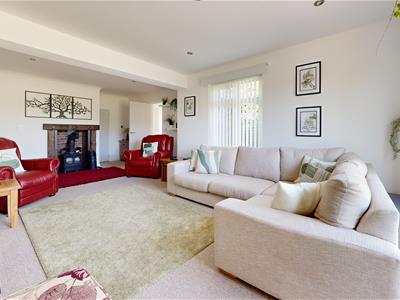
Lounge
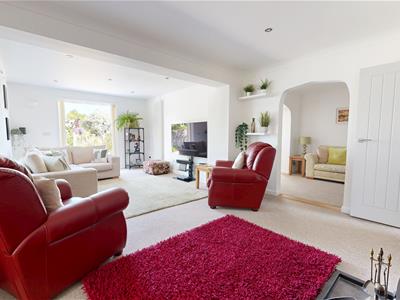
6.61 x 4.50 narrowing to 3.50 (21'8" x 14'9" narroFire place with log burner, double doors on to patio and rear garden, built in storage cupboard
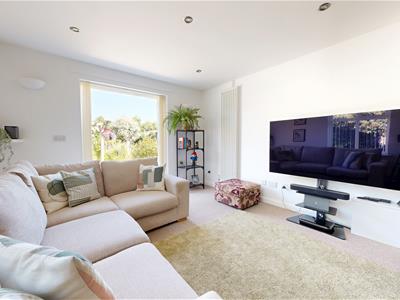
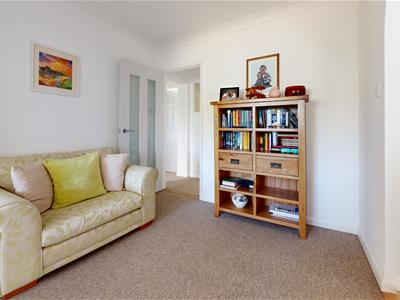
Sitting Room
2.70 x 2.60 (8'10" x 8'6")Open plan between lounge and dining room
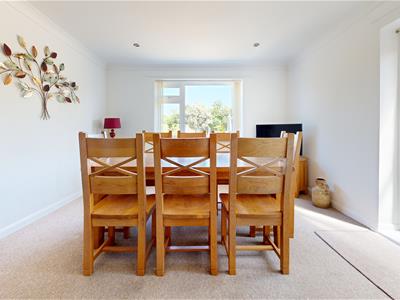
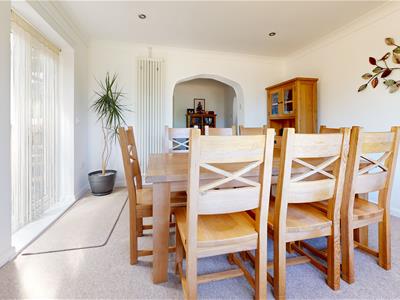
Dining Room
3.73 x 3.66 (12'2" x 12'0")Double doors on to covered area and to rear garden
Inner Hallway
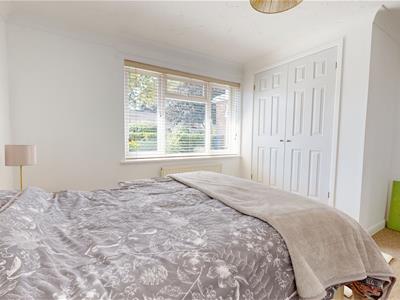
Bedroom 2
3.99 x 3.51 max measurements l shaped (13'1" x 11'Built in wardrobe
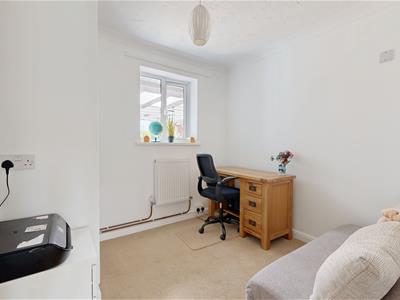
Bedroom 3
2.70 x 2.63 (8'10" x 8'7" )Currently used as a study, built in wardrobe
Shower Room
Compact shower room with shower cubicle WC & wash hand bason
Side Hall
Door to side path built in cupboard
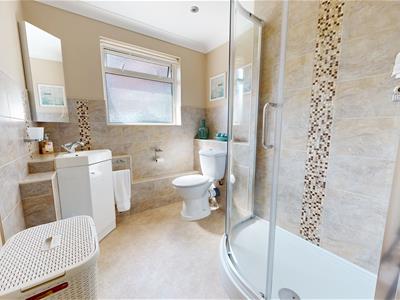
Shower Room
Fitted with white suite offering a curved shower cubicle , wash hand basin and WC, part tiled walls
Utility Area
1.45 x 0.90 (4'9" x 2'11")Plumbing for washing machine, sink
Landing
Built in cupboard
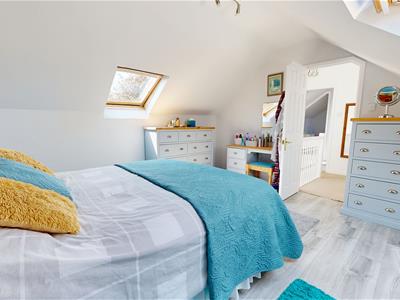
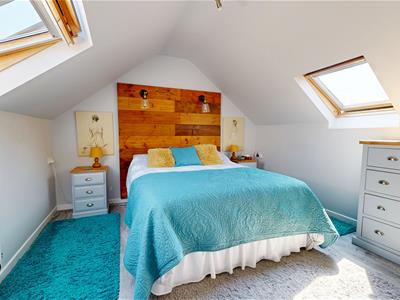
Bedroom 1
4.00 x 3.50 (13'1" x 11'5")Velux windows front and rear
Dressing Room
2.66 x 1.63 increasing to 2.74 (8'8" x 5'4" increaBuilt in cupboards, velux window
Shower Room
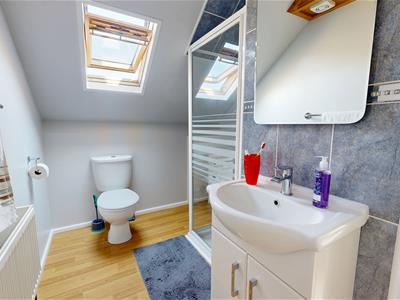
Fitted with white suite offering a shower WC & wash hand basin velux window
Gardens
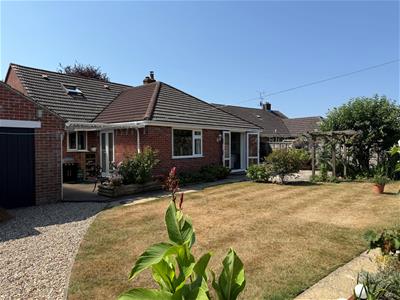
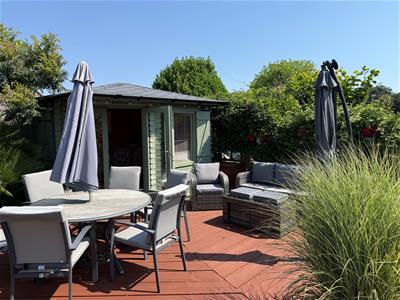
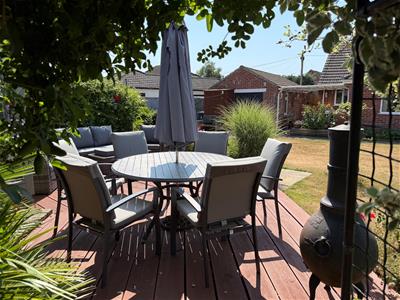
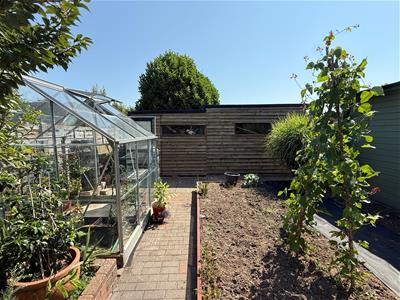
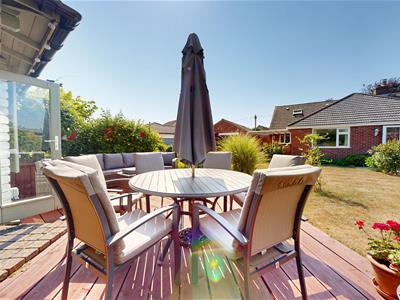
There is a large garden to the rear with patio area plus an ample lawned area and mature borders leading to a summer house 2.90 x 2.90 with decked area in front, to the rear is a large double shed area 1 is 2.24 x 2.80 & area 2 is 2.22 x 2.25 there is also a greenhouse and vegetable garden located behind the summer house
Garage & Parking
Detached garage 5.70 x 3.40 with power and light and an up and over door plus door to the rear garden with parking for two cars in front with additional parking for two cars on the other side of the property
Council Tax
Band D with Dorset Council
Utility Supplies
Mains water gas electric & drainage are connected
Construction
Traditional cavity Construction with brick elevations under a pitched roof
Phone and Broadband signal strength and coverage
Mobile phone signal strong O2, Vodafone is average, and poor for 3 & EE
Sky & BT tv is available, Virgin tv is not available
Broadband speeds standard 5 mbps Superfast 36 mbps, ultra fast1800 mbps
Flood Risk
Very low risk of flooding from rivers sea or surface water
Legal Disclaimer
These particulars, whilst believed to be accurate are set out as a general outline only for guidance and do not constitute any part of an offer or contract. Intending purchasers should not rely on them as statements of
representation of fact, but must satisfy themselves by inspection or otherwise as to their accuracy. All measurements are approximate. Any details including (but not limited to): lease details, service charges, ground rents & covenant information are provided by the vendor and you should consult with your legal advisor/ satisfy yourself before proceeding. No person in this firms employment has the authority to make or give any representation or warranty in respect of the property.
Energy Efficiency and Environmental Impact

Although these particulars are thought to be materially correct their accuracy cannot be guaranteed and they do not form part of any contract.
Property data and search facilities supplied by www.vebra.com