.png)
4-8 John Street
Llanelli
Carmarthenshire
SA15 1UH
Old Road, Llanelli
£299,995
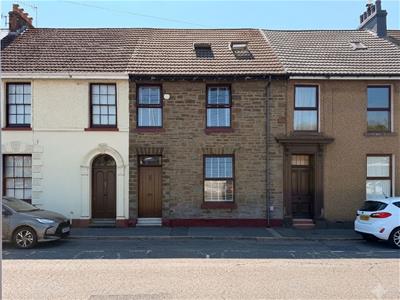

4 Bedroom House - Terraced
- Mid-Terrace Property
- Set Over Four Floors
- Four Bedrooms
- Basement Rooms
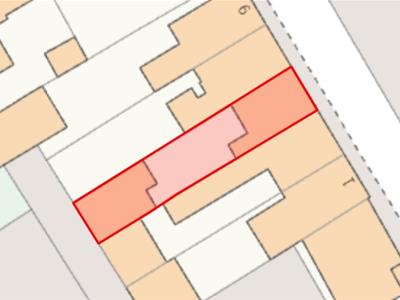
- Enclosed Tiered Garden With Detached Garage

- EPC - D - Approx 129m2
- Council Tax - D (provided by local authority, subject to change)
- Mains Gas, Electric, Water & Drainage
- Freehold
- No Chain
Davies Craddock Estates are pleased to offer an exceptional opportunity to acquire a substantial and deceptively spacious mid-terrace property on the highly sought-after Old Road, Llanelli.
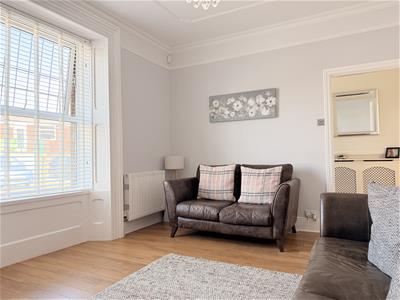
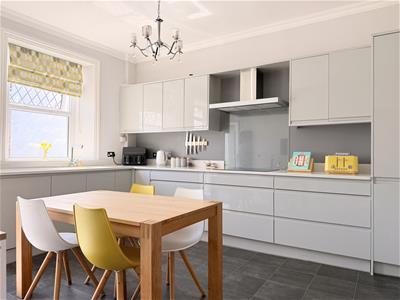
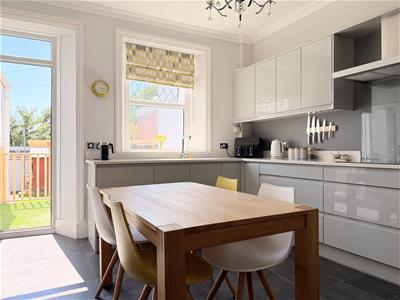
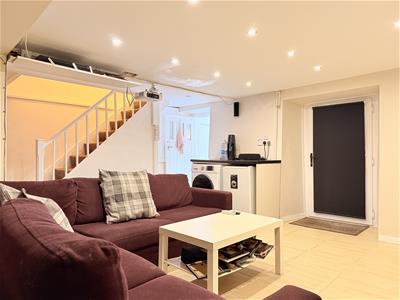
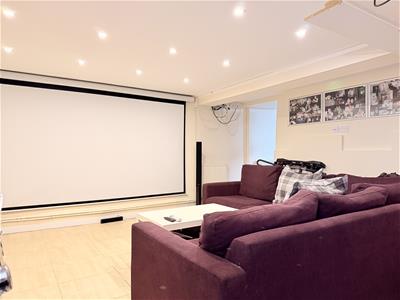
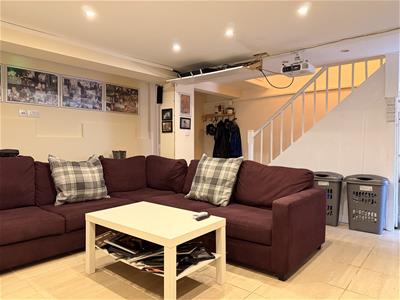
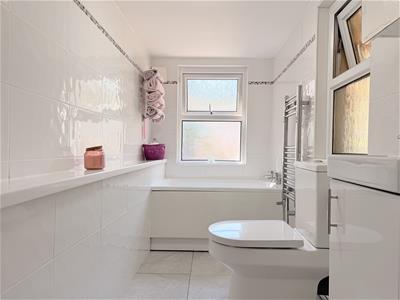
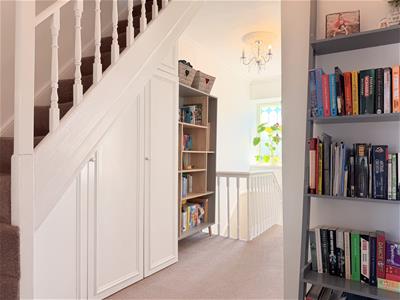
Arranged over four distinct floors, this incredible family home perfectly balances traditional proportions with unparalleled modern versatility. The ground floor welcomes you with the entrance hallway with a bright, airy living room, alongside a well-appointed, light-filled modern kitchen that leads directly out to the outdoor space, with a convenient shower room also located on this level. From here, stairs lead down to an impressive basement conversion, currently utilised with a cosy cinema room, a separate home office space perfect for remote working, a practical utility area, and a convenient additional bathroom. Moving upstairs, the first floor features a spacious landing with built-in storage, giving access to three of the bedrooms. The fourth bedroom is privately situated on the top floor, benefiting from its own convenient cloakroom.
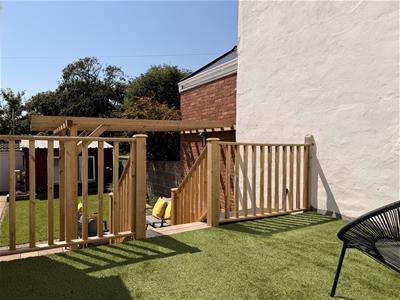
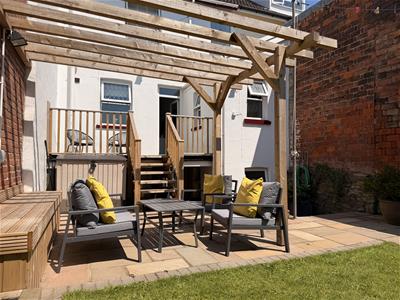
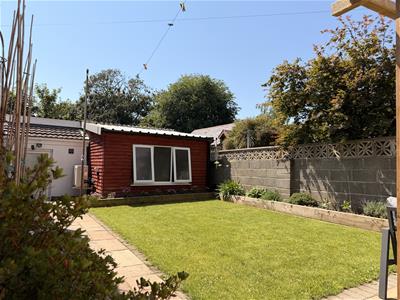
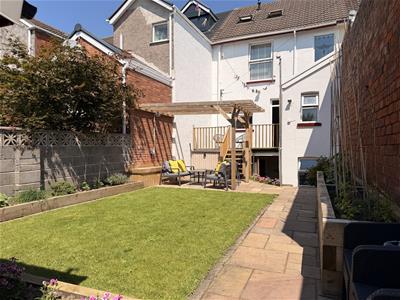
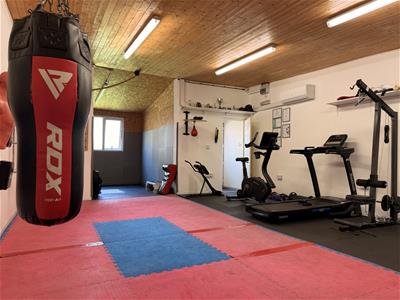
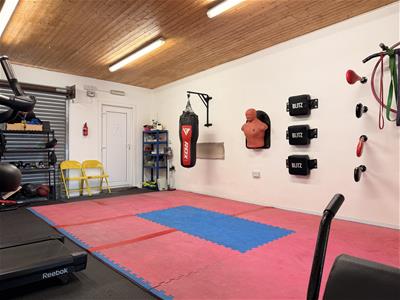
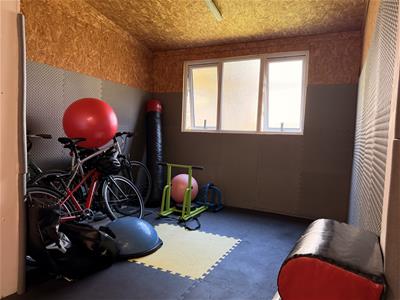
Externally, the property features a beautifully structured tiered rear garden providing lovely spaces for outdoor entertaining. To the rear of the garden sits a fantastic detached garage, currently fully converted and utilized as a home gym business with independent rear access—offering an ideal setup for a home business, a premium private fitness space, or easily reverting back to substantial secure parking.
Early viewing is essential to truly appreciate the sheer scale, location, and lifestyle flexibility on offer.
Entrance Vestibule
Tiled flooring, door into;
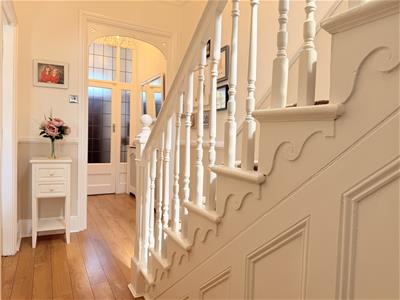
Hallway
Radiator, wood effect flooring, stairs to first floor, under stairs storage, stairs down to lower level.
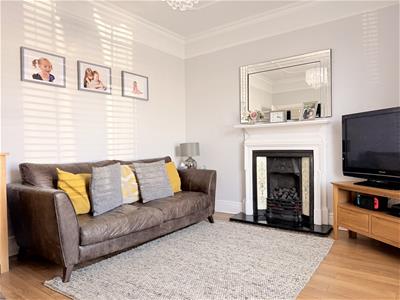
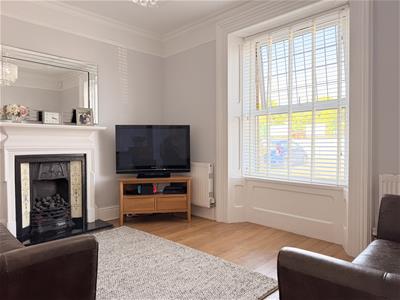
Living Room
3.47 x 4.24 approx. (11'4" x 13'10" approx. )Window to front, radiator, open grate fire and surround, wood effect flooring.
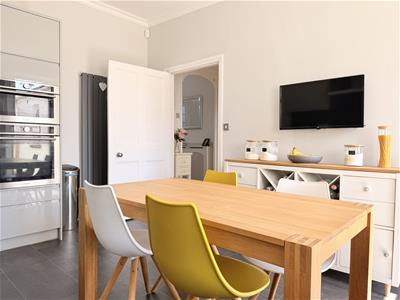
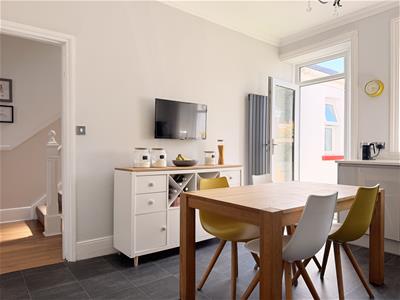
Kitchen
4.53 x 3.73 approx. (14'10" x 12'2" approx. )Fitted with wall and base units with worktop over, sink and drainer with mixer tap, mid level oven, hob with extractor hood over, integrated microwave, fridge/freezer and dishwasher. Vinyl flooring, window and external door to rear.
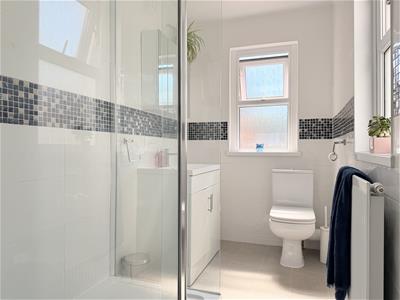
Shower Room
Fitted with WC, hand wash basin vanity, double walk in shower with glass screen, mirrored wall cabinet, radiator, tiled walls, vinyl flooring, window to side and rear.
Landing
Window to rear, radiator, stairs up to second floor.
Bedroom One
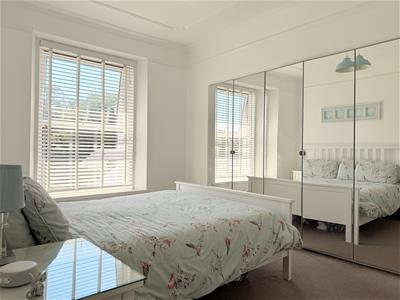
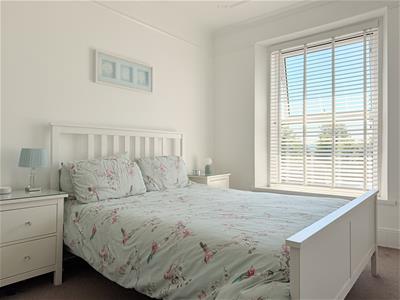
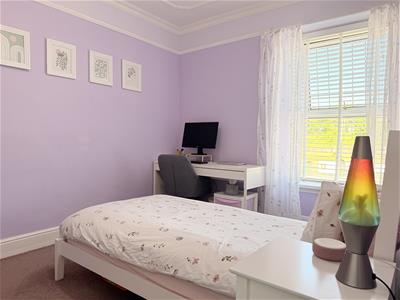
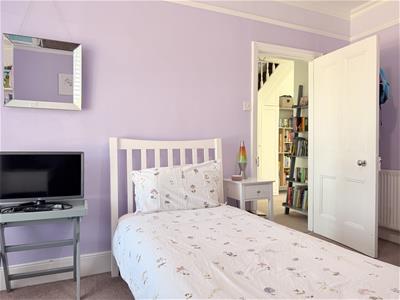
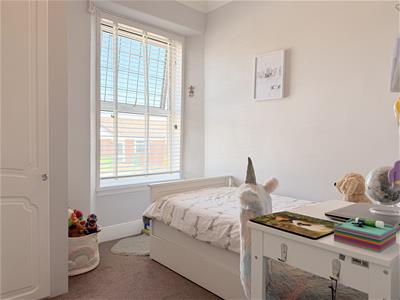
4.16 x 2.84 aprox. (13'7" x 9'3" aprox. )Window to rear, radiator, built in wardrobes/storage.
Bedroom Two
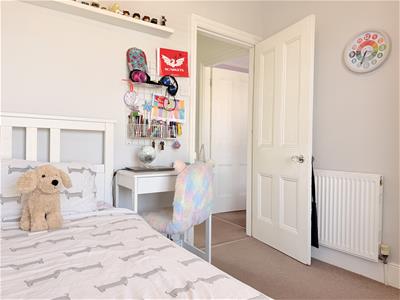
3.84 x 2.93 approx. (12'7" x 9'7" approx. )Window to front, radiator.
Bedroom Three
2.46 x 2.54 approx. (8'0" x 8'3" approx. )Window to front, radiator. Built in wardrobe/storage.
Bedroom Four
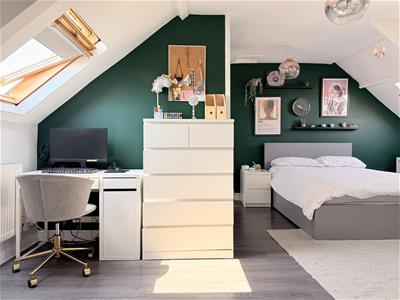
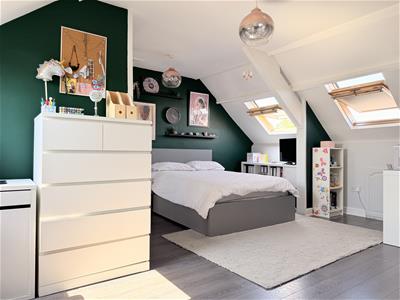
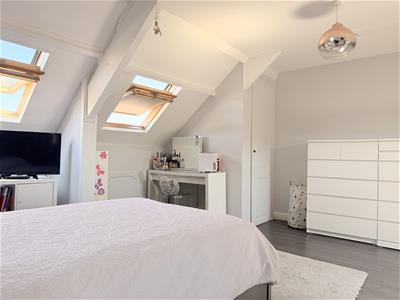
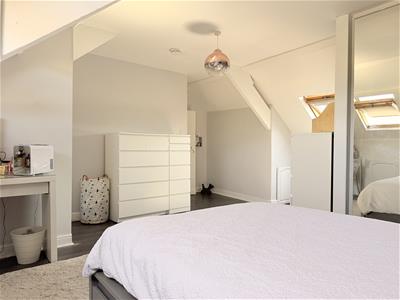
4.79 x 4.68 approx. (15'8" x 15'4" approx. )Three velux windows, built in wardrobes radiator, vaulted ceilings, eaves storage, laminate flooring. Storage housing boiler (BAXI)
Cloakroom
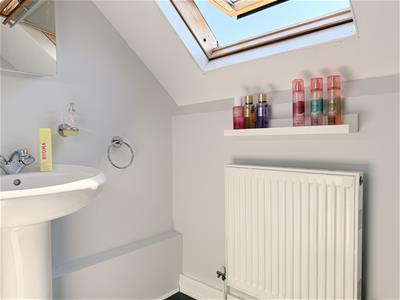
Fitted WC, hand wash basin, radiator, velux window.
Basement
5.04 x 5.56 approx. (16'6" x 18'2" approx. )Tiled flooring, multiple storage cupboards, two radiators, external door to rear, separate room - 2.20 X 2.99 approx.
Bathroom
2.88 x 1.46 apporox. (9'5" x 4'9" apporox. )Fitted with WC, hand wash basin, panelled bath, heated towel rail, tiled walls and flooring, window to rear and side.
External
Raised area with artificial lawn with steps down to patio are and lawn area, leading down to detached garage. Further steps to
Garage
10.07 x 5.51 approx. (33'0" x 18'0" approx. )Electric roller shutter door and pedestrian door to front. Full electrics and lighting.
Currently utilised as Gym.
Energy Efficiency and Environmental Impact
Although these particulars are thought to be materially correct their accuracy cannot be guaranteed and they do not form part of any contract.
Property data and search facilities supplied by www.vebra.com