
The School House, The Street, Goodnestone, Canterbury, Kent CT3 1PQ
Per Month £1,650 p.c.m. To Let
4 Bedroom House
- Double Fronted Detached Cottage
- 4 Bedrooms
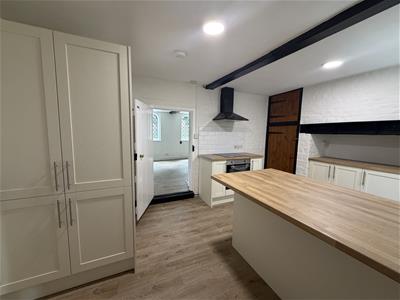
- New Kitchen
- Full Redecoration
- New flooring
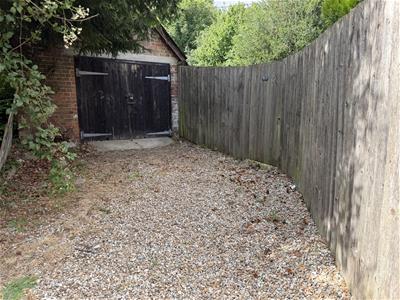
- Two Cellars and Detached Garage
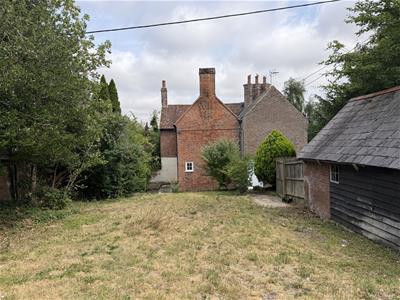
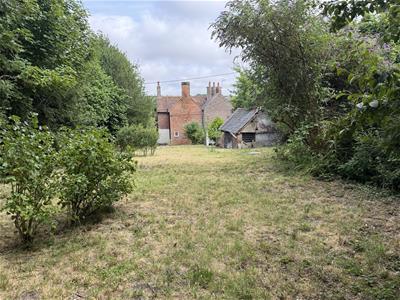
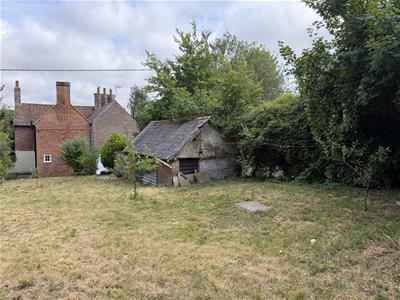
- Enclosed Rear Garden
- EPC Band E
- Council Tax Band F
- Deposit £1,900.00
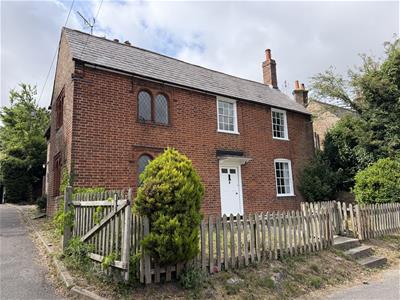
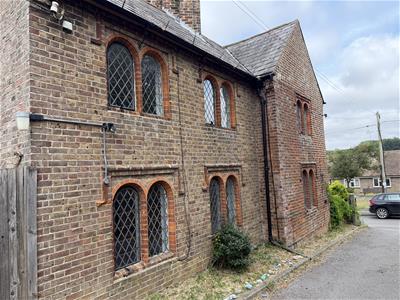
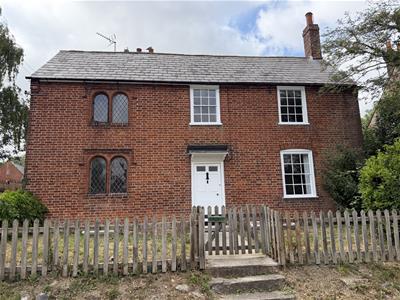
A spacious double fronted detached cottage in the beautiful village of Goodnestone.
Situated in the picturesque village of Goodnestone, this impressive double-fronted detached cottage offers generous living accommodation, character, and a wonderful family-friendly setting.
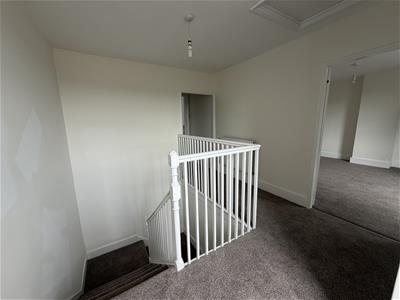
The property has recently undergone part refurbishment, including the installation of a new kitchen, full redecoration, and new flooring throughout. Upstairs, the home offers four well-proportioned bedrooms, comprising three large double bedrooms and a good-sized single bedroom, along with a family bathroom.
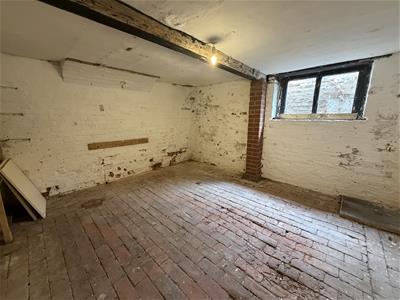
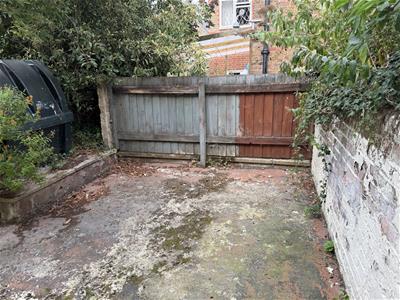
Additional benefits include two cellars providing excellent storage space and a detached garage. Outside, the large fully enclosed rear garden offers a safe and private environment for children to play, an ideal space for entertaining family and friends, and a peaceful haven for local wildlife.
The cottage enjoys a convenient location next to Goodnestone Primary School, with a shared driveway arrangement with the school. The village itself offers a welcoming community atmosphere, with local amenities including a farm shop, public house, and the beautiful Goodnestone House with its gardens and café, which are open to the public.
Perfectly positioned for access to the historic city of Canterbury, approximately seven miles away, and the coastal market town of Sandwich, approximately five miles away, this delightful home combines village living with excellent access to nearby towns and amenities.
Kitchen
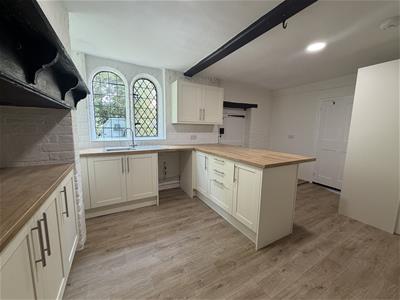
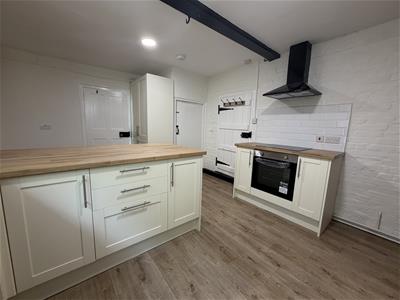
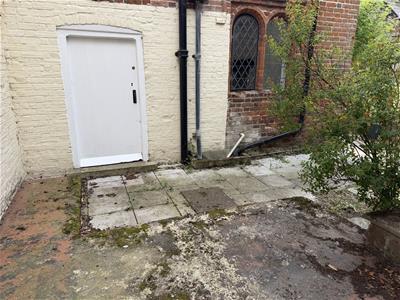
4.42m x 3.66m (14'6 x 12')Newly fitted kitchen featuring a range of wall and base units with contrasting worktops and splashback, single bowl sink and drainer with mixer tap, integrated electric fan oven, ceramic hob, and extractor hood. There is space for a freestanding washing machine and fridge-freezer, along with a breakfast bar providing a practical dining area. Additional features include laminate flooring, exposed beams, and a cupboard housing the oil boiler. Exterior door leading to side patio and three internal door leading to front reception room, dining room and cellar.
Dining Room
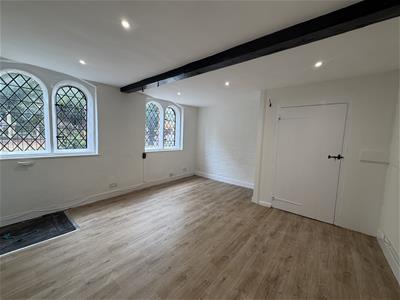
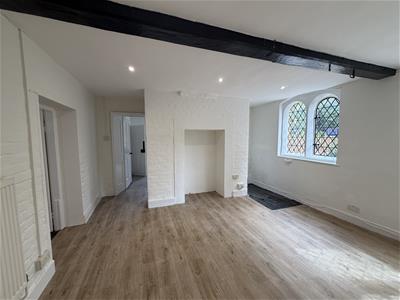
4.14m x 3.99m (13'7 x 13'1)Freshly decorated, laminate floor, inset lighting, trap door to cellar, dual aspect windows, exposed beams, radiator, door leading to back porch and a further two internal doors leading to kitchen and front reception room.
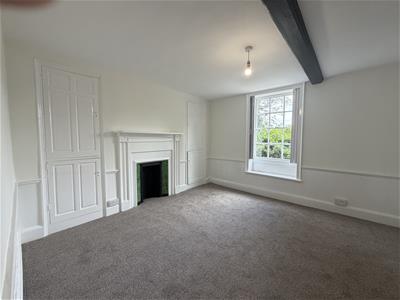
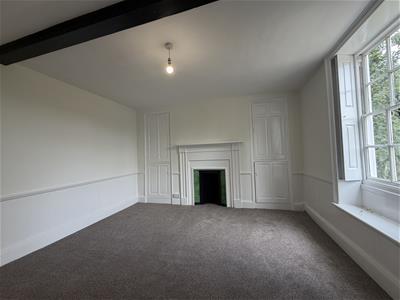
Reception Room (off Kitchen)
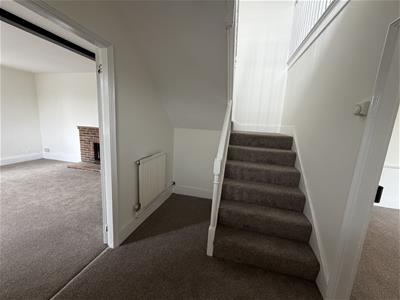
3.71m x 3.58m (12'2 x 11'9)Freshly painted, newly carpeted, ornamental fireplace with built-in storage either side, window with wooden shutters overlooking front garden, exposed beams, radiator, internal doors leading to front entrance hall and kitchen.
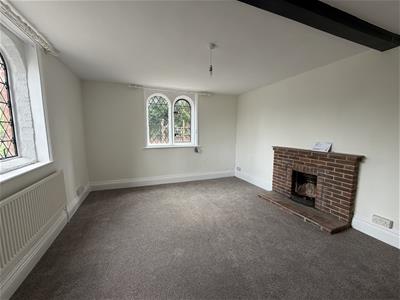
Reception Room (off Dining Room)
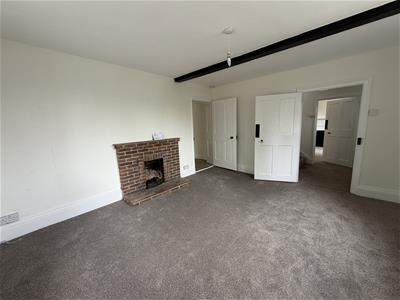
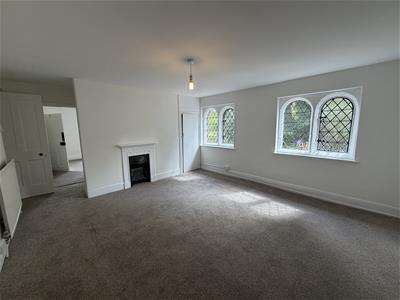
4.17m x 3.66m (13'8 x 12')Freshly painted, newly carpeted, brick fireplace, double aspect windows, radiator, internal doors leading to front entrance hall and dining room.
Bedroom One (front left)
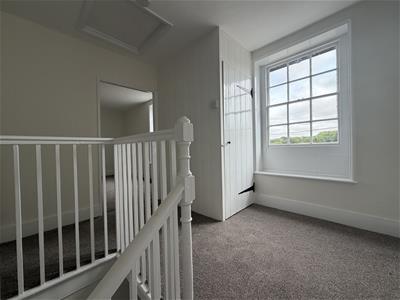
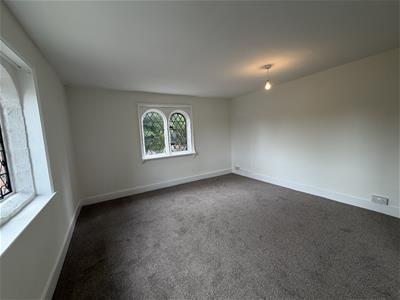
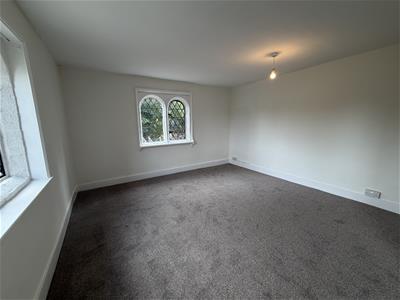
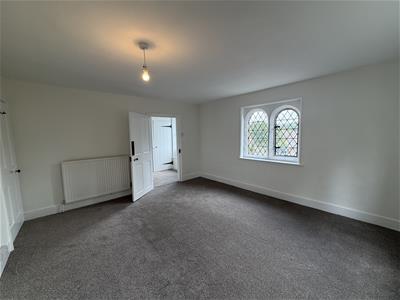
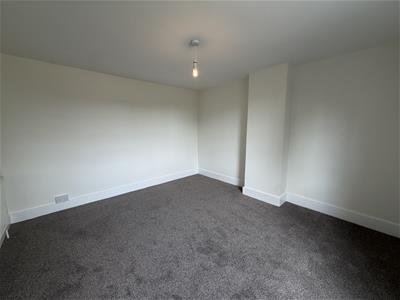
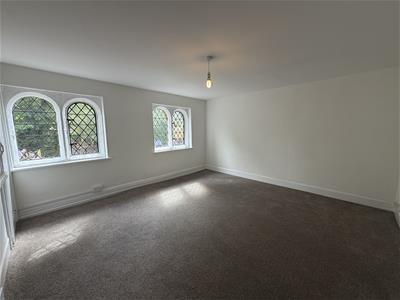
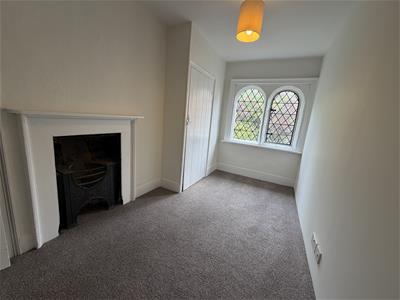
4.32m x 3.76m (14'2 x 12'4)Freshly painted, newly carpeted, double aspect windows, radiator, internal doors leading to landing and rear bedroom.
Bedroom Two (front right)
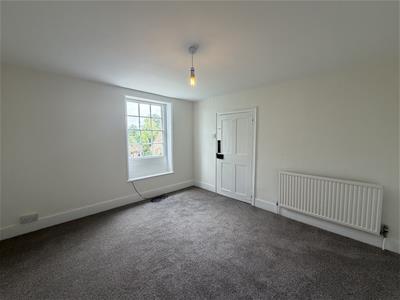
3.76m x 3.40m (12'4 x 11'2)Freshly painted, newly carpeted, window overlooking front garden, radiator, internal door leading to landing.
Bedroom Three (rear left)
4.11m x 3.99m (13'6 x 13'1)Freshly painted, newly carpeted, ornamental fireplace, built-in storge cupboard, double aspect windows, radiator, internal doors leading to landing and front bedroom.
Bedroom Four
3.73m x 1.91m (12'3 x 6'3)Freshly painted, newly carpeted, cupboard housing hot water cylinder, window, radiator, internal door leading to landing.
Family Bathroom
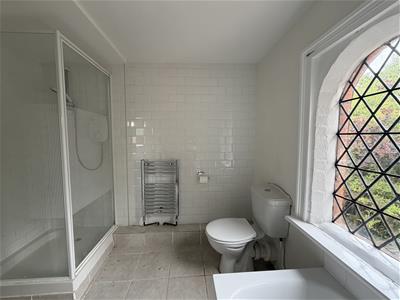
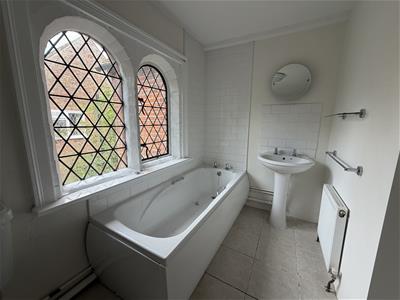
White bathroom suite comprising of a bath, separate shower cubicle with electric shower, pedestal sink with tiled splashback and mirror above, WC. Tiled flooring, window, freshly painted, walls partially tiled, heated towel rail and radiator.
Rear Garden
Fully fenced raised garden mainly laid to lawn with mature trees and bushes, a convenient side entrance has a path which leads to the side of the property and patio area. A shared driveway with the adjoining school leads to a parking area and garage.
Front Garden
Fully fenced, mainly laid to lawn with a path leading to the front door.
Energy Efficiency and Environmental Impact


Although these particulars are thought to be materially correct their accuracy cannot be guaranteed and they do not form part of any contract.
Property data and search facilities supplied by www.vebra.com