
16 Elbow Lane
Formby
Merseyside
L37 4AF
Kingsmead, Ryeground Lane, Formby
£180,000
2 Bedroom Flat
- First Floor Apartment
- Popular Location
- 2 Bedrooms
- Large L shaped reception room
- Communal Gardens
- Garage
- Sky
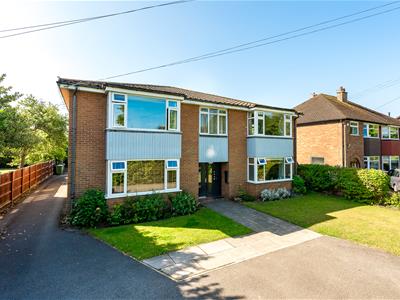
Karen Parks Sales and Lettings are pleased to bring to market this two bedroom, first floor apartment with an excellent sized lounge-diner. The property would be perfect for a first time buyer, as a buy to let or for those looking to downsize. The property briefly comprises of: a hallway with two storage cupboards, a good sized L shaped lounge-diner, kitchen, two bedrooms and a family bathoom. There are communal gardens to the front and rear that are excellently maintained and the proeprty benefits from a single garage for storage which very few apartments offer. The apartment is situated in a quiet position but still close to local amenities such as shops, hairdressers, restaurants and florist. It is within easy reach of the Formby bypass for those commuting to Liverpool or Southport for work and also on a bus route. Offered for sale WITH NO ONWARD CHAIN.
ACCOMMODATION
Communal Entrance
There is a secure communal entrance door with stairs leading up to the first floor. There is also a rear door in the communal hallway leading out to the garages.
Hallway
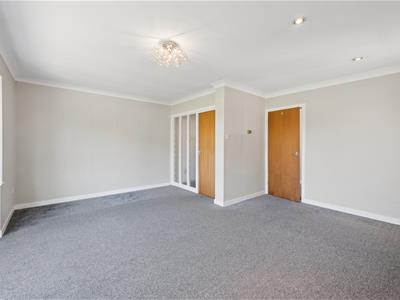
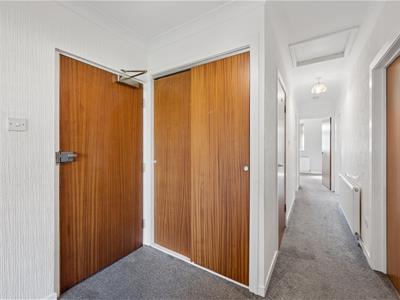 The hallway has one radiator, a loft hatch, there is a large storage cupboard with sliding door with a rail with hanging space and an additional storage cupboard with shelving.
Lounge-Diner
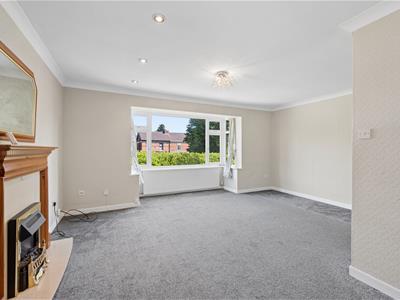
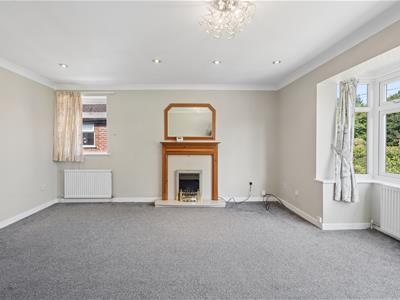
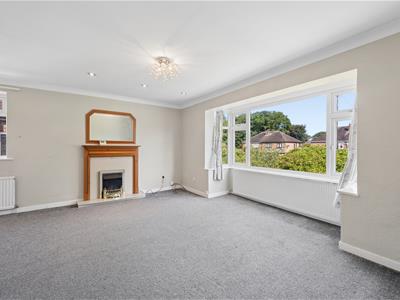 5.20 x 4.60 (17'0" x 15'1")The L shaped lounge-diner is an excellent size and has a large double box bay window and an additional double glazed window to the side allowing an abundance of light to flow in. There is an electric fireplace as a focal point to the room and two radiators.
Kitchen
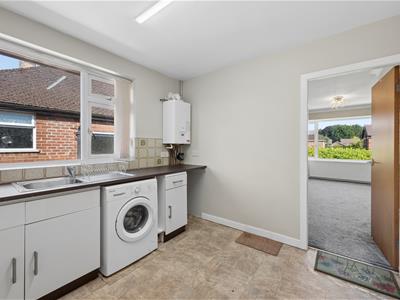
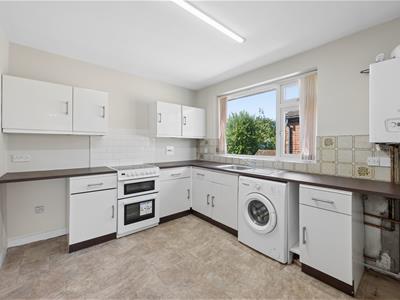 3.27 x 2.85 (10'8" x 9'4")The kitchen has a range of wall and base units for storage, there is a sink with double glazed window above and the boiler is located here. There is space for a washing machine, oven and fridge.
Bedroom 1
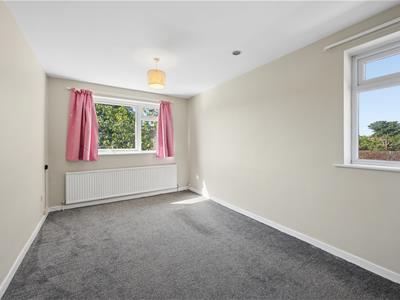
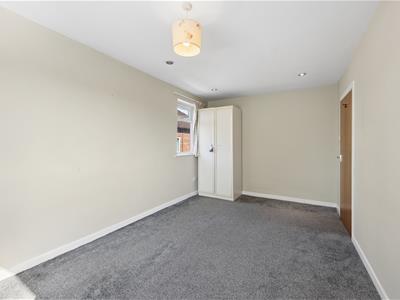 4.79 x 2.83 (15'8" x 9'3")The master bedroom is a good size with two dual aspect double glazed windows letting plenty of light flow through and one radiator.
Bedroom 2
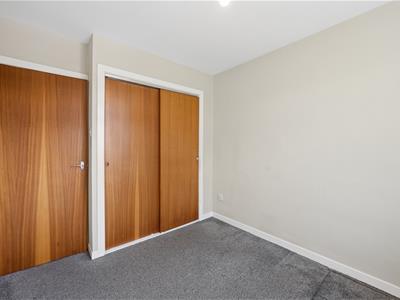
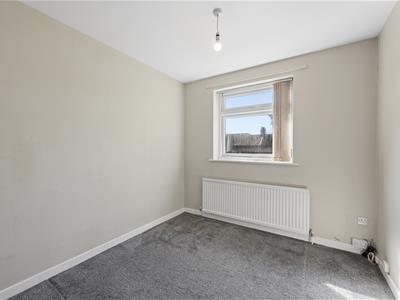 3.40 x 2.65 (11'1" x 8'8")The second bedroom has a built in wardrobe providing storage space, one radiator and a double glazed window.
Bathroom
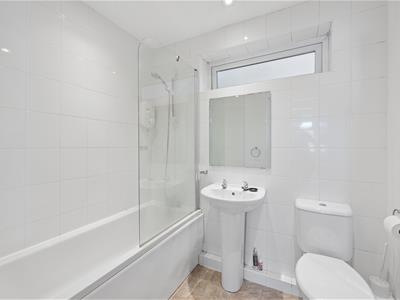 2.66 x 1.69 (8'8" x 5'6")The bathroom comprises of a bath with overhead electric shower, WC, hand wash basin, a towel radiator and a double glazed window with obscured glass.
Outside
Garage
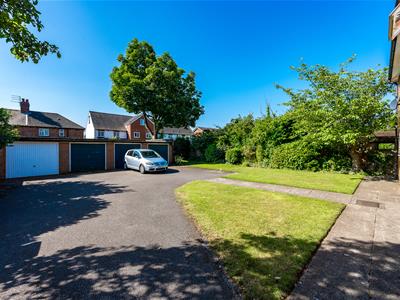 5.00 x 3.00 (16'4" x 9'10")There is a single garage for storage with up and over garage door.
Communal Gardens and Parking
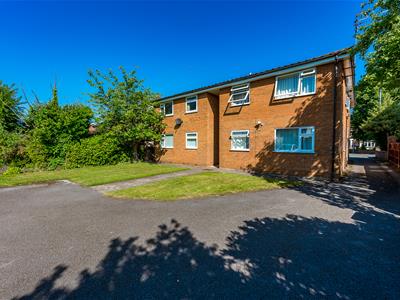
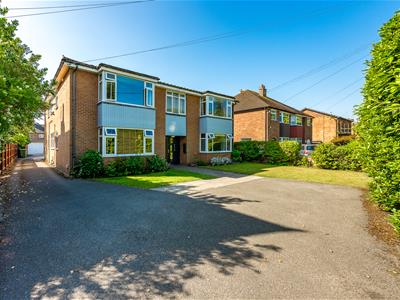 The front and rear of the block has excellently maintained communal gardens, with a mature hedge to the front providing privacy. There are areas laid to lawn to the front and rear which residents are welcome to sit out and enjoy during the summer months and some beds containing bushes and shrubs.
Important Information
We take every care in preparing our sales details. They are checked and usually verified by the Vendor. We do not guarantee appliances, alarms, electrical fittings, plumbing, showers, etc, you must satisfy yourself that they operate correctly. Room sizes are approximate, they are taken in imperial and converted to metric, do not use them to buy carpets or furniture. We cannot verify the tenure, as we do not have access to the legal title, we cannot guarantee boundaries or rights of way, you must take the advice of your legal representative. If there is any point which is of particular importance to you, please contact the office and we will be pleased to check the information.
Energy Efficiency and Environmental Impact


Although these particulars are thought to be materially correct their accuracy cannot be guaranteed and they do not form part of any contract.
Property data and search facilities supplied by www.vebra.com