
Mcgowan Homes & Property Services Ltd
Tel: 0161 655 4113
Fax: 00000000
Email: sales@mcgowanhomes.co.uk
43 Middleton Gardens, Middleton
Manchester
M24 1AB
Compton Way, Middleton, Manchester
Asking Price £250,000
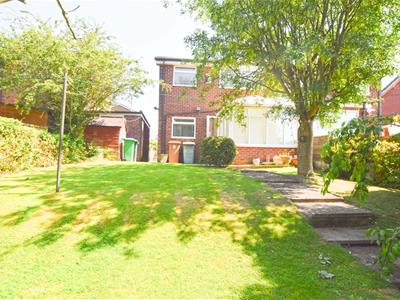
3 Bedroom House - Semi-Detached
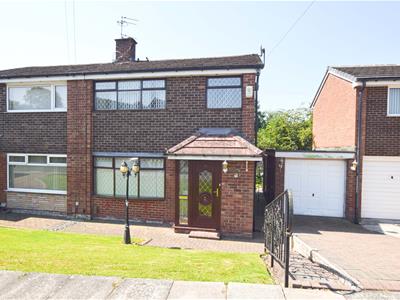
- Three Bed Semi Detached With Fabulous Rear Lawned Garden
- Gas Central Heated / Double Glazed Windows
- Lounge / Dining Area With Open Plan To Kitchen
- Rear Conservatory / Three-Piece Bathroom
- Block-Paved Driveway / Garage / Lawned Front Garden With Block Paved Paths
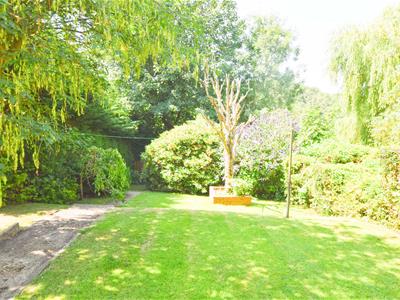
- Rear Patio Leading To A Large Established Lawned Garden
Three bed semi detached with driveway, garage and lawned gardens to the front and rear. Briefly comprising of lounge, breakfast kitchen with separate dining area leading to a conservatory at the rear. The first floor affords three bedrooms and a three-piece bathroom. Externally to the front is a lawned garden with block paved path and paving and a separate driveway leading to a garage. Gated access down the side leads to the rear paved patio and a large mature lawned garden with soil borders housing a variety of mature trees and shrubs. Situated in a very well regarded area of Middleton ideal for access to the towns shops, schools and facilities, also providing convenient transport links to Manchester and ideal for access to the M60 motorway network.
GROUND FLOOR
PORCH
Enclosed porch with laminate flooring. Double doors lead to ...
HALLWAY
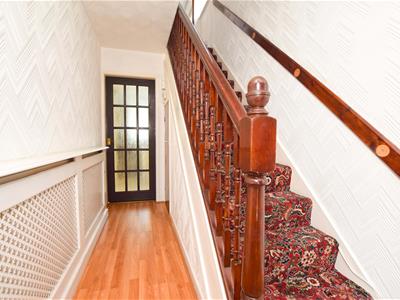
Entrance hallway with laminated wooden flooring, radiator, under-stair storage, access to kitchen and lounge and staircase rising to the first floor.
LOUNGE
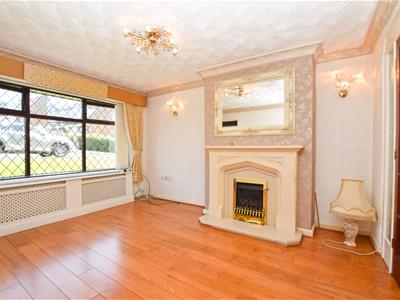 3.85m x 3.61m (12'7" x 11'10")Front aspect with gas fire set within feature surround, coved ceiling, laminated wooden flooring, T.V point and radiator. Double doors lead to the dining area.
DINING AREA
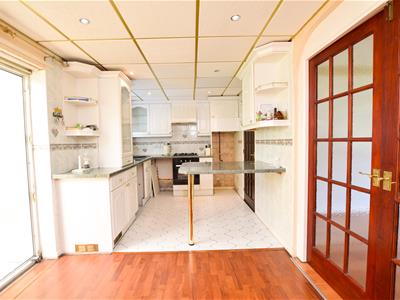 2.65m x 2.56m (8'8" x 8'4")Rear aspect with laminated wooden flooring, spotlights, radiator and sliding doors to the conservatory. Open access to kitchen.
KITCHEN
2.94m x 2.56m (9'7" x 8'4")Rear aspect with a range of wall and base units incorporating resin sink, attached breakfast bar, gas hob with extractor above, built in electric oven, space and plumbing for an automatic washing machine, spotlights and fully tiled walls and flooring.
CONSERVATORY
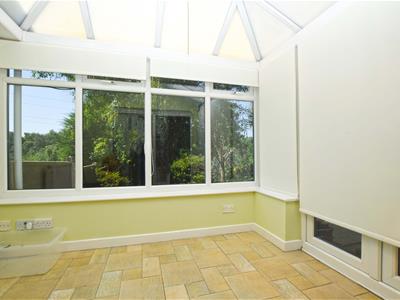
2.85m x 2.71m (9'4" x 8'10")Rear aspect with tiled flooring, ceiling fan and radiator. Double doors lead to the rear patio and garden.
FIRST FLOOR
BEDROOM 1
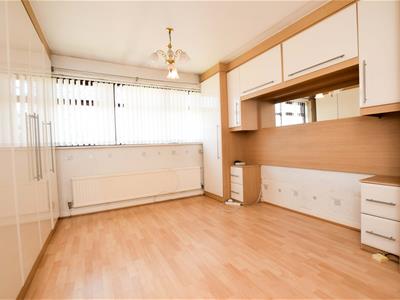 3.69m x 3.44m (12'1" x 11'3")Front aspect with fitted wardrobes and matching bedside cabinets, laminated wooden flooring and radiator.
BEDROOM 2
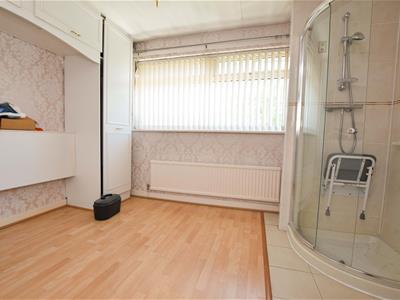 3.43m x 2.90m (11'3" x 9'6")Rear aspect with laminated wooden flooring, fitted wardrobes, shower cubicle and radiator.
BEDROOM 3
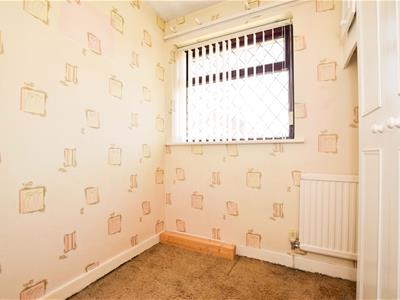 2.49m x 2.02m (8'2" x 6'7")Front aspect with fitted wardrobes, carpet flooring and radiator.
BATHROOM
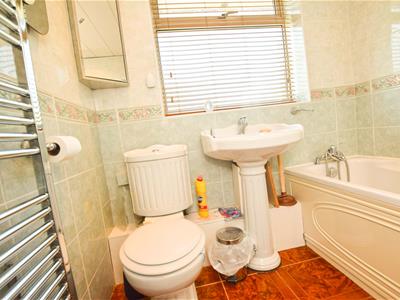 Three-piece bathroom comprising of bath with shower off mixer taps, sink unit, low-level W.C, fully tiled walls, laminate flooring and heater towel rail.
OUTSIDE
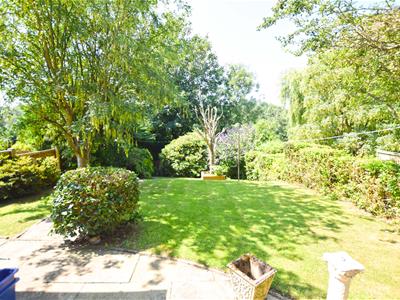 Externally to the front is a lawned garden with block paved path and paving and a separate driveway leading to a garage. Gated access down the side leads to the rear paved patio and a large mature lawned garden with soil borders housing a variety of mature trees and shrubs.
Although these particulars are thought to be materially correct their accuracy cannot be guaranteed and they do not form part of any contract.
Property data and search facilities supplied by www.vebra.com