Property House, Lister Lane
Halifax
HX1 5AS
Towngate, Northowram, Halifax HX3
Offers Over £200,000 Sold (STC)
2 Bedroom House - End Terrace
- Council Tax Band A, Calderdale

- EPC Rating: 63(D)
- Tenure: Freehold
- No Upper Chain
- Two Bedroom End Terrace Cottage
- Modern Four Piece Bathroom Suite
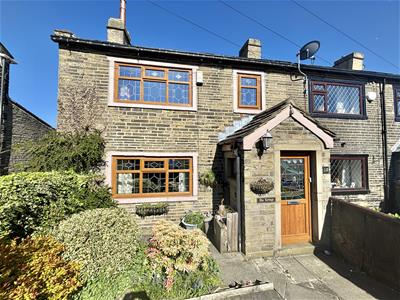
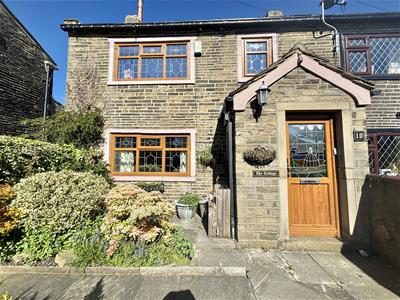
Situated in the sought-after village of Northowram, this stone-built end-terrace cottage offers an excellent opportunity for buyers looking to create a home to their own taste. Offered for sale with no upper chain, the property provides spacious accommodation including a generous reception room, two bedrooms with potential to create a third, and gardens to both the front and rear. Full of character and potential, this charming cottage is well suited to a range of buyers seeking a home in a desirable village location.
Location
The property is positioned on Towngate, by the junction with Hough. This is a popular village location with families due to the highly regarded Northowram Primary School, and for easy access to Halifax, Hipperholme and Brighouse. There are also a variety of local shops, restaurants and bars nearby.
Accommodation
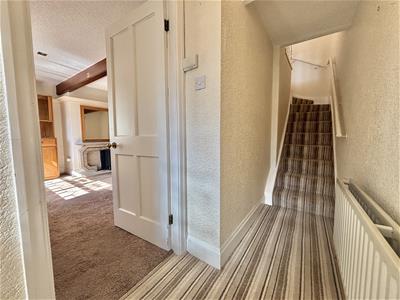
A uPVC entrance door with stained glass inserts opens into a useful entrance porch, with a further door leading into the entrance hall with an open staircase rising to the first floor.
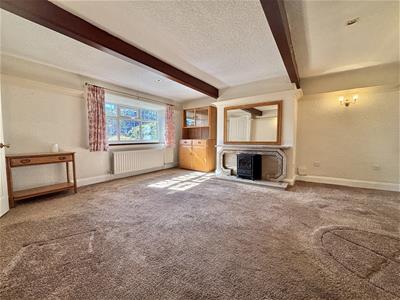
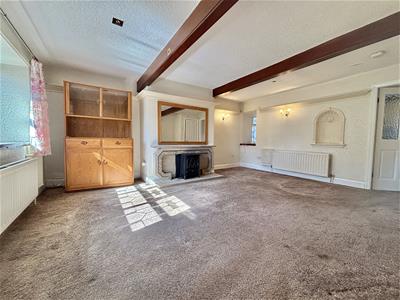
The spacious lounge enjoys exposed ceiling beams and a tiled fireplace with a small electric stove as its focal point. There is also a useful understairs storage cupboard.
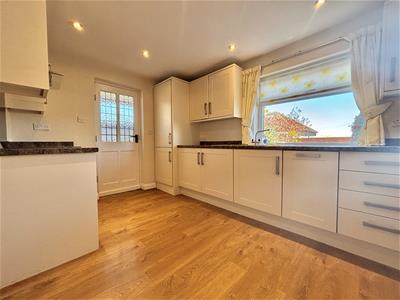
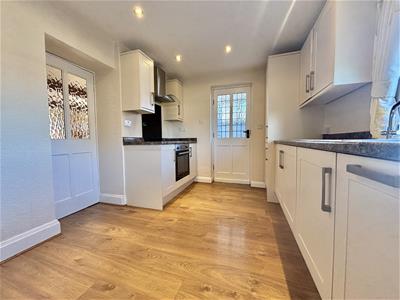
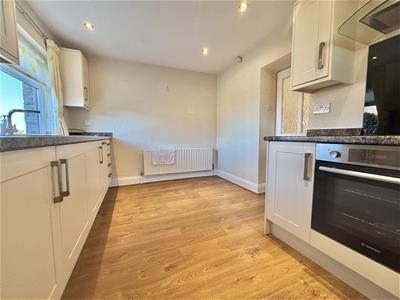
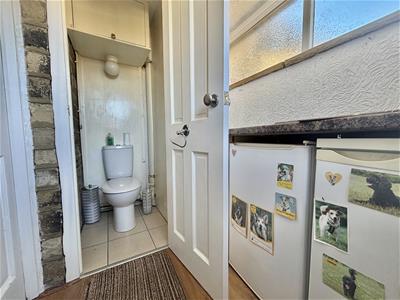
To the rear, the dining kitchen offers space for a small table and chairs and is fitted with a range of soft-close base, wall and drawer units with contrasting roll-edge laminate worktops incorporating a stainless steel sink with drainer and mixer tap. Integrated appliances include a four-ring electric hob with glass splashback and extractor hood above, an electric oven and a slimline dishwasher. There is plumbing for a washing machine, while wood-effect laminate flooring continues through into the adjoining utility area, which provides additional worktop space together with space for an under-counter fridge and freezer. A cloakroom with WC and tiled flooring completes the ground floor, and a barn-style uPVC door provides access to the rear garden.
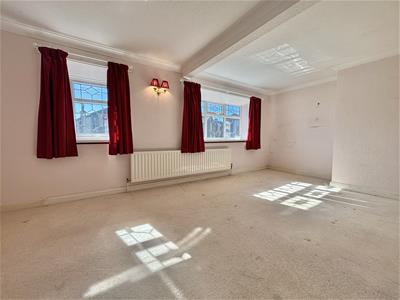
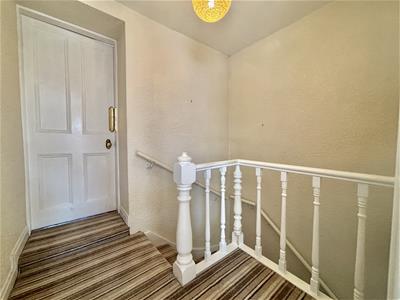
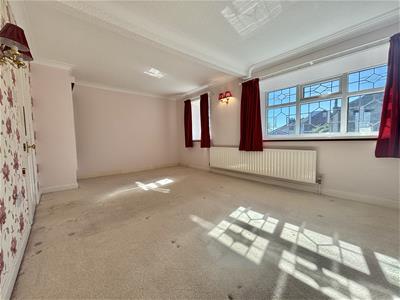
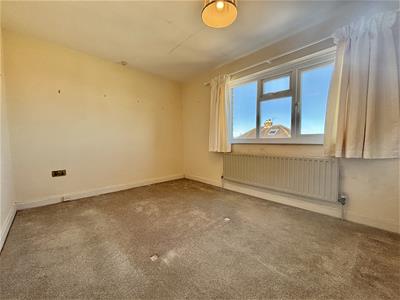
To the first floor, the principal bedroom is a generous double with twin front-facing windows and offers potential to be partitioned to create two separate rooms if required. A small open storage cupboard with fitted shelving is positioned over the stair bulkhead, while the landing features a timber spindle balustrade and loft access hatch.
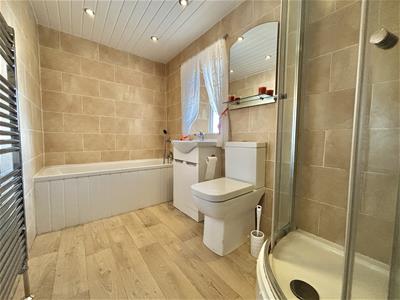
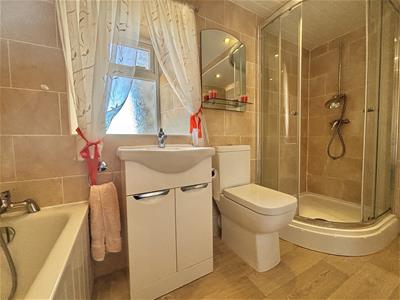
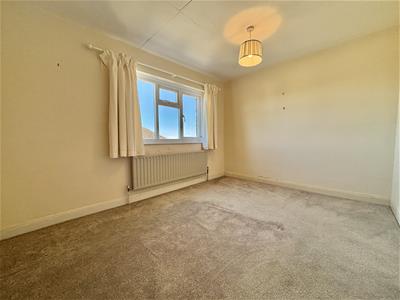
The house bathroom is fitted with a white four-piece suite comprising a bath with mixer tap and shower attachment, a vanity wash hand basin with mixer tap, low-flush WC and corner shower cubicle. The room also benefits from tiled walls, wood-effect vinyl flooring, a panelled ceiling with recessed spotlights, a heated towel rail and a rear-facing window. Completing the accommodation is a further good-sized double bedroom overlooking the rear garden.
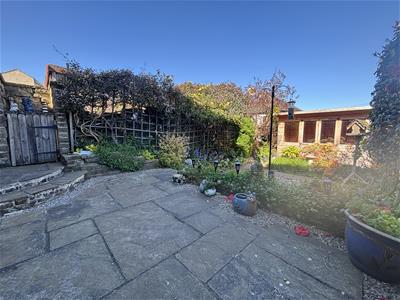
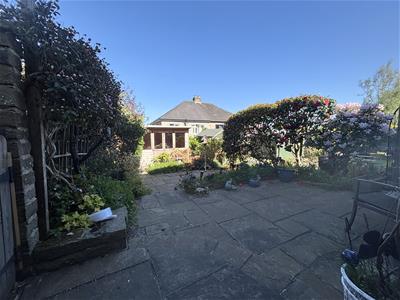
Outside, the enclosed rear garden is arranged over two tiers and is predominantly stone paved, complemented by mature planted borders containing a variety of shrubs and flowers. There is also an outside tap and, at the far end of the garden, a substantial timber summer house with double doors providing useful storage or hobby space.
To the front, the property has an enclosed paved garden with mature hedging and well-stocked planted borders, enclosed by a stone boundary wall.
Energy Efficiency and Environmental Impact
Although these particulars are thought to be materially correct their accuracy cannot be guaranteed and they do not form part of any contract.
Property data and search facilities supplied by www.vebra.com