
70 Tredegar Street
Risca
NP11 6BW
North Road, Pontywaun, Cross Keys, Newport
Offers Over £80,000
2 Bedroom
- CASH OFFERS OVER £80,000
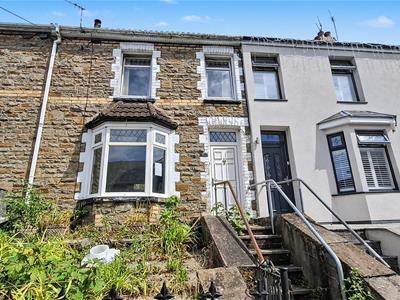
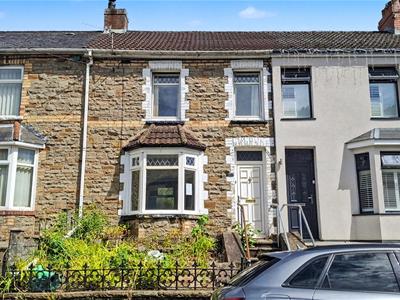
- STONE FRONTED MID TERRACE PROPERTY
- TWO BEDROOMS
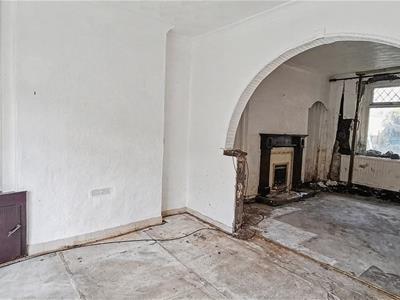
- LIVING/DINING ROOM
- FIRST FLOOR BATHROOM
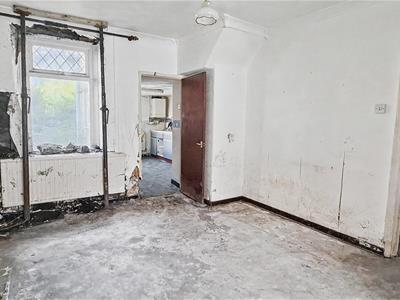
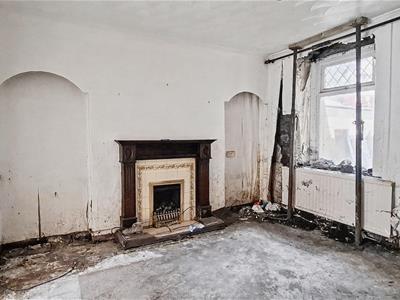
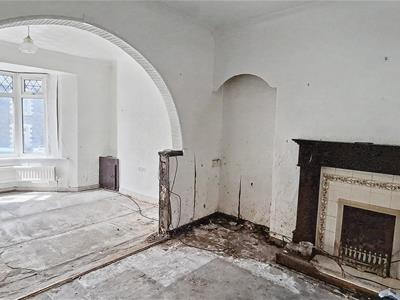
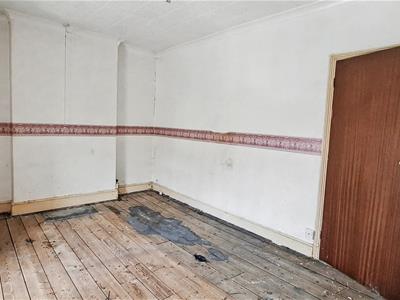
- IN NEED OF RENOVATION
- POPULAR LOCATION
- NO ONWARD CHAIN
"CASH OFFERS OVER £80,000** **NO ONWARD CHAIN** **IN NEED OF RENOVATION**
Nestled in the charming village of Pontywaun, Crosskeys this STONE FRONTED MID TERRACE HOUSE presents a wonderful opportunity for those looking to create their dream home. with TWO SPACIOUS BEDROOMS this property is ideal for families or individuals seeking extra space. The property does require upgrading, allowing you to put your personal touch on it and truly make it your own. Situated in a popular location close to the ever popular CWMCARN FOREST DRIVE and walking distance to the BRECON AND MONMOUTH CANAL this home also benefits from the convenience of local amenities and transport links, making it an excellent choice for those who value accessibility. With a little vision and effort, this property has the potential to become a stunning residence in a desirable neighbourhood.
If you are an investor looking for a project, this mid-link terrace house is a promising prospect. Embrace the chance to transform this property into a beautiful home that reflects your style and preferences. Don’t miss out on this opportunity to secure a property in a sought-after area.
EPC RATING: TBC
COUNCIL TAX BAND: B
ENTRANCE
Enter through a PVC front door.
ENTRANCE HALLWAY
Central heating radiator, stairs to the first floor, doors leading to the living room.
LIVING ROOM
3.57 x 2.73 (11'8" x 8'11")Double glazed bay window to the front, central heating radiator,
DINING ROOM
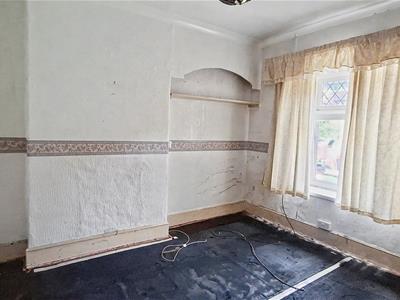
3.65 x 3.83 (11'11" x 12'6")Double glazed window to the rear, central heating radiator, feature fireplace
KITCHEN
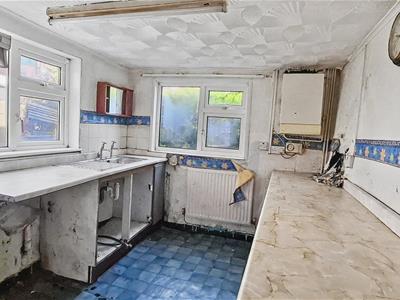
3.52 x 2.41 (11'6" x 7'10")Base units, inset stainless steel sink unit, space for gas cooker, plumbing for automatic washing machine, wall mounted boiler, double glazed window to the side and rear, double glazed door to the side, under stairs storage cupboard.
STAIRS TO FIRST FLOOR-LANDING
Loft access, large storage cupboard
BEDROOM ONE
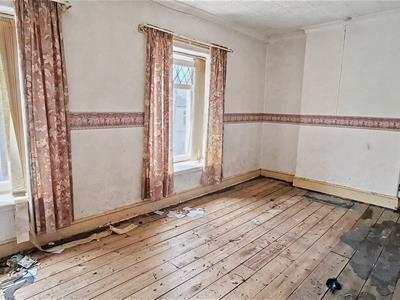
4.58 x 3.01 (15'0" x 9'10")Two double glazed windows to the front
BEDROOM TWO
3.59 x 2.83 (11'9" x 9'3")Double glazed window to the rear, central heating radiator
BATHROOM
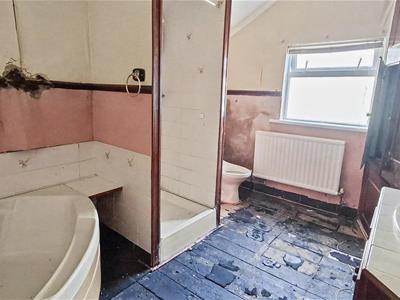
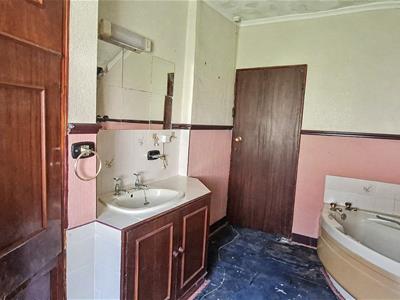
2.49 x 3.54 (8'2" x 11'7")Corner bath, shower cubicle, vanity wash hand basin, low level WC airing cupboard housing hot water cylinder, central heating radiator, obscured double glazed window to the rear.
OUTSIDE
FRONT: Steps to front door.
REAR: Uncultivated rear garden with access to rear lane
TENURE
We have been advised freehold
Although these particulars are thought to be materially correct their accuracy cannot be guaranteed and they do not form part of any contract.
Property data and search facilities supplied by www.vebra.com