.png)
61 Bridge Road
Park Gate
Southampton
SO31 7GG
Bye Road, Swanwick, Southampton
Price Guide £625,000
3 Bedroom Bungalow - Detached
- Beautifully presented 4 bedroom detached chalet bungalow
- No Forward Chain
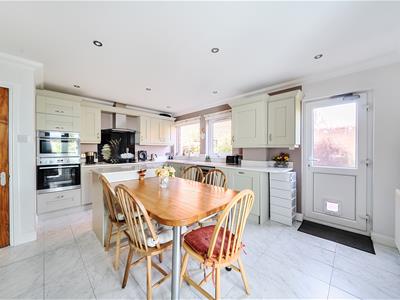
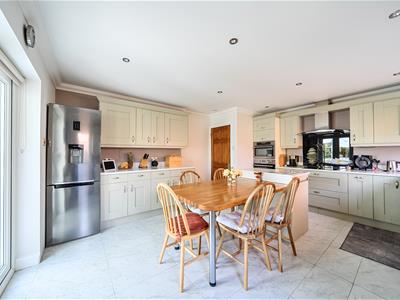
- Modern fitted kitchen/breakfast room with central island breakfast bar
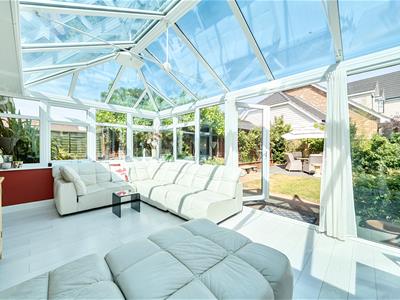
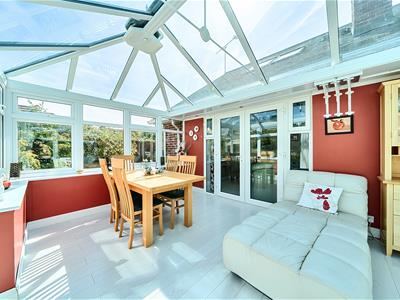
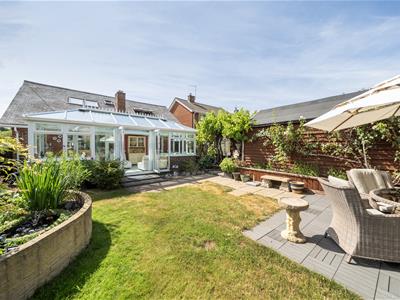
- Large Upvc Conservatory
- Ample off road parking and garage/storage
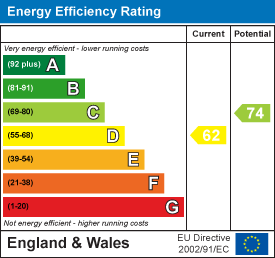
- EPC Rating D (62)
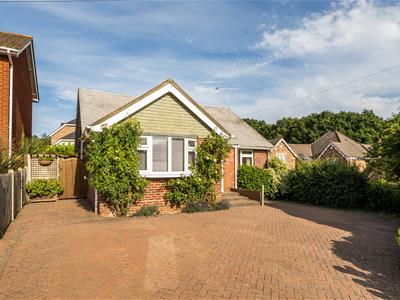
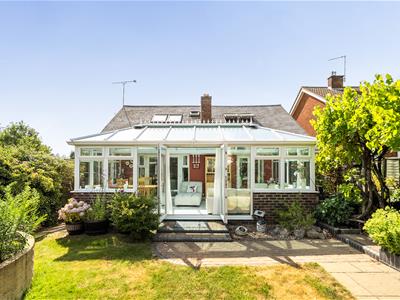
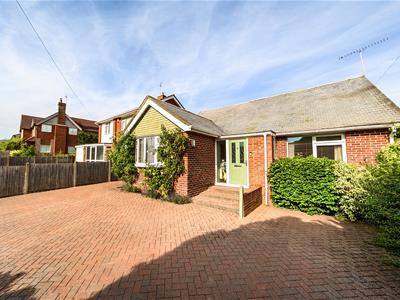
Offered with no forward chain, a spacious and beautifully presented 4 bedroom detached chalet bungalow enjoying a corner plot and with ample off road parking.
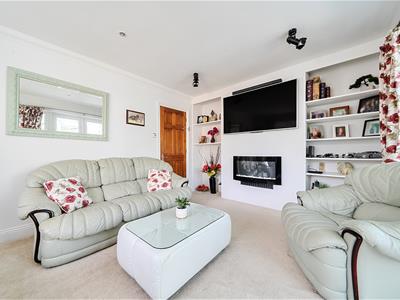
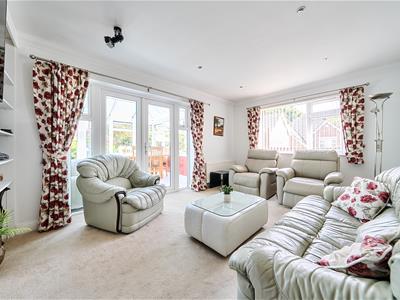
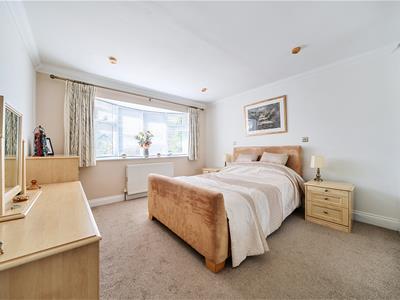
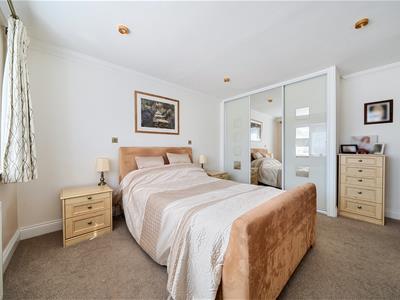
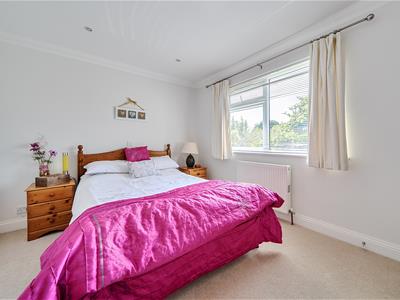
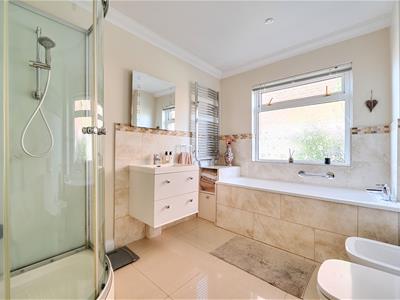
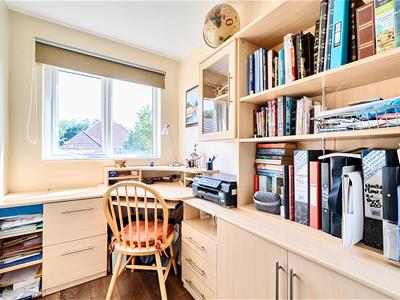
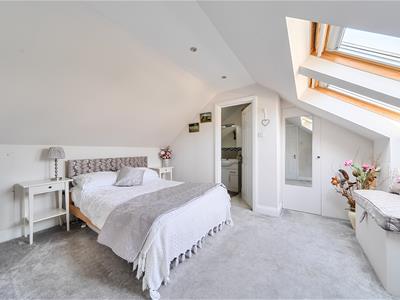
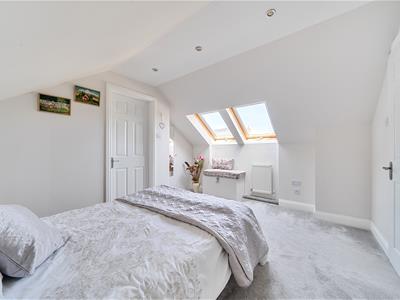
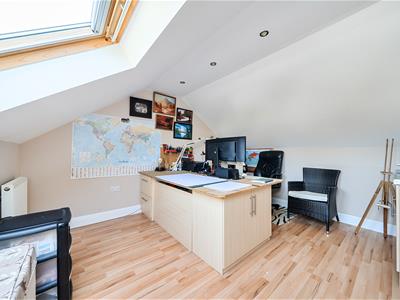
The property that has been extended into roof, has been the subject of a comprehensive programme of modernisation by the current owners and now comprises on the ground floor of a spacious entrance hallway with storage, utility cupboard with plumbing for a washing machine and stairs to the first floor. To the rear is an attractive modern kitchen/breakfast room with an excellent range of matching base and eye level units and central island unit/breakfast bar, built-in single oven and microwave, induction hob with extractor hood above and integrated fridge and freezer, and dishwasher. The kitchen also provides access to a large Upvc double glazed conservatory to the rear also accessed from the generous sitting room. To the front of the property are 2 double bedrooms; the master bedroom enjoying bay window and built in wardrobes. A study/home office and a large modern bathroom with both bath and separate shower complete the ground floor accommodation. On the first floor are 2 further double bedrooms one with built-in wardrobes and en-suite facilities.
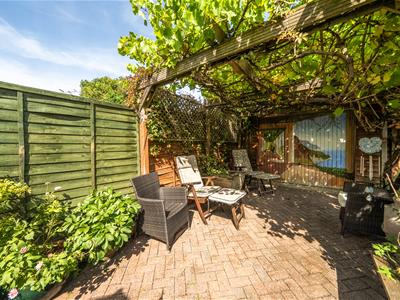
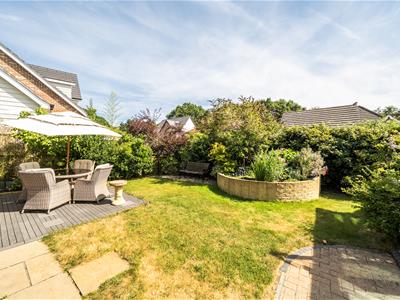
Outside the property enjoys a good size level corner plot to the front is a block pavia driveway providing ample car hardstanding, and well stocked mature flower beds. There is side access to both sides of the property. Access to the left-hand side leads to a detached single garage with power and light and garden shed to the rear. In front of the garage is a block paved seating area with pergola and established grapevine providing a much needed shaded area. The beautiful rear garden has a lawned area with further seating area, well stocked border and raised bed with ornamental pond.
SUMMARY OF FEATURES:
Beautifully presented 4 bedroom detached chalet bungalow; No forward Chain; Modern fitted kitchen/breakfast room with central island breakfast bar; 2 modern bathrooms; Separate study; Large Upvc Conservatory; Ample off road parking and garage/storage; Sought after location
GENERAL INFORMATION:
TENURE: Freehold; SERVICES: Mains gas, electricity, water and drainage; LOCAL AUTHORITY: Fareham Borough Council; TAX BAND: D
DISTANCES:
Bursledon Train Station - 0.7 miles; Swanwick Lakes Nature Reserve - 0.7 miles; · Universal Marina - 2 miles; Whiteley Shopping Village - 2.9 miles; Southampton Airport - 6.7 miles
Energy Efficiency and Environmental Impact
Although these particulars are thought to be materially correct their accuracy cannot be guaranteed and they do not form part of any contract.
Property data and search facilities supplied by www.vebra.com