.png)
Ann Cordey Estate Agents (Cordey Estates Ltd T/A)
Tel: 01325 488433
13 Duke Street
Darlington
County Durham
DL3 7RX
Riverside Drive, Great Burdon, Darlington
Offers In The Region Of £345,000
4 Bedroom House - Detached
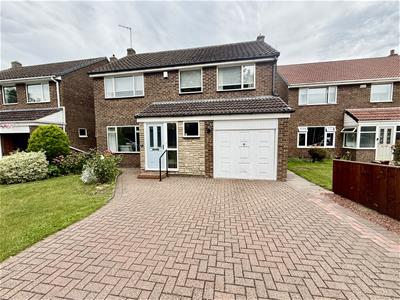
- FOUR DOUBLE BEDROOMED DETACHED
- GROUND FLOOR EXTENSION
- GARDEN ROOM, UTILITY ROOM & CLOAKS/WC
- NOT OVERLOOKED AT FRONT OR REAR
- NO ONWARD CHAIN
- CONVENIENT LOCATION
- EASE OF ACCESS TO TOWN, SCHOOLS & LOCAL AMENITIES
- WELL MAINTAINED
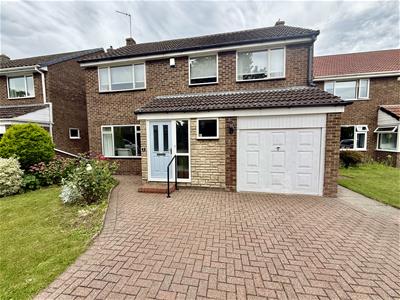
Situated in the small hamlet of Great Burdon which has ease of access to the Haughton/Barmpton Lane area of Darlington an road links to the A66 towards Teesside we have pleasure in offering for sale a unique in design, FOUR DOUBLE BEDROOMED detached residence which has been a much loved family home for a number of years.
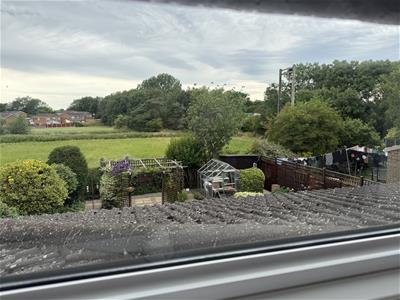
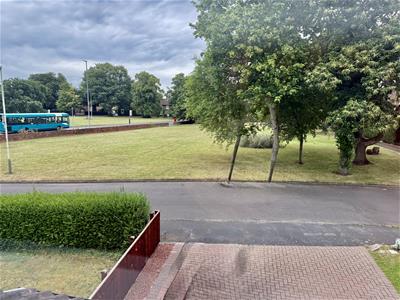
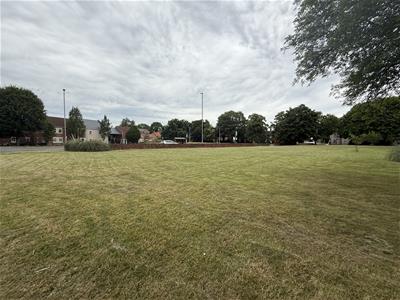
The property boasts light and airy accommodation with well proportioned rooms and is an ideal family home. The location within the cul-de-sac allows for views over open green to the front and fields and a paddock to the rear. Rarely does a property of it's kind and position become available and viewing is highly recommended.
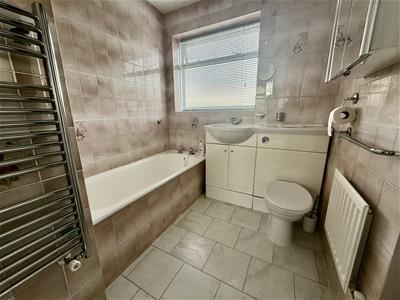
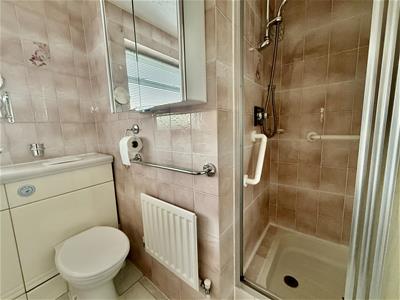
The home has been extended to provide ample ground floor space and convenience with a large, L shape lounge and dining area, large breakfasting kitchen, useful utility room and handy cloaks/WC. The addition of a large garden room to the rear enhances the accommodation further. To the first floor there are four bedrooms, all double rooms and which are serviced by a family bathroom/WC which has a panelled bath and a separate single shower cubicle.
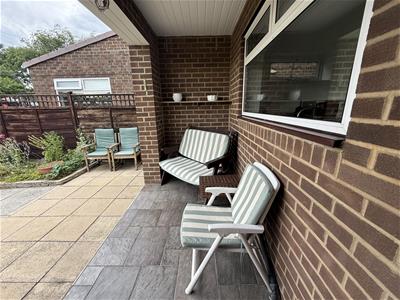
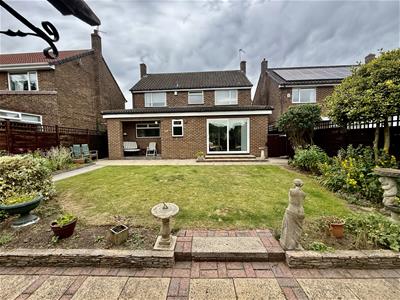
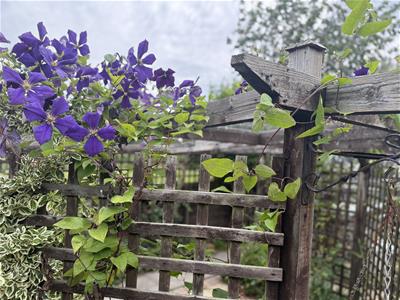
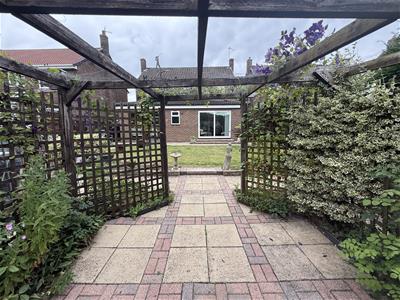
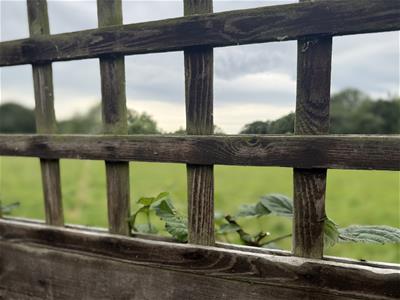
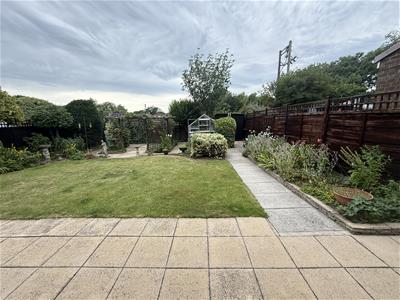
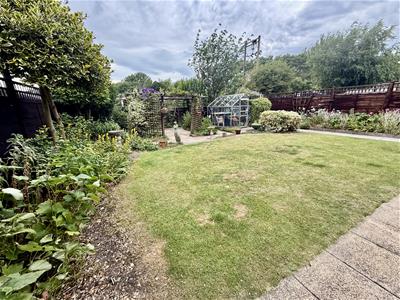
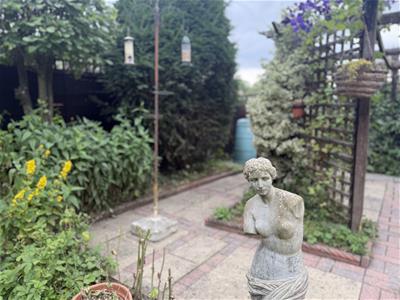
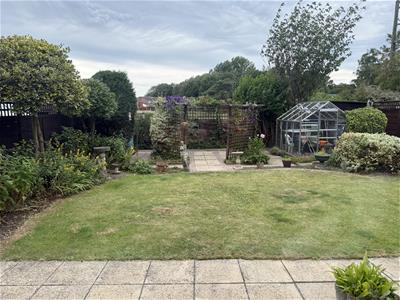
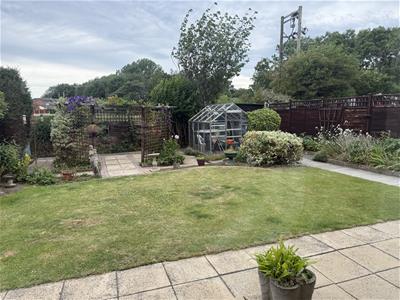
Externally the front garden is open plan with plants and shrubs to the borders. The driveway allows for off street parking and this is in addition to the integral garage which has a personnel door leading from the garage through to the hallway. The rear garden is enclosed by fencing and has been well planned with an ambundance of mature flowers, plants, shrubs and trees. There is a paved patio seating area and a covered veranda in which to enjoy the outside space whatever the weather. A timber storage shed and greenhouse is included in the sale. The rear garden is mainly laid to lawn and enjoys the fact that it is not overlooked at the rear backing onto open fields.
Warmed by gas central heating and fully double glazed.
TENURE: Freehold
COUNCIL TAX: D
ENTRANCE PORCH
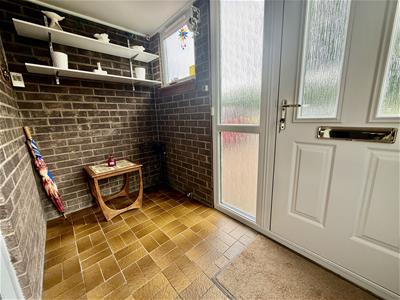 A handy space for coats and shoes with a tiled floor and door through to the reception hallway.
RECEPTION HALLWAY
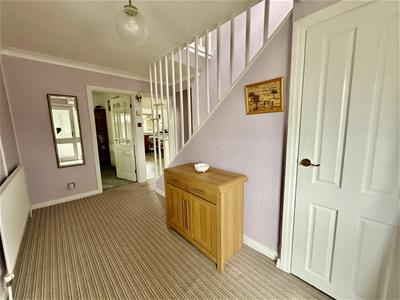 A sizeable and welcoming reception hallway with staircase to the first floor and access to the lounge, kitchen, cloaks/WC and garage.
CLOAKS/WC
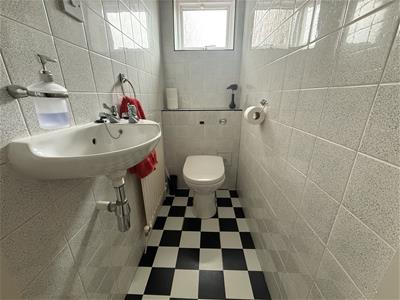 1.6 x 0.82 (5'2" x 2'8")With low level WC and hand basin
LOUNGE/DINING AREA
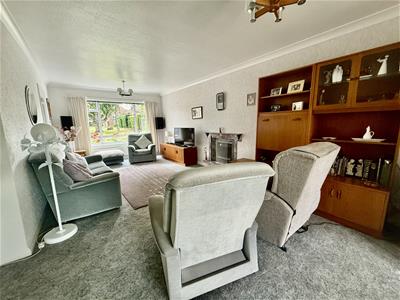
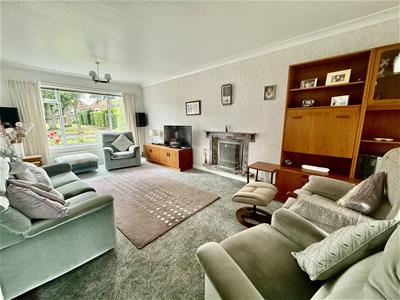
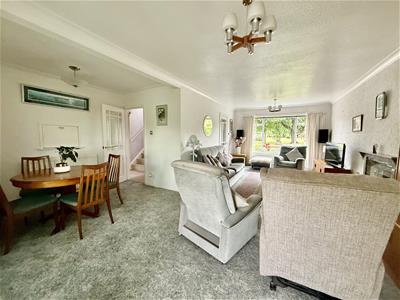
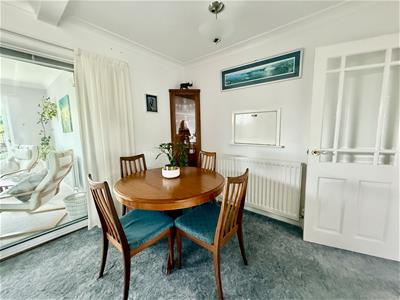
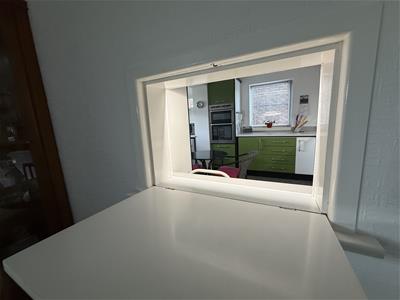 6.83 x 5.29 (22'4" x 17'4")A very generous L shaped room, light and bright having a large picture window which overlooks the front aspect and the green space beyond there are also doors that lead through to the garden room which allows for views of the rear garden also. Overall a great feeling of space.
GARDEN ROOM
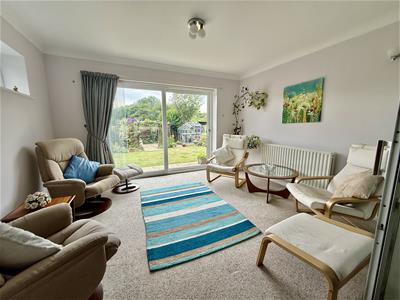 3.15 x 3.85 (10'4" x 12'7")The garden room extension enhances the ground floor accommodation further and is a great space to enjoy the outdoors whatever the weather.
KITCHEN
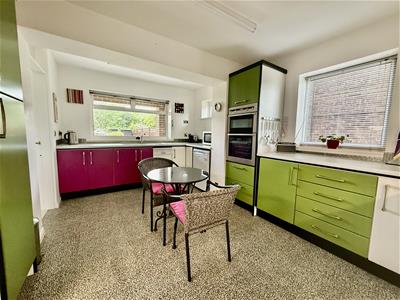
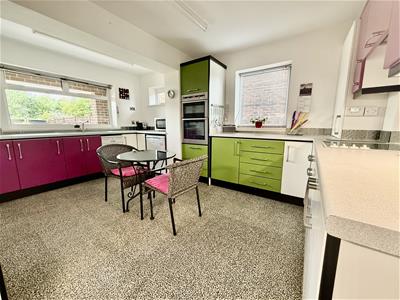
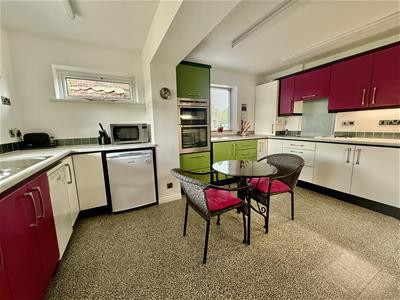 3.54 x 4.68 (11'7" x 15'4")The kitchen is of a good size and comprises of an ample range of wall, floor and drawer cabinets in contrasting shades. The room can accommodate a breakfast table and has a window to the rear and a door through to a useful utility room.
UTILITY
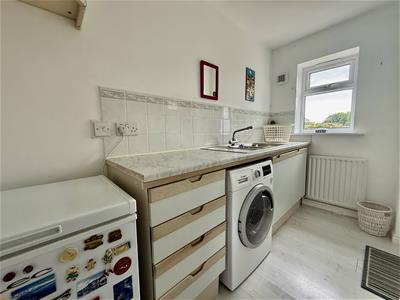
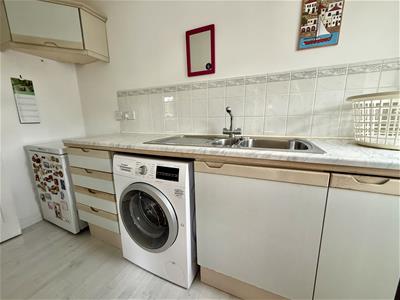 3.14 x 1.38 (10'3" x 4'6")A must in any family home, with fitted worksurfaces and plumbing for an automatic washing machine. A door from the utlity room leads out to the covered porch at the rear.
FIRST FLOOR
LANDING
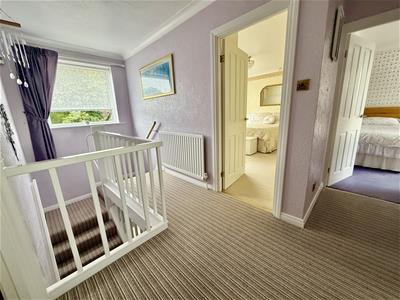 The landing leads to all four bedrooms and to the bathroom/WC. There is access to the attic area which is boarded and offers excellent storage space.
BEDROOM ONE
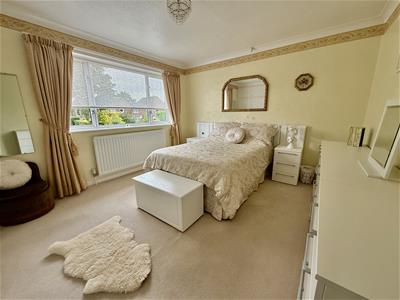 4.33 x 3.55 (14'2" x 11'7")The principal bedroom of the home is a generous double bedroom and overlooks the front aspect.
BEDROOM TWO
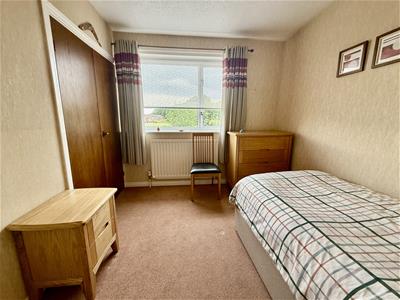
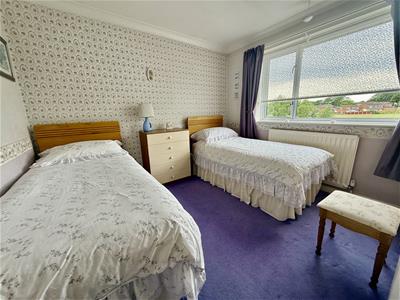 3.25 x 3.21 (10'7" x 10'6")A second double bedroom, this time overlooking the rear aspect with views of open fields.
BEDROOM THREE
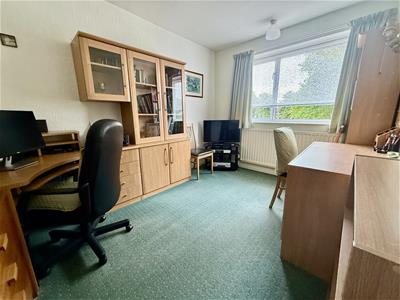 3.54 x 2.69 (11'7" x 8'9")The third double bedroom is currently used as a home office and overlooks the front aspect and has a range of fitted cupboards and shelving.
BEDROOM FOUR
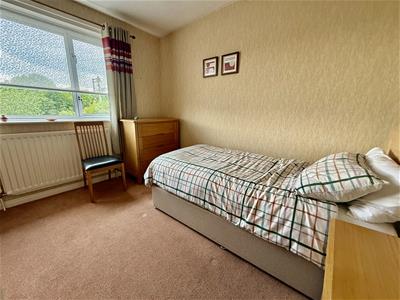 3.22 x 2.67 (10'6" x 8'9")The fourth double bedroom overlooks the rear garden and the fields beyond.
BATHROOM/WC
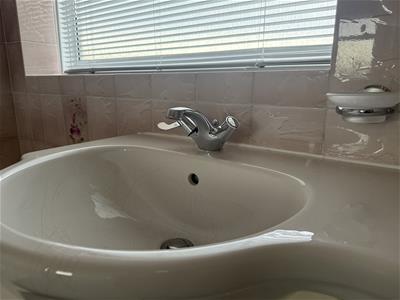 With panelled bath and a separate shower cubicle. The handbasin is positioned with a vanity storage cabinet and there is a WC. The room has a window to the rear aspectand is fully tiled.
EXTERNALLY
The property occupies a lovely position with open green to the front and a landscaped rear garden with open river walks to the rear and paddock beyond. The integral measures ( 4.80 x 2.61m) and has an up and over door and a personnel door through to the reception hallway.
Energy Efficiency and Environmental Impact

Although these particulars are thought to be materially correct their accuracy cannot be guaranteed and they do not form part of any contract.
Property data and search facilities supplied by www.vebra.com