Fletcher and Company (Smartmove Derbyshire Ltd T/A)
Tel: 01283 241 500
3 The Boardwalk
Mercia Marina
Findern Lane
Willington
DE65 6DW
Frederick Street, Burton-On-Trent
Price Guide £190,000 Sold (STC)
3 Bedroom House - Townhouse
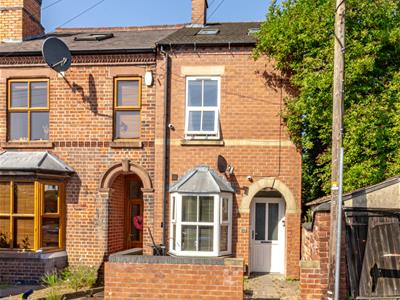
- Modern, Three Bedroom, End-Terrace Home
- Arranged Over Three Spacious Floors
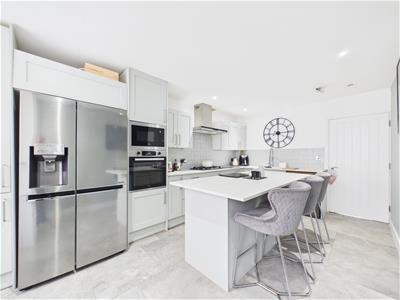
- Stunning Open-Plan Kitchen Featuring a Central Island & Integrated Appliances
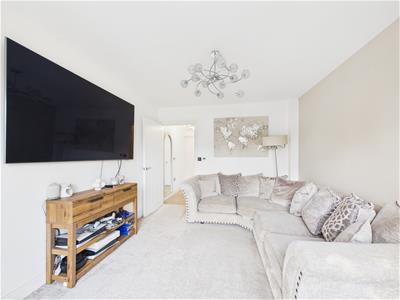
- Bright & Welcoming Living Room with Patio Doors to the Garden
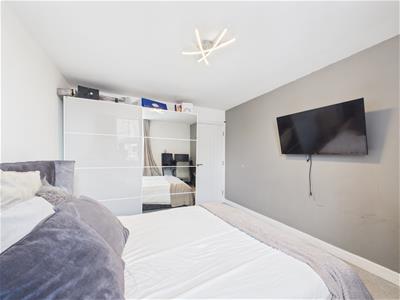
- Impressive Principal Bedroom Suite Occupying the Entire Second Floor
- Stylish En-Suite Shower Room to the Principal Bedroom
- Contemporary Family Bathroom & Ground Floor Cloakroom
- Private North-East Facing Rear Garden with Spacious Patio Area
- Situated in Sought-After Stapenhill Close to Schools, Amenities & Burton Upon Trent Town Centre
Nestled within the highly sought-after suburb of Stapenhill, this beautifully presented, three-bedroom, end-terrace home offers stylish and contemporary accommodation arranged over three floors. Finished to an excellent standard throughout, the property boasts a stunning open-plan kitchen complete with a central island and integrated appliances, a bright and welcoming living room with direct access to the rear garden and a luxurious principal bedroom suite occupying the entire second floor with its own modern en-suite shower room.
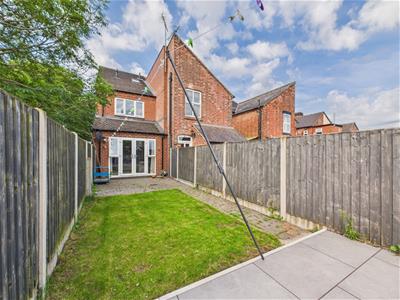
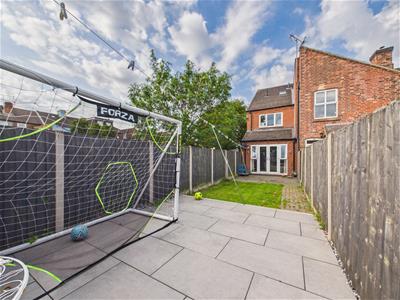
Externally, the property benefits from a private, enclosed, north-east facing garden featuring a generous patio area and lawn, ideal for both entertaining and family enjoyment.
Perfectly positioned for families and professionals alike, the home is within easy reach of Paulet High School & Sixth Form, Edge Hill Academy, several well-regarded primary schools and nurseries, Stapenhill Medical Centre, Stapenhill Gardens and Burton upon Trent town centre. Offering modern living in a prime residential location, this is a home that must be viewed to be fully appreciated.
The Location
Situated within the highly desirable suburb of Stapenhill, the property enjoys easy access to a range of local amenities including Paulet High School & Sixth Form, Edge Hill Academy, several well-regarded primary schools and nurseries, Stapenhill Medical Centre, Stapenhill Gardens and community parkland. Burton upon Trent town centre is only a short drive away, offering a wide selection of shops, restaurants, leisure facilities and transport links.
Accommodation
Ground Floor
Entrance Hall
Accessed via a UPVC entrance door, opening into the impressive open-plan kitchen. Contemporary grey marble-effect tiled flooring continues throughout, creating a stylish first impression.
Kitchen/Dining Room
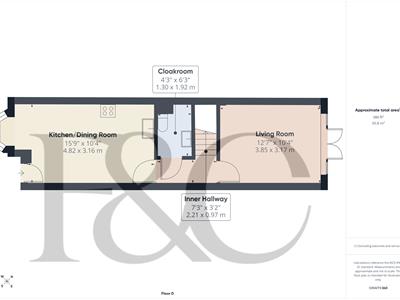
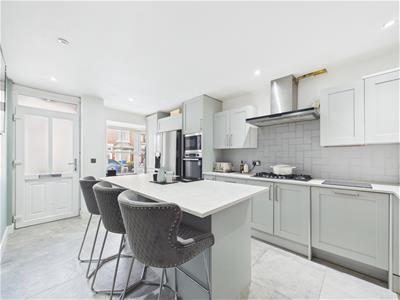 4.82 x 3.16 (15'9" x 10'4")A superb modern kitchen featuring a large bay window to the front elevation, flooding the room with natural light. Fitted with an extensive range of soft grey wall and base units complemented by chrome handles and marble-effect work surfaces. Integrated appliances include a Beko electric oven, Beko microwave and Beko dishwasher, whilst a Bosch five-ring gas hob with extractor canopy sits above. There is space for an American-style fridge freezer and additional utility appliance. The centrepiece of the room is a substantial island unit incorporating storage to one side and a breakfast bar to the other. Finished with spotlights, chrome sockets, TV point and underfloor heating.
Inner Hallway
2.21 x 0.97 (7'3" x 3'2")With staircase rising to the first floor, understairs heating thermostat, smoke alarm and doors leading to the cloakroom and living room.
Living Room
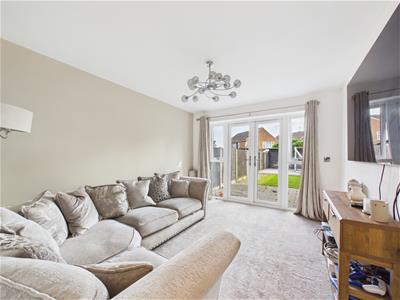 3.85 x 3.17 (12'7" x 10'4")A bright and inviting reception room, beautifully presented in neutral tones with grey carpeting. Large patio doors provide direct access to the rear garden whilst allowing plenty of natural light to flow through the room. Featuring a TV point and independent heating controls.
Guest Cloakroom
1.92 x 1.30 (6'3" x 4'3")Fitted with a contemporary two-piece suite comprising WC and stylish wash hand basin with waterfall tap, marble-effect worktop and matt grey vanity unit beneath. Additional space for a utility appliance and extractor fan.
First Floor Landing
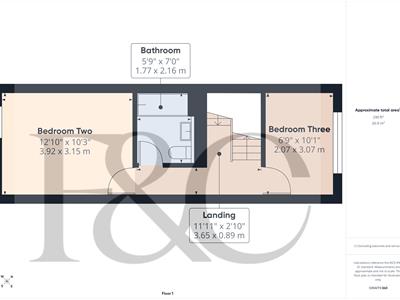
3.65 x 0.89 (11'11" x 2'11")With staircase rising to the second floor, radiator, smoke alarm and doors leading to bedrooms two, three and the family bathroom.
Bedroom Two
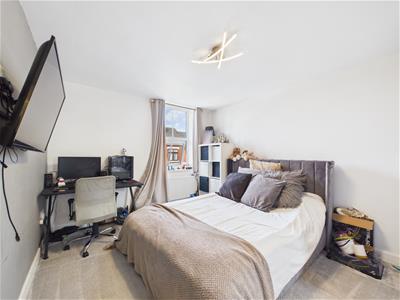 3.92 x 3.15 (12'10" x 10'4")A generously sized double bedroom positioned to the front elevation. Well presented in soft neutral tones with ample space for wardrobes, drawers and additional bedroom furniture.
Bedroom Three
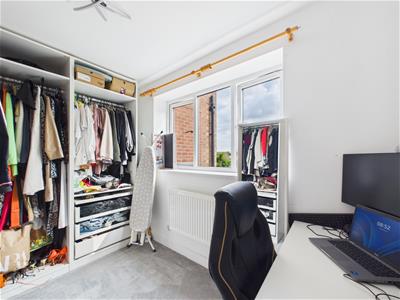 3.07 x 2.07 (10'0" x 6'9")A well-proportioned single bedroom overlooking the rear garden. Benefitting from fitted wardrobes, TV point and radiator.
Family Bathroom
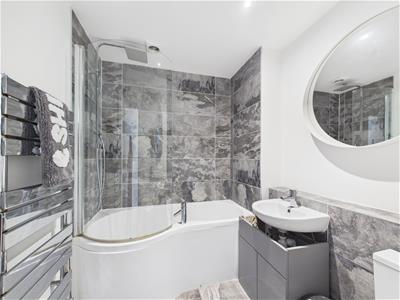 2.16 x 1.77 (7'1" x 5'9")A stylish and contemporary family bathroom fitted with a white suite comprising WC, wash hand basin set within a gloss grey vanity unit and a P-shaped bath with mixer tap and rainfall-style shower. Finished with marble-effect wall and floor tiling and a chrome heated towel rail.
Second Floor Landing
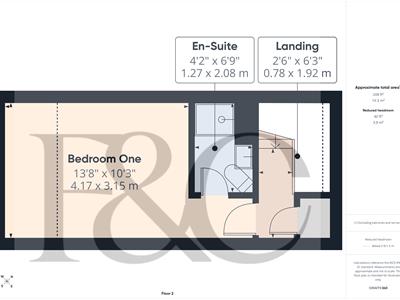
1.92 x 0.78 (6'3" x 2'6")With Velux window, useful storage cupboard and access to the principal bedroom suite.
Principal Bedroom
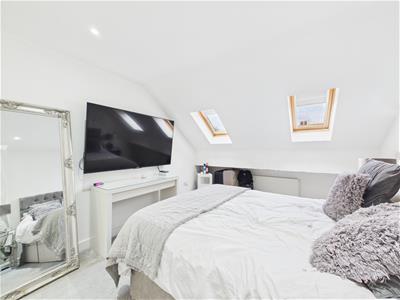
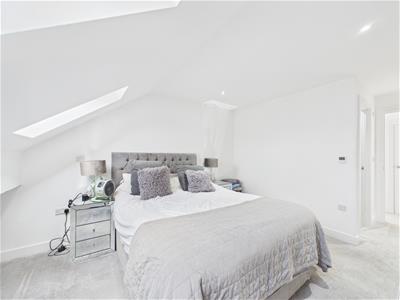 4.17 x 3.15 (13'8" x 10'4")Occupying the entire second floor, this impressive king-size bedroom offers a spacious and tranquil retreat. Featuring two Velux windows, spot lighting, neutral décor and ample room for freestanding furniture.
En-Suite Shower Room
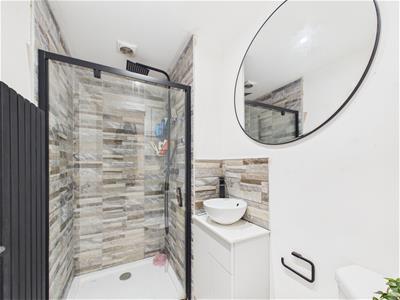 2.08 x 1.27 (6'9" x 4'1")Beautifully appointed with a modern suite including a large walk-in shower with contemporary tiling and a matt black heated towel radiator.
Outside
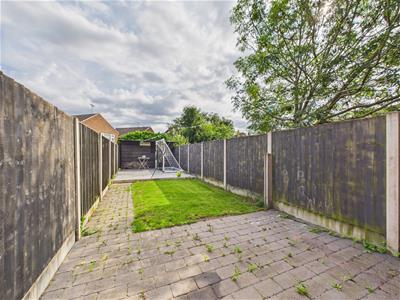 The property enjoys a private and enclosed north-east facing rear garden, predominantly laid to lawn with a generous patio seating area ideal for entertaining. A substantial storage shed provides excellent outdoor storage, whilst the garden itself is designed for ease of maintenance.
Council Tax Band B

Energy Efficiency and Environmental Impact
Although these particulars are thought to be materially correct their accuracy cannot be guaranteed and they do not form part of any contract.
Property data and search facilities supplied by www.vebra.com