
49 Bordeaux Close
Duston
Northamptonshire
NN5 6YR
Rochelle Way, Duston, Northampton NN5
Price £485,000
4 Bedroom House - Detached
- Extended four bedroom executive detached family home
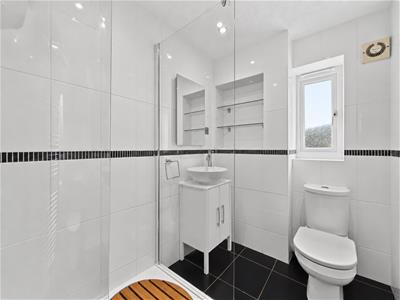
- Recently re-fitted en-suite to master bedroom
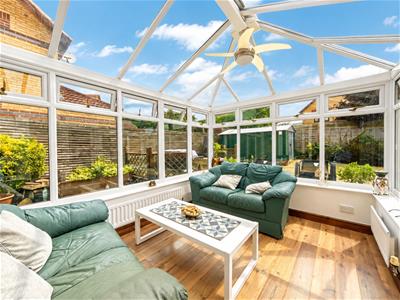
- Three reception rooms and conservatory
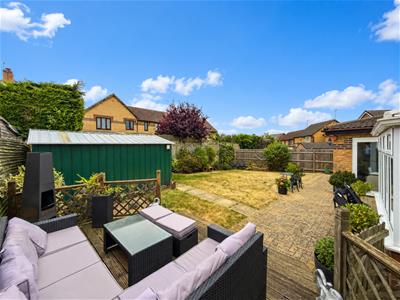
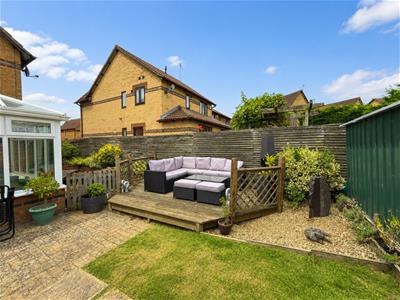
- Enclosed rear garden with garden store/workshop
- Ample off road parking
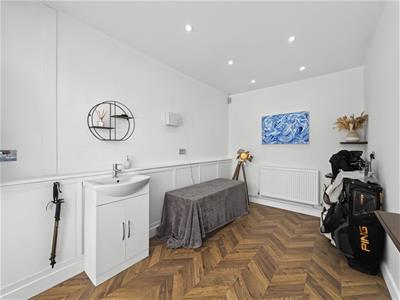
- Converted garage providing a versatile studio/storage room
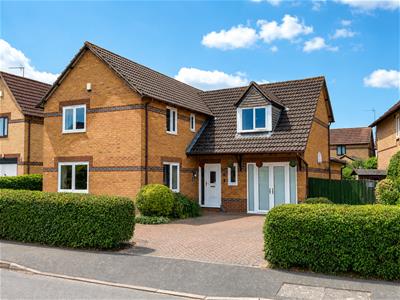
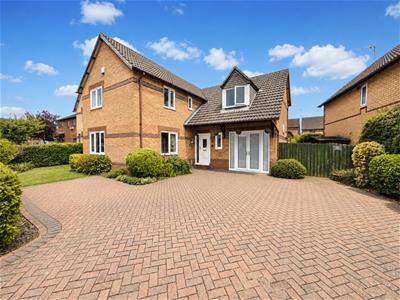
A substantial and extended four bedroom executive detached family home situated in the popular Alsace Park area of Duston. The property is presented in good condition throughout and offers versatile accommodation including a converted garage currently used as a studio and storage space.
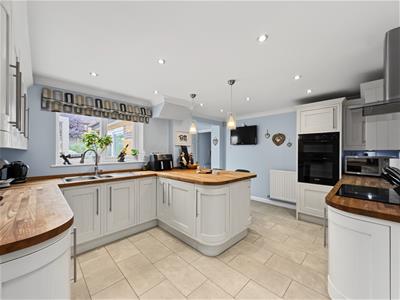
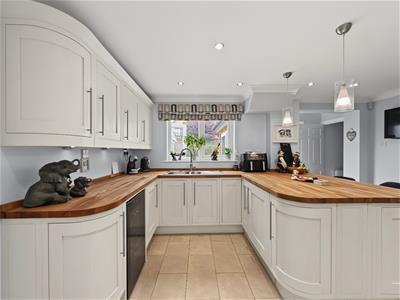
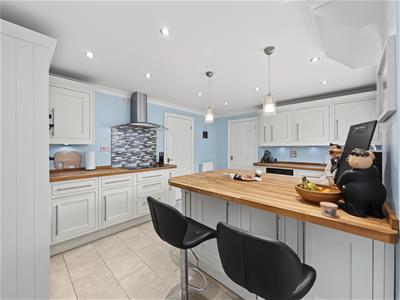
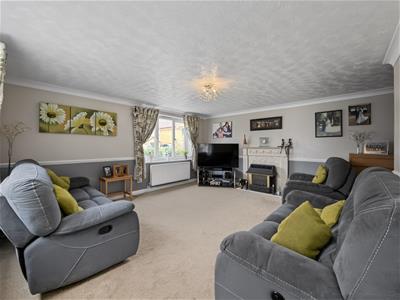
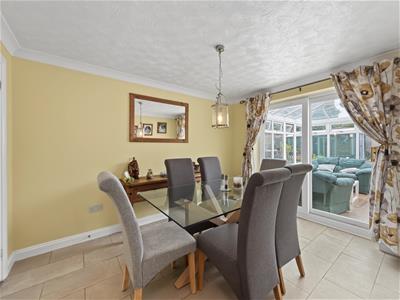
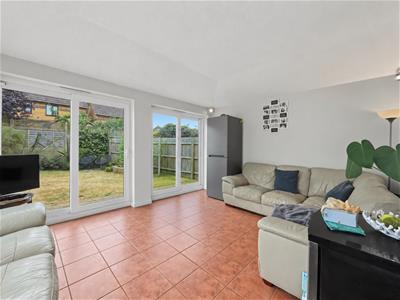
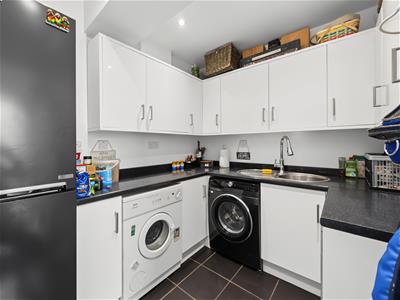
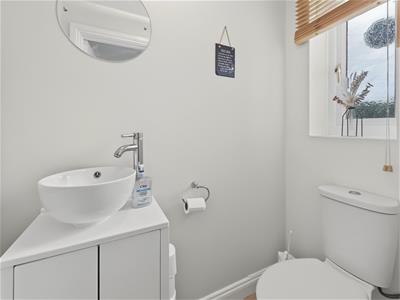
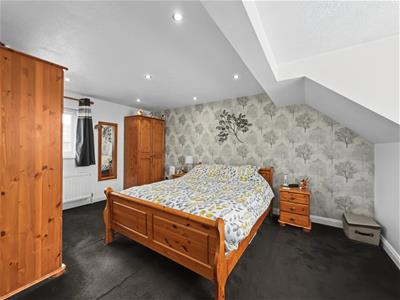
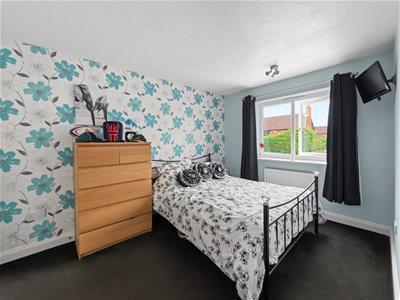
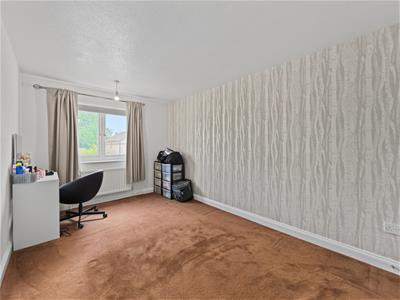
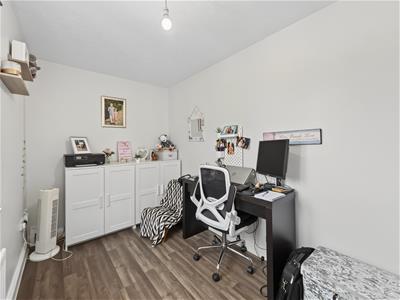
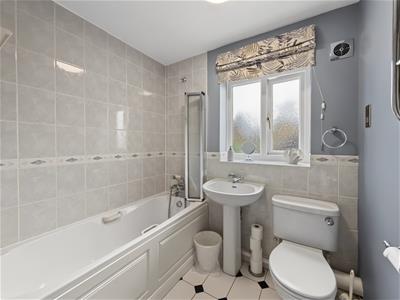
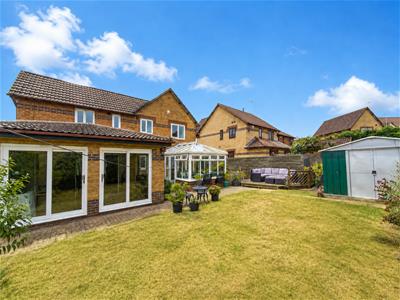
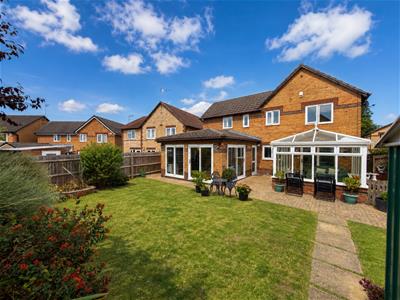
The accommodation comprises spacious entrance hall, sitting room with access through to the dining room, conservatory and modern fitted kitchen. There is also a separate utility room, cloakroom/WC and an impressive family room featuring three sliding doors opening onto the rear garden. To the first floor are three double bedrooms, all benefitting from fitted wardrobes, with bedroom one also enjoying a recently refitted ensuite shower room. There is a larger than average single bedroom and a family bathroom.
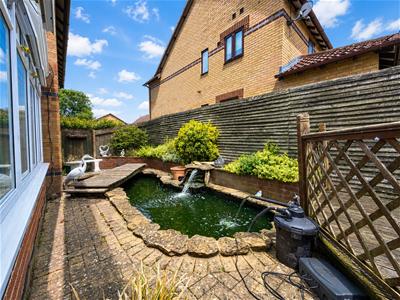
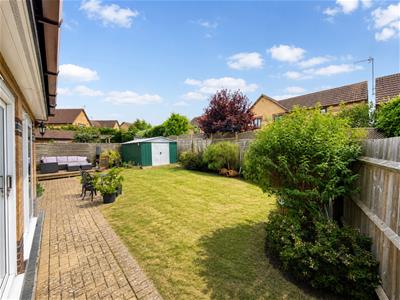
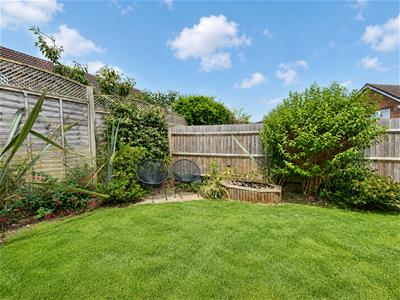
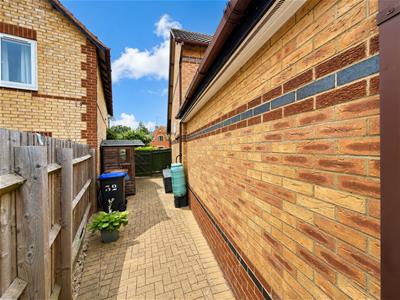
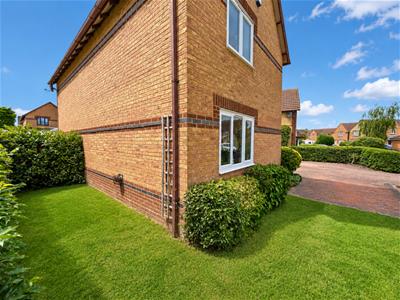
Outside, the rear garden is mainly laid to lawn with block paving surrounding the property, a decked seating area, additional paved seating area and a pond positioned to the side. There is generous side access together with a useful garden store/workshop. To the front is a block paved driveway providing off road parking for at least three vehicles with a lawned garden wrapping around the side of the property. The former single garage has been converted to provide a versatile studio/storage room complete with electricity, radiators and running water. Further benefits include uPVC double glazing and gas radiator heating. (B/1934/L)
* TENURE - Freehold
* COUNCIL TAX BAND - E
ENTRANCE HALL
CLOAKROOM/WC
SITTING ROOM
6.02m x 4.65m (19'9 x 15'3)
DINING ROOM
3.68m x 2.67m (12'1 x 8'9)
CONSERVATORY
3.78m x 2.67m (12'5 x 8'9)
KITCHEN
4.62m x 4.32m (15'2 x 14'2)
UTILITY ROOM
2.51m x 2.51m (8'3 x 8'3)
FAMILY ROOM
4.47m x 3.73m (14'8 x 12'3)
BEDROOM 1
5.23m x 4.98m (17'2 x 16'4)
EN-SUITE
BEDROOM 2
4.29m x 2.67m (14'1 x 8'9)
BEDROOM 3
3.48m x 2.67m (11'5 x 8'9)
BEDROOM 4
3.35m x 1.96m (11'0 x 6'5)
BATHROOM
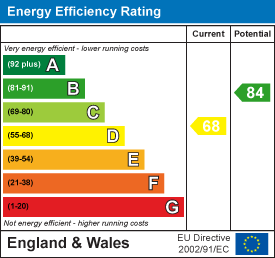
Energy Efficiency and Environmental Impact
Although these particulars are thought to be materially correct their accuracy cannot be guaranteed and they do not form part of any contract.
Property data and search facilities supplied by www.vebra.com