
The Studio
Queen Street
Belper
Derbyshire
DE56 1NR
Parkside, Heage, Belper
Offers Over £250,000
3 Bedroom House - Semi-Detached
Offered with vacant possession
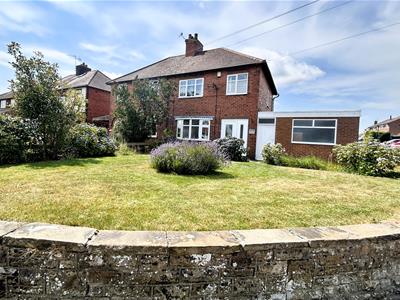
o chain. Situated in the sought after village of Heage. A generously proportioned semi detached family home offering extended three bedroom accommodation. Occupying a spacious corner plot with ample car parking, detached garage and generous south facing garden with a workshop. Viewing is highly recommended.
The welcoming family home has been well maintained and offers generously proportioned accommodation comprising an entrance hallway, lounge/diner and family area of the fitted kitchen. To the first floor there are three bedrooms and a family bathroom.
Benefitting from gas central heating, cavity wall insulation and UPVC double glazed windows and doors.
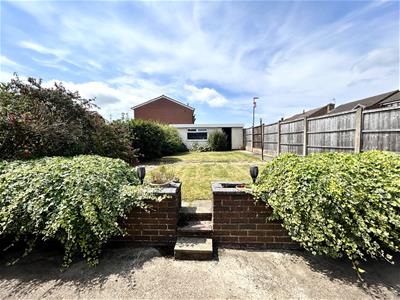
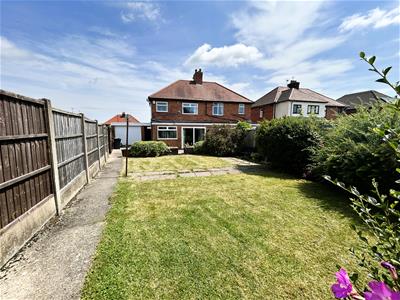
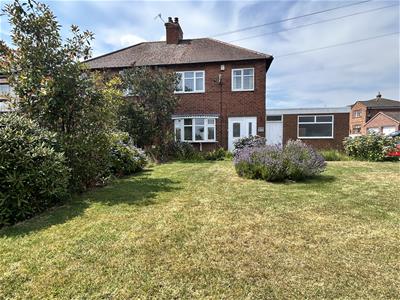
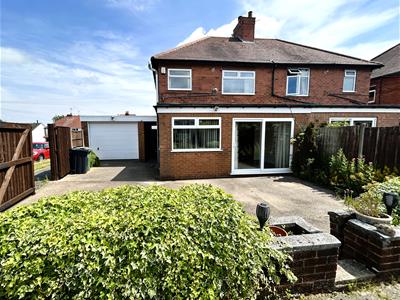
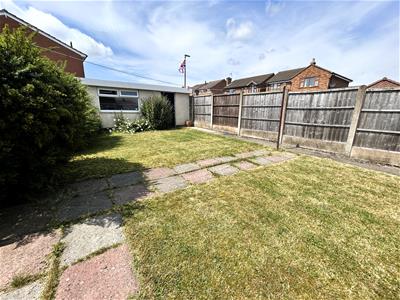
The property occupies a generous corner plot with a large lawned garden to the front. A Double gate to the side provides vehicle access with ample car parking and access to the garage. The rear garden is mainly laid to lawn with a sunny seating area and a brick built workshop with light and power. The plot offers potential to extend or develop the property.
Heage is a popular village renowned for its historic windmill. Having parish church, primary school, village pubs, restaurants, local shops and many countryside walks. Having excellent road links to Belper, Derby and Nottingham via, A38, M1 and A6, which provides the gateway to the stunning Peak District and Derbyshire Dales.
ACCOMMODATION
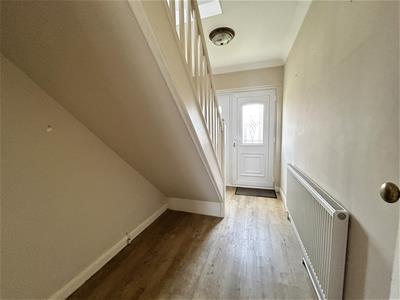
A half glazed UPVC entrance door allows access.
ENTRANCE HALLWAY
There is Karndean flooring, coving, radiator. UPVC panel with window to the front and stairs climb to the first floor.
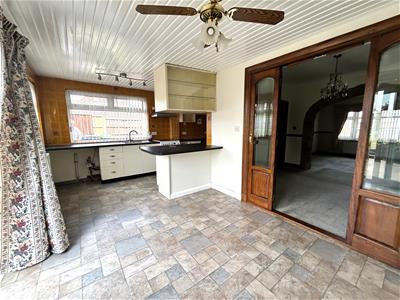
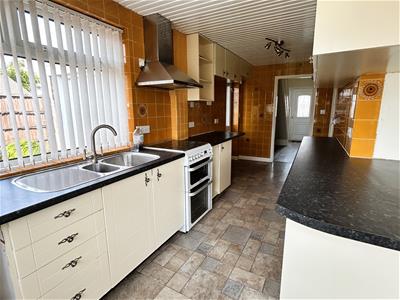
EXTENDED BREAKFAST KITCHEN
5.77m x 1.96m extending to 5.16m (18'11 x 6'5 exteAn open plan living dining kitchen appointed with a range of cream base cupboards, drawers and eye level units with granite effect rolled top work surface over incorporating a one and a half bowl sink drainer with mixer taps and splash back tiling, extending to a breakfast bar with glazed cabinets above. There is a gas cooker, plumbing for a washing machine, space for a fridge freezer, shelving, vinyl flooring and dual aspect UPVC double glazed windows to the side and rear. Sliding patio doors open onto the garden.
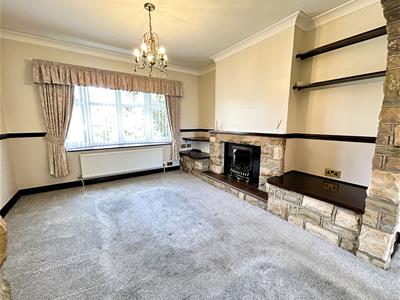
LOUNGE DINER
6.76m x 3.61m overall measurements (22'2 x 11'10 o
LOUNGE AREA
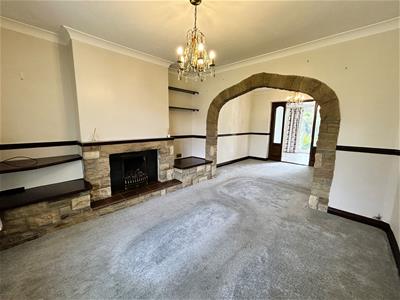
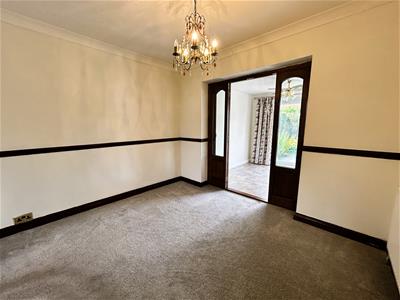
3.61m x 3.51m (11'10 x 11'6 )Having a stone built fire surround with wooden mantel shelf and TV plinth housing a living flame gas fire with a quarry tiled hearth, recessed shelving, decorative dado rail, coving, two radiators and a UPVC double glazed window to the front. A feature stone built archway is open into :
DINING ROOM
3.30m x 2.90m (10'10 x 9'6 )There is a radiator and timber frame glazed bi-folding doors, which open into the kitchen area.
TO THE FIRST FLOOR
LANDING
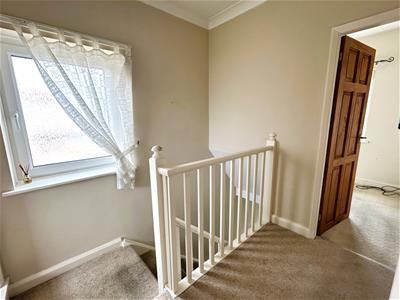
A UPVC double glazed window to the side elevation.
BEDROOM ONE
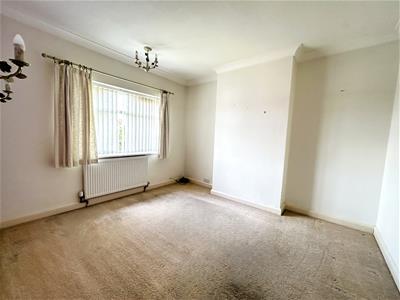
3.48m x 3.12m (11'5 x 10'3 )There is a radiator, coving wall lights and a UPVC double glazed window to the front elevation.
BEDROOM TWO
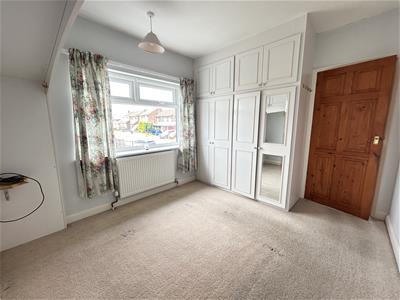
3.40m x 2.90m max measurements (11'2 x 9'6 max meaHaving a range of built-in wardrobes providing hanging, shelving and housing a combi boiler (serving the domestic hot water and central heating system). There are over head cabinets, radiator and a UPVC double glazed window to the rear elevation.
BEDROOM THREE
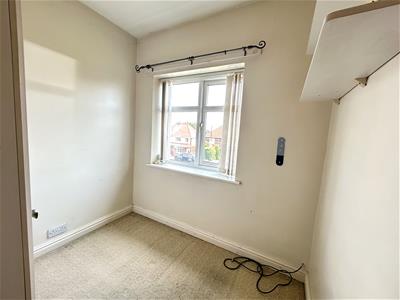
2.13m x 2.26m (7' x 7'5 )Having a radiator, UPVC double glazed window to the front, build-in wardrobe and access to the part boarded roof void.
FAMILY BATHROOM
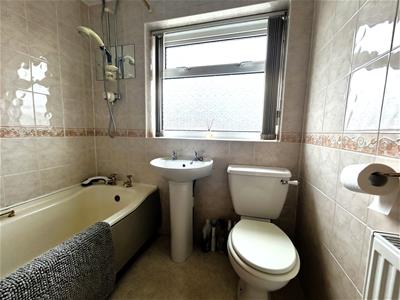
Appointed with a three piece suite comprising a panelled bath with a thermostatic shower, pedestal wash hand basin and a low flush WC, complementary half tiling, inset spot lighting and radiator.
OUTSIDE
The property occupies a generous corner plot with a lawned fore garden. A secure personal gate leads to an enclosed lobby, providing access to the rear, garage and the kitchen.
GARDEN
To the side off Cookfield is a gated entrance providing car parking and vehicle access to the garage. The garden is mainly laid to lawn with a sunny seating area, perfect for alfresco dining and entertaining. To the top of the garden is a brick built work shop.
GARAGE
3.12m x 5.72m (10'3 x 18'9 )Having an electronic up and over door, light and power and window to the front.
WORKSHOP
5.82m x 2.39m (19'1 x 7'10 )Having light and power.
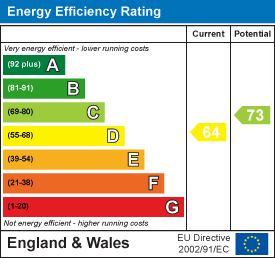
Energy Efficiency and Environmental Impact
Although these particulars are thought to be materially correct their accuracy cannot be guaranteed and they do not form part of any contract.
Property data and search facilities supplied by www.vebra.com