
6 Wallace Place, Culloden, Inverness
Offers Over £163,500
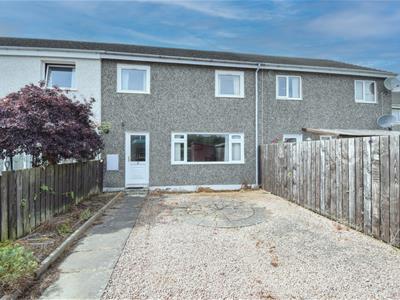
3 Bedroom House - Terraced
- Gas central heating
- Off-street parking to the rear of the property
- Well-proportioned rooms
- Useful WC
- Front and rear garden grounds
- Well-sought after location
A spacious, three bedroomed, mid-terrace house which has gas central heating, double glazed windows and a driveway.
PROPERTY
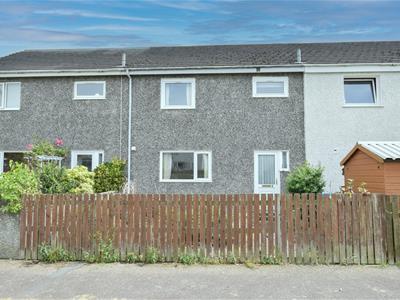
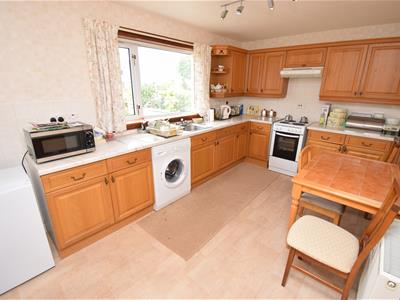
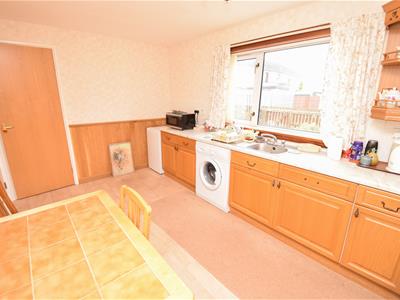
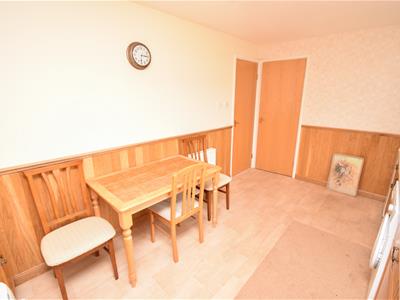
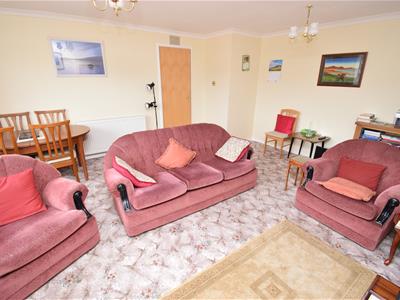
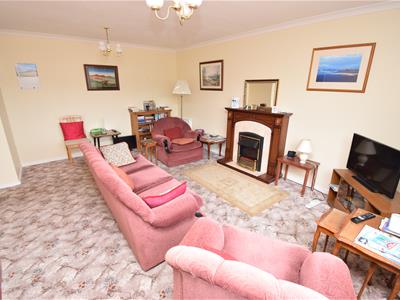
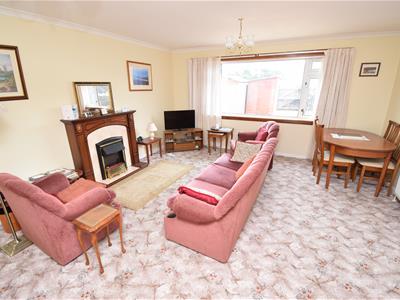
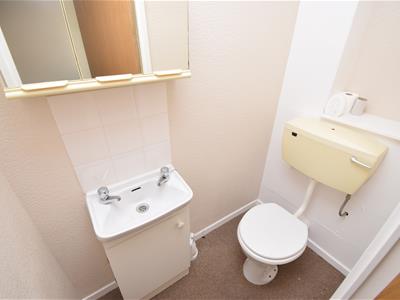
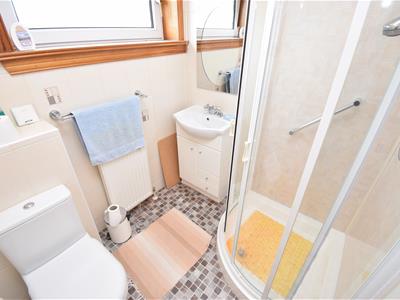
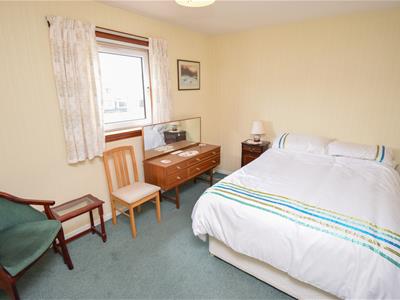
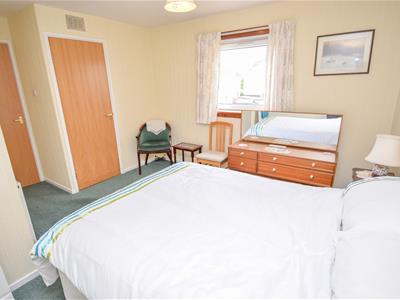
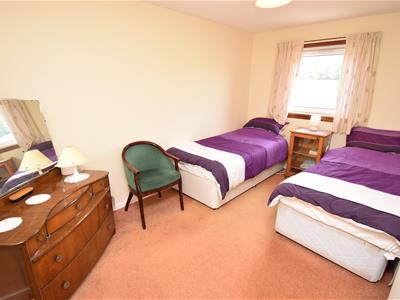
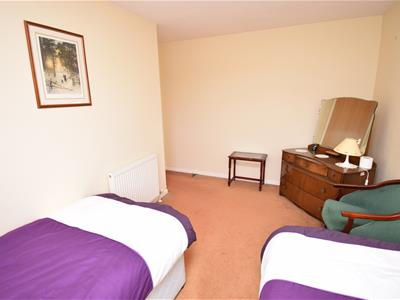
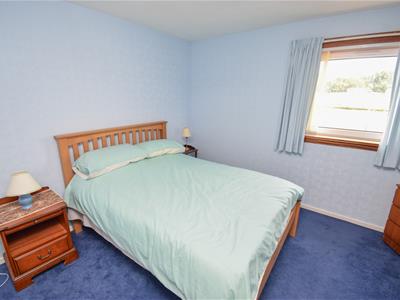
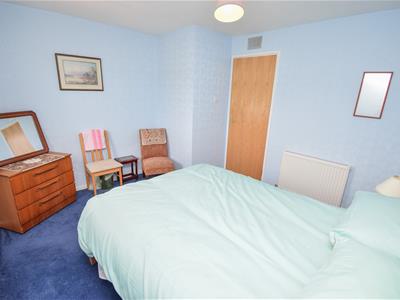
A great opportunity to purchase a well-proportioned, three bedroomed mid-terraced house located in the established Culloden district of Inverness. The property offers many pleasing features including gas central heating, double glazing, ample storage provisions and off-street parking. The property will suit a variety of potential purchasers and viewing is recommended to appreciate the potential within. The accommodation is spread over two floors, with the ground floor comprising an entrance hall (with storage cupboard), spacious kitchen/breakfast room, a lounge/dining room, a rear vestibule (with storage cupboard) and a handy WC. The kitchen/breakfast room provides ample space for the table and chairs for informal dining and has a useful pantry. It comprises wall and base mounted units with worktops and splashback tiling, a stainless steel sink with mixer tap and drainer. There is a free-standing electric cooker, a washing machine and fridge which are included in the sale. From the entrance hall, stairs rise to the first floor accommodation which consists of a landing (with a cupboard & loft access) three double bedrooms and a shower room which has a wash hand basin within a vanity unit, a WC and a corner shower cubical with mains shower.
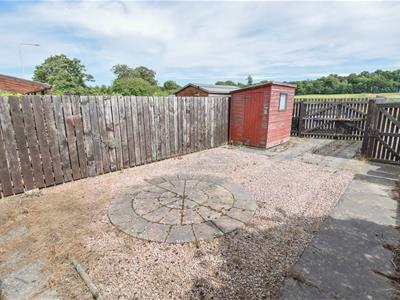
Outside, the front garden is enclosed by timber fencing, is laid to gravel and has a number of mature shrubs. The garden to the rear is laid to gravel with a gated driveway providing space for a vehicle and sited to the rear is a timber shed.
Nearby, there is a small cluster of shops and amenities which include a local shop, a butchers, a chemist, a Post Office, a library, and medical centre. Primary and secondary schooling are both within walking distance, and there are leisure facilities at Culloden Academy. There is a regular bus service to and from Inverness City Centre where a comprehensive range of amenities can be found.
ENTRANCE HALL
KITCHEN/DINER
approx 4.41m x 2.71m (approx 14'5" x 8'10")
LOUNGE
approx 5.02m x 4.42m (approx 16'5" x 14'6")
REAR VESTIBULE
approx 1.37m x 0.87m (approx 4'5" x 2'10")
WC
approx 1.76m x 0.86m (approx 5'9" x 2'9")
LANDING
SHOWER ROOM
approx 1.87m x 1.66m (approx 6'1" x 5'5")
BEDROOM ONE
approx 4.40m x 3.52m (at widest point) (approx 14'
BEDROOM TWO
approx 4.23m x 3.25m (approx 13'10" x 10'7")
BEDROOM THREE
approx 3.26m x 3.24m (approx 10'8" x 10'7")
SERVICES
Mains water, gas, electricity, and drainage.
EXTRAS
All carpets, fitted floor coverings, curtains, blinds and white goods. Items of furniture are available by separate negotiation.
HEATING
Gas central heating.
GLAZING
Double glazed windows throughout.
COUNCIL TAX BAND
B
VIEWING
Strictly by appointment via Munro & Noble Property Shop - Telephone 22 55 33.
ENTRY
By mutual agreement.
HOME REPORT
Home Report Valuation - £165,000
A full Home Report is available via Munro & Noble website.
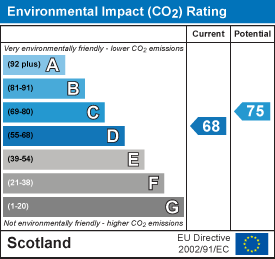
Energy Efficiency and Environmental Impact

Although these particulars are thought to be materially correct their accuracy cannot be guaranteed and they do not form part of any contract.
Property data and search facilities supplied by www.vebra.com