Foxhall Estate Agents
625 Foxhall Road
Ipswich
Suffolk
IP3 8ND
Shelbourne Close, Kesgrave, Ipswich
Asking price £425,000
4 Bedroom House - Detached
- NO ONWARD CHAIN
- EXTREMELY SOUGHT AFTER LOCATION OF GRANGE FARM
- FOUR GENEROUS SIZED BEDROOMS WITH EN-SUITE TO PRIMARY BEDROOM
- FAMILY SHOWER ROOM
- TWO RECEPTION ROOMS & VICTORIAN STYLE CONSERVATORY
- KITCHEN AND SEPARATE UTILITY ROOM
- GROUND FLOOR CLOAKROOM
- FRONT AND REAR GARDENS
- TWO GARAGES AND OFF ROAD PARKING
- FREEHOLD - COUNCIL TAX BAND - E
NO ONWARD CHAIN - EXTREMELY SOUGHT AFTER LOCATION OF GRANGE FARM - FOUR GENEROUS SIZED BEDROOMS WITH EN-SUITE TO PRIMARY BEDROOM - FAMILY SHOWER ROOM - TWO RECEPTION ROOMS - GENEROUS STYLE VICTORIAN STYLE CONSERVATORY, KITCHEN AND SEPARATE UTILITY ROOM - GROUND FLOOR CLOAKROOM - TWO GARAGES AND OFF ROAD PARKING.
***Foxhall Estate Agents*** are delighted to offer for sale this generously sized detached family home located on the popular Grange Farm development.
The property is conveniently located for access to local amenities including shops, primary and secondary schools, post office, cafes, fish and chip shop, recreational facilities, and plenty of areas of natural beauty.
The accommodation comprises of: four bedrooms, two receptions, conservatory, kitchen, utility room, ground floor cloakroom, en-suite to primary bedroom, modern shower room, front and rear gardens, off road parking, two garages and the added bonus of being offered with No Onward Chain.
Front Garden
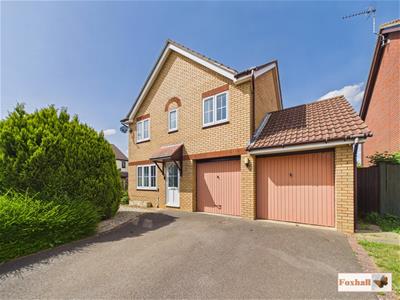
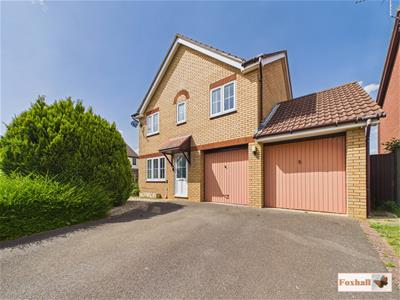 There is a drive providing off-road parking leading to the double garage. The remainder of the front is laid to decorative stone and mature shrubs with an exposed porch and pathway leading to the entrance and gated side access to the rear garden.
Entrance Hallway
Access via UPVC double glazed entrance door, wood effect flooring, radiator, stairs rising to the first floor, smooth coved ceiling with feature spotlighting and door giving access to the lounge.
Lounge
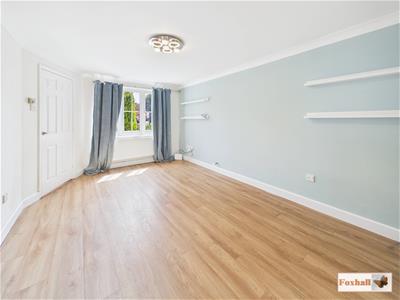
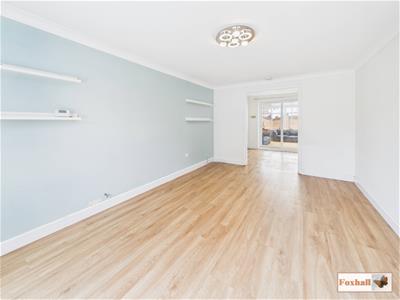 4.98m x 3.15m (16'4" x 10'4")UPVC double glazed window to front, radiator, wood effect flooring, smooth coved ceiling with feature lighting, television point and access through to the dining room.
Dining Room
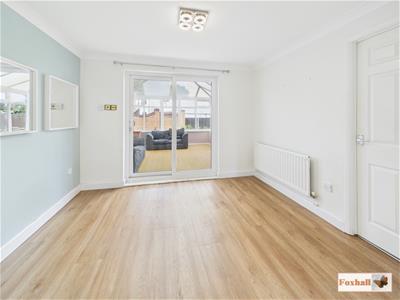 3.20m x 2.64m (10'6" x 8'8")UPVC double glazed patio doors giving access to the conservatory, radiator, wood effect flooring, telephone point, smooth coved ceiling with feature spotlighting and door giving access to the kitchen.
Kitchen
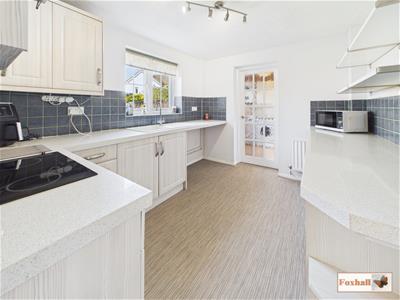
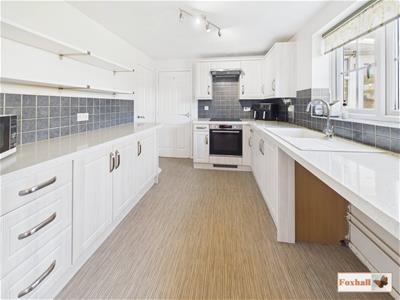 3.30m x 2.64m (10'10" x 8'8")UPVC double glazed window to rear overlooking the garden, built-in Bosch oven, built-in Hotpoint hob with filter hood over, single drainer sink with Victorian style mixer tap inset into a quartz style worksurface with a range of cupboards and drawers under and above, radiator, vinyl effect flooring, tiled splash-backs, space and plumbing for a dishwasher, space for fridge, walk-in storage cupboard, tiled splash-backs and door giving access to the utility room.
Utility Room
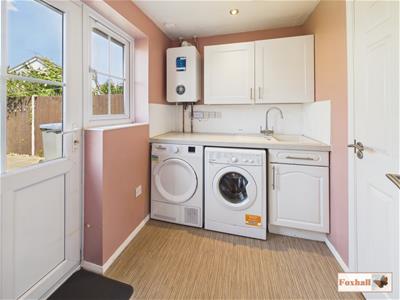 2.24m x 1.78m (7'4" x 5'10)UPVC double glazed windows to rear overlooking the garden, door giving access to the rear garden, radiator, space and plumbing for a washing machine, single drainer sink with Victorian style mixer tap inset in a quartz style worksurface with cupboards under and above, textured ceiling giving access to a loft access and spotlighting, wall mounted Worcester boiler, tiled splash-backs, radiator, vinyl effect flooring and door giving access to the W.C.
Downstairs W.C.
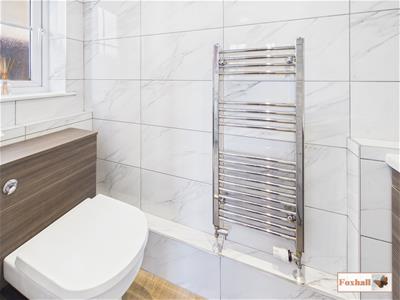
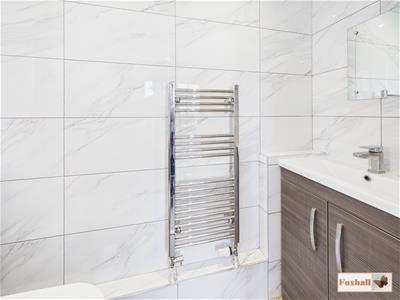 2.13m x 0.81m (7'0" x 2'8")UPVC double glazed window to side, enclosed W.C., vanity wash hand basin with cascading mixer tap, wood effect vinyl flooring, chrome heated towel rail, marble effect tiled walls and smooth ceiling with inset spotlighting.
Conservatory
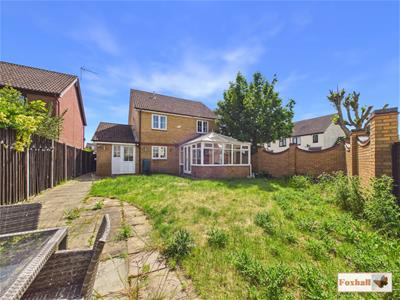
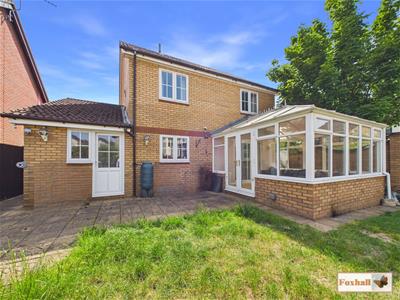
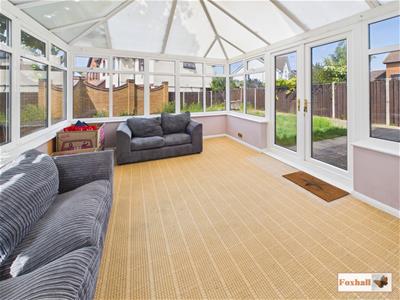 3.68m x 3.40m (12'1" x 11'2")Victorian style conservatory of brick and UPVC double glazed construction, carpeted flooring, two wall light points, UPVC double glazed double doors giving access to the rear garden.
Landing
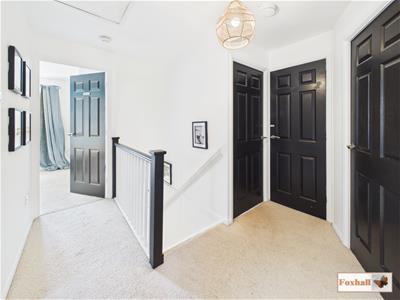
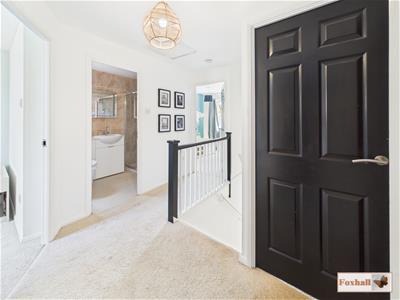 Carpeted flooring, smooth ceiling giving loft access, airing cupboard and entrance to all bedrooms and the bathroom.
Bedroom One
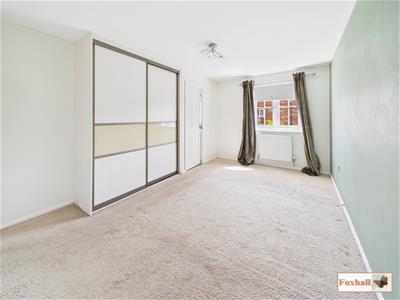
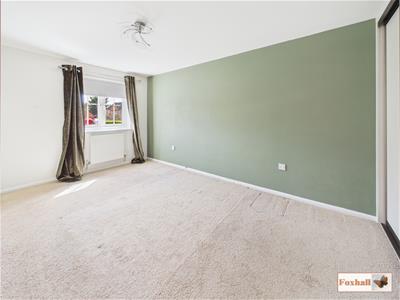 4.22m x 2.67m (13'10" x 8'9")UPVC double glazed window to front, range of fitted slide wardrobes, smooth ceiling with feature lighting, carpeted flooring, radiator and door giving access to the en-suite.
En-Suite Shower Room
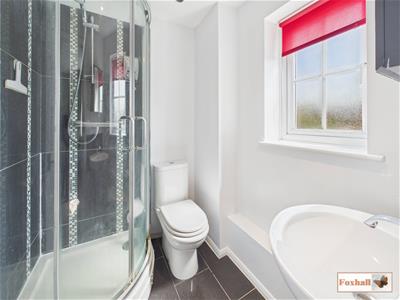 1.70m x 1.57m (5'7" x 5'2")UPVC double glazed window to front, pedestal wash hand basin with a mixer tap, low-level W.C., fully tiled shower cubicle with independent shower over, chrome heated towel rail, tiled flooring, smooth ceiling with inset spotlighting and an extractor fan.
Bedroom Two
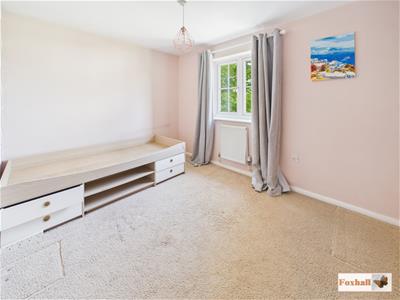 3.35m x 2.67m (11'0" x 8'9")UPVC double glazed window to rear, radiator, carpeted flooring, smooth ceiling and built-in wardrobe.
Bedroom Three
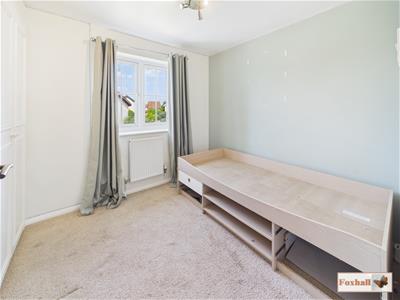 2.57m x 2.44m (8'5" x 8'0")UPVC double glazed window to rear, radiator, carpeted flooring, smooth ceiling and a built-in double wardrobe.
Bedroom Four
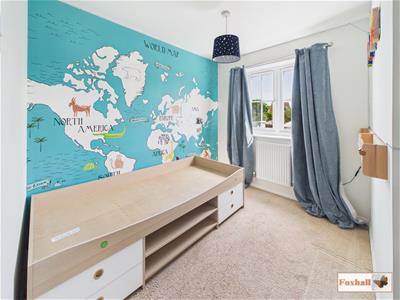 2.62m x 2.13m (8'7" x 7'0")UPVC double glazed window to front, radiator, carpeted flooring and smooth ceiling.
Shower Room
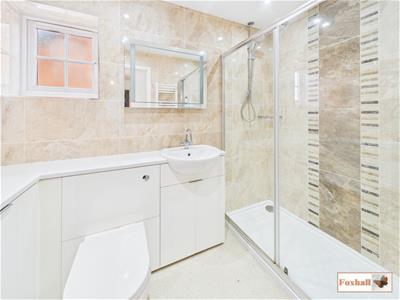 2.54m x 1.55m (8'4" x 5'1")UPVC double glazed window to side, enclosed W.C., vanity wash hand basin with a Victorian style mixer tap, walk-in double shower cubicle with independent shower over, smooth ceiling with inset spotlighting and extractor fan, heated towel rail, tile effect vinyl flooring, vanity storage cupboards, shaver point and tiled walls.
Rear Garden
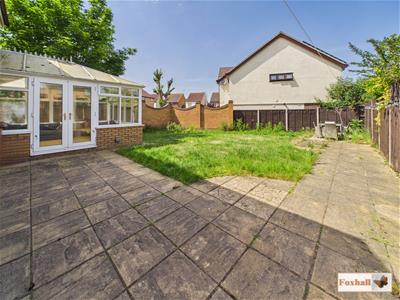 Commences with a paved patio area with the remainder being laid to lawn with outside lighting, outside tap, outside power points and gated access to the front garden.
Garage 1
4.83m x 2.26m (15'10" x 7'5")Up and over door with power and lighting.
Garage 2
4.90m x 2.49m (16'1" x 8'2")Up and over door with power and lighting.
Agents Notes
Tenure - Freehold
Council Tax Band - E

Energy Efficiency and Environmental Impact
Although these particulars are thought to be materially correct their accuracy cannot be guaranteed and they do not form part of any contract.
Property data and search facilities supplied by www.vebra.com