.png)
46 Windsor Terrace
Ryhope Road
Sunderland
SR2 9QF
Aylesford Mews, Hill View, Sunderland
Asking Price £270,000
5 Bedroom House - Mid Link Terrace
- SUPERB 5 BEDROOM TOWNHOUSE
- 2 EN SUITE BEDROOMS
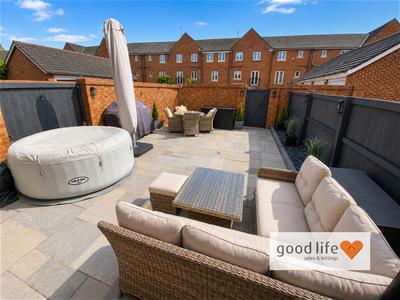
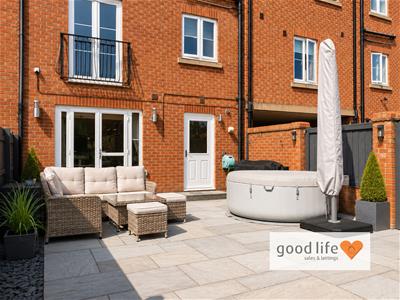
- HARD LANDSCAPED REAR GARDEN
- EPC RATING (to follow)
- GARAGE TO REAR
- 2 RECEPTION ROOMS
- SEPARATE TV ROOM/OFFICE/SNUG
- DINING KITCHEN + SEPARATE UTILITY
- BATHROOMS & KITCHEN UPDATED SINCE NEW
- SOUGHT AFTER DEVELOPMENT
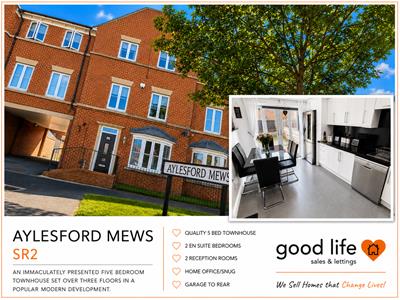
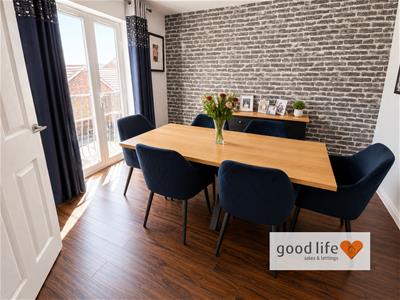
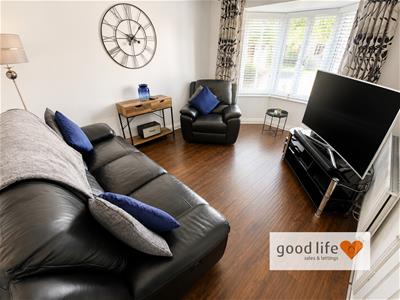
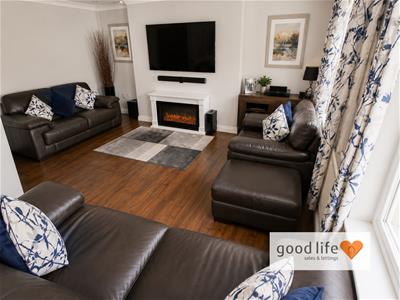
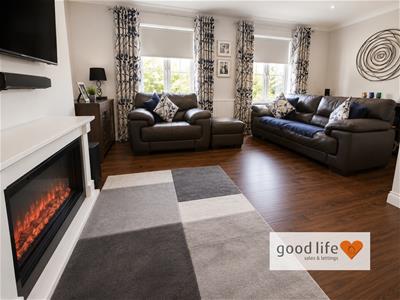
SUPERB 5 BEDROOM TOWNHOUSE - 2 EN SUITE BEDROOMS - HARD LANDSCAPED REAR GARDEN - GARAGE TO REAR - 2 RECEPTION ROOMS - SEPARATE TV ROOM/OFFICE/SNUG - DINING KITCHEN + SEPARATE UTILITY - BATHROOMS & KITCHEN UPDATED SINCE NEW - SOUGHT AFTER DEVELOPMENT … Good Life Homes are delighted to bring to the market an impressive 5 bedroom townhouse-style home built by Bellway just over 20 years ago on this established sought after development. The vendor advises us that the freehold has been purchased and bathrooms and kitchens have been updated since new. The layout of this impressive home is as follows; ground floor… entrance hall, WC, spacious snug or home office, dining kitchen with doors leading out to garden, separate utility. On the first floor there is a spacious lounge, another versatile living room with Juliet balcony set up as a dining room and a good size double bedroom with fitted wardrobes and en suite bathroom perfect as a guest bedroom. On the second floor there are 4 more double size bedrooms plus a main bathroom. The principal bedroom on the second floor also has an en suite. Externally to the rear is a fully hard landscaped garden perfect for enjoying the aspect and a gate leads to a driveway and garage in a separate block. A superb spacious home representing terrific value, viewing arrangements can be made by contacting our local office. If you have a property to sell and would like valuation advice or guidance, please do not hesitate to ask us for assistance. Our fixed price selling fees start from just £1195 + vat on a no sale no fee basis which means you won’t pay us anything unless we sell your home! Call us and find out why so many people across Sunderland now choose Good Life to sell their home.
INTRODUCTION
SUPERB 5 BEDROOM TOWNHOUSE - 2 EN SUITE BEDROOMS - HARD LANDSCAPED REAR GARDEN - GARAGE TO REAR - 2 RECEPTION ROOMS - SEPARATE TV ROOM/OFFICE/SNUG - DINING KITCHEN + SEPARATE UTILITY - BATHROOMS & KITCHEN UPDATED SINCE NEW - SOUGHT AFTER DEVELOPMENT …
ENTRANCE VESTIBULE
Entrance via GRP double-glazed door. Carpet flooring, radiator, partially-glazed door leading to full entrance hall, door leading off to WC.
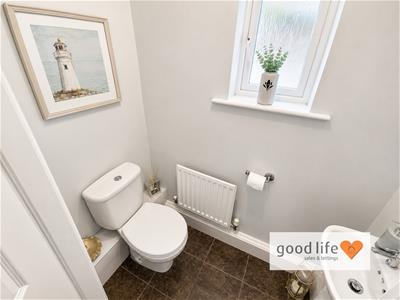
WC
1.70m x 0.84m (5'7 x 2'9)Tiled flooring, radiator, side facing white uPVC double-glazed window with privacy glass, toilet with low level cistern, sink with chrome taps, extractor fan. Location of the electric consumer unit.
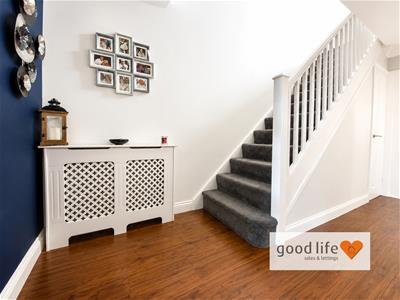
ENTRANCE HALL
Laminate wood-effect flooring, radiator concealed behind cover, carpeted stairs to first floor landing, under stairs cupboard providing useful storage, Door leading off to kitchen/dining room, utility room and home office/snug.
HOME OFFICE/SNUG
4.19m x 3.23m (13'9 x 10'7)Measurements taken into bay window.
Laminate wood-effect flooring, double radiator, lovely white uPVC double-glazed bay window with pleasant views over greenery. This is a versatile room which could be used as a terrific home office with pleasant working views or as a separate TV room as the current owners have it.
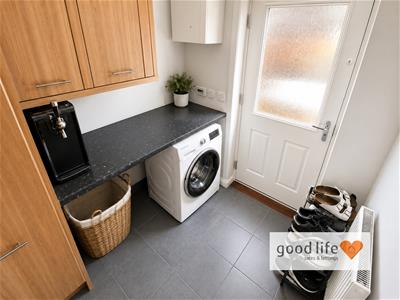
UTILITY ROOM
2.03m x 1.93m (6'8 x 6'4)Tiled flooring, radiator, double glazed door leading out to the rear garden, fitted unit providing useful storage, laminate wood-effect work surface under which there is space for washing machine and dryer, wall mounted central heating boiler, extractor fan.
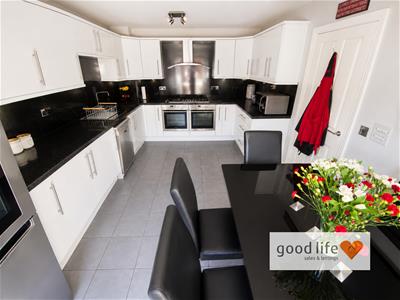
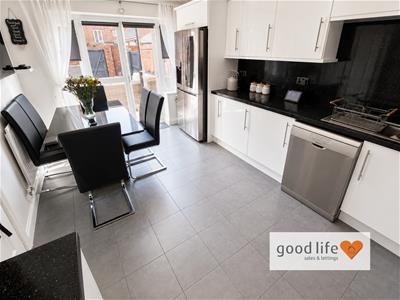
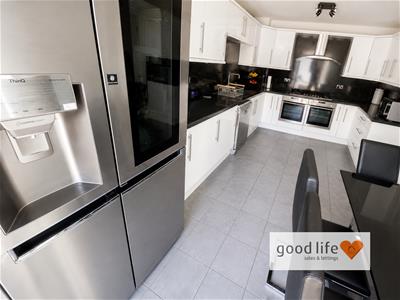
DINING KITCHEN
5.18m x 3.23m (17'0 x 10'7)Lovely size room.
Tiled flooring, well organised fitted kitchen with a range of wall and floor units in a white high gloss finish with contrasting laminate wood-effect work surface, double integrated Neff ovens with 6 ring AEG gas hob and extractor fan providing a terrific main focal point to the kitchen. Stainless steel sink with bowl and a half, single drainer and Monobloc tap, space for dishwasher, space for American style fridge/freezer. Radiator providing heat to the room, white uPVC double-glazed doors and window overlook the rear garden. Ample space for dining table and chairs.
FIRST FLOOR LANDING
5.56m x 1.96m (18'3 x 6'5)Lovely first floor landing.
Carpet flooring, radiator, rear facing white uPVC double-glazed window, staircase leading to the second floor. 3 doors leading off 1 to guest room/bedroom2, 1 to formal dining room and 1 to lounge.
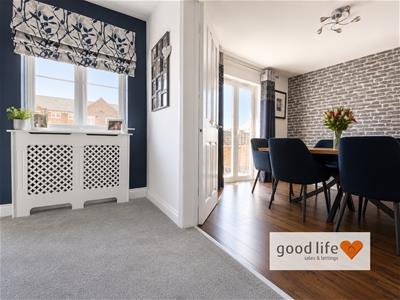
DINING ROOM
3.71m x 3.25m (12'2 x 10'8)Laminate wood-effect flooring, double radiator, white uPVC double-glazed door leading out to Juliet balcony. This is a lovely size room has a versatile of use. It could be a dining room as the current owners have it or additional bedroom or additional lounge or home office.
LOUNGE
5.36m x 4.88m (17'7 x 16'0)Large spacious lounge (measurement taken at widest points.)
Laminate wood-effect flooring, double and single radiator, 2 white uPVC double-glazed windows, front facing with lovely green views. Electric style plasma fire and wall mounting points for flat screen TV.
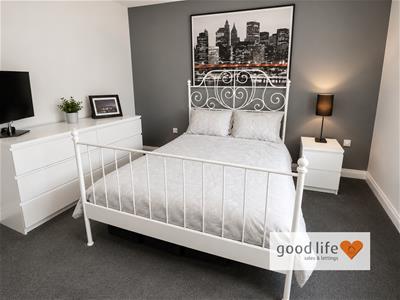
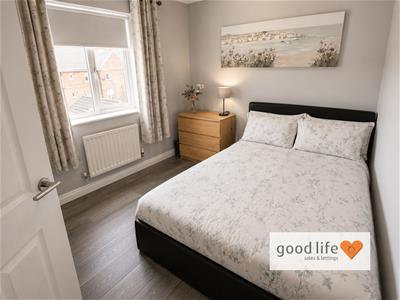
GUEST BEDROOM/BEDROOM 2
4.62m x 3.84m (15'2 x 12'7)This could operate as a principal bedroom or guest bedroom. Good size double bedroom.
Carpet flooring, double radiator, side facing white uPVC double-glazed window. Fitted wardrobes with sliding doors. Door leading off to en-suite.
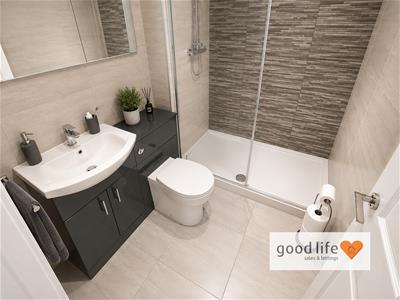
EN-SUITE
2.08m x 1.52m (6'10 x 5'0)Tiled flooring, chrome towel heater style radiator. Toilet and sink both built into vanity unit with chrome taps, concealed cistern and push button flush, double walk in shower cubicle, fixed glass shower screen positioned over the shower with fixed water fall style shower and separate hand held shower. Stylish tiles choices, recessed lights to ceiling, extractor fan.
SECOND FLOOR LANDING
Radiator, built in cupboard, 5 doors leading off, 1 to bathroom and 4 to bedrooms.
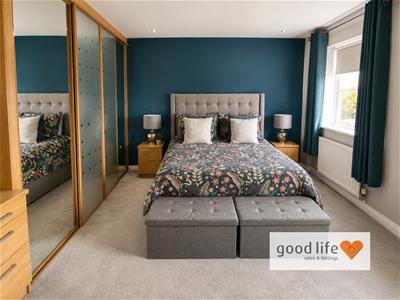
PRINCIPAL BEDROOM
4.60m x 3.96m (15'1 x 13'0)Lovely large principal bedroom with carpet flooring, fitted wardrobes, fitted dressing table and matching bedside cabinets, 2 radiators, 2 rear facing white uPVC double-glazed windows. Door leading off to en-suite.
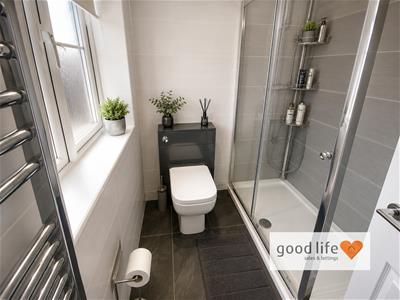
EN-SUITE
2.03m x 1.68m (6'8 x 5'6)Tiled flooring, chrome towel heater style radiator, double shower cubicle with sliding glass doors, toilet concealed with cistern and push button flush, sink bult into vanity unit with chrome tap. Stylish tile choices to the walls, white uPVC double-glazed window with privacy glass, recessed lights to ceiling.
BEDROOM 3
3.35m x 3.05m (11'0 x 10'0)Also, a double bedroom.
Laminate wood-effect flooring, radiator, front facing white uPVC double-glazed window front facing.
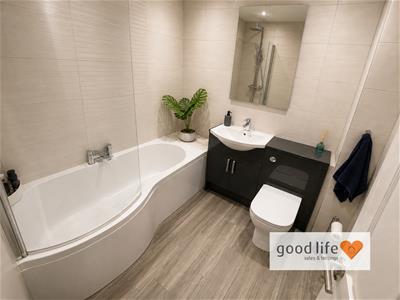
BATHROOM
2.13m x 2.01m (7'0 x 6'7)Ceramic tiled flooring, large chrome towel heater style radiator, p-shaped bath with curved glass shower screen, water fall shower with separate handheld shower, toilet and sink built into vanity unit with chrome tap and concealed cistern with push button flush. Stylish tile choices and recessed lights to ceiling.
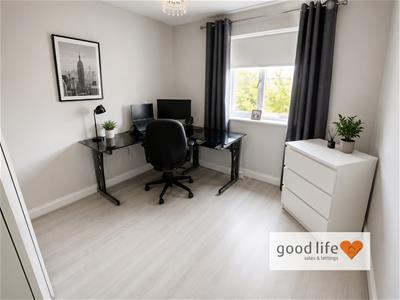
BEDROOM 4
3.20m x 2.79m (10'6 x 9'2)This is a large double bedroom.
Laminate wood-effect flooring, radiator, rear facing white uPVC double-glazed window.
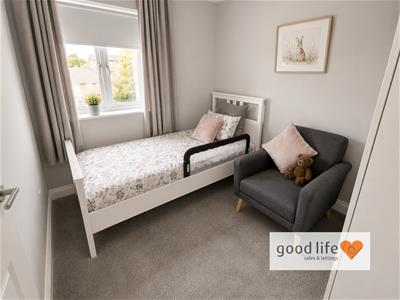
BEDROOM 5
3.35m x 2.26m (11'0 x 7'5)Large single bedroom.
Carpet flooring, radiator, front facing white uPVC double-glazed window.
GARAGE
Manual up and over garage door, electric sockets and lighting, driveway parking in front plus additional parking to the front of the property also if required. Parking is no issue.
EXTERNALLY
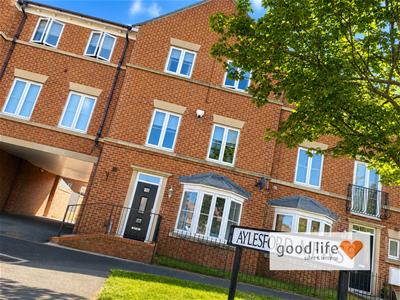
The property enjoys a lovely aspect overlooking greenery and other quality homes. It is the large style of townhouse offering superb value for money. Archway leading through to the garage at the rear and with access to the back garden.
The rear garden has been fully landscaped with York stone style paving, the permitter boundary has a brick wall and well maintained fencing for privacy. Gate to the rear which provides direct access to the garage.
Although these particulars are thought to be materially correct their accuracy cannot be guaranteed and they do not form part of any contract.
Property data and search facilities supplied by www.vebra.com