
39 Havelock Road
Hastings
East Sussex
TN34 1BE
Arbourvale, St. Leonards-On-Sea
£185,000 Price
2 Bedroom Flat - Purpose Built
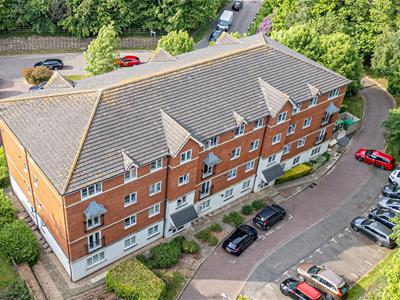
- Purpose Built Apartment
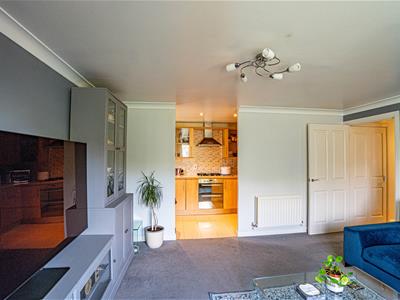
- 14ft Lounge-Diner
- Modern Kitchen
- Master Bedroom with En-Suite
- Further Double Bedroom
- Bathroom
- Allocated Parking Space
- Council Tax Band B
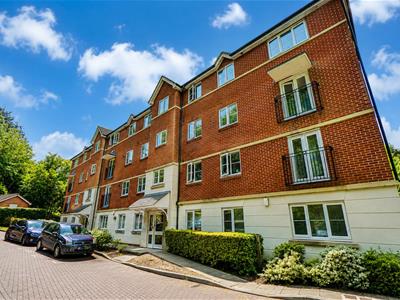
PCM Estate Agents welcome to the market an opportunity to acquire this exceptionally well-presented TOP FLOOR PURPOSE BUILT TWO DOUBLE BEDROOM, TWO BATHROOM, APARTMENT with an ALLOCATED PARKING SPACE.
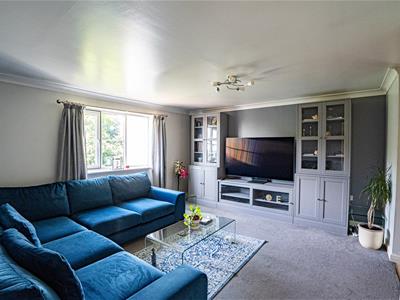
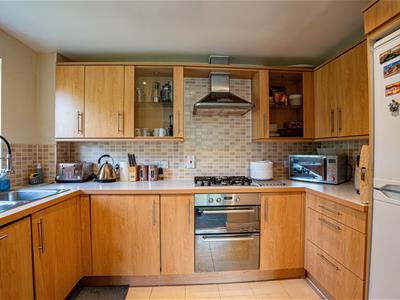
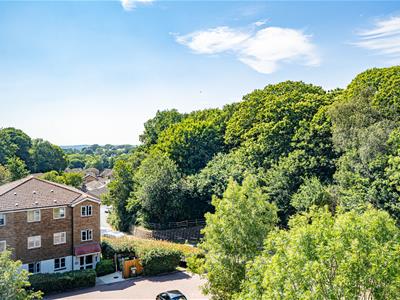
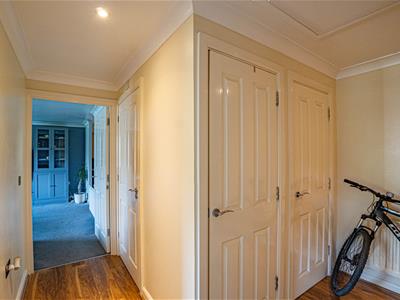
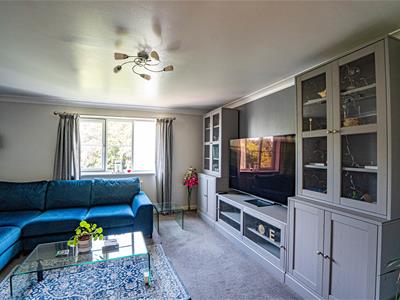
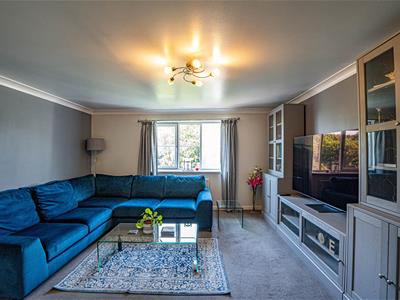
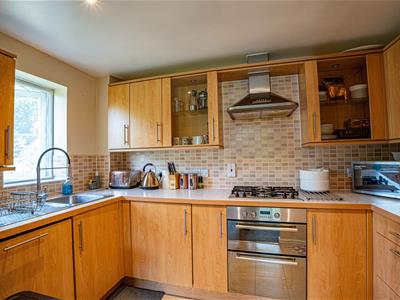
Accommodation comprises a spacious entrance hall with ample built in storage, GOOD-SIZED LOUNGE-DINING ROOM with a PLEASANT OUTLOOK to the rear over St Leonards and as far reaching as Eastbourne, MODERN KITCHEN with BUILT IN APPLIANCES, MASTER BEDROOM with EN-SUITE shower room, further DOUBLE BEDROOM and a bathroom. The property also has the benefit of gas central heating and double glazing.
Conveniently positioned in this sought-after region of St Leonards being close to amenities. Please call the owners agents now to book your appointment.
COMMUNAL ENTRANCE LOBBY
Stairs to top floor, front door to:
ENTRANCE HALL
Radiator, airing cupboard with mega flow hot water cylinder, built-in cupboard, trap hatch to loft space, inset ceiling spot lighting.
LOUNGE-DINER
4.32m x 4.09m (14'2" x 13'5")Double glazed window to rear aspect, radiator, return door to hall, open plan to:
KITCHEN
3.23m x 1.85m (10'7" x 6'1")Double glazed window to side aspect, part tiled walls, stainless steel inset sink, range of modern base units comprising cupboards and drawers set beneath working surfaces, matching wall units over, glass display units, stainless steel chimney style cooker hood over stainless steel inset four ring gas hob, stainless steel double oven and grill, integrated washing machine, integrated dishwasher, fridge freezer, cupboard housing wall mounted gas boiler, inset ceiling spot lighting, tiled floor.
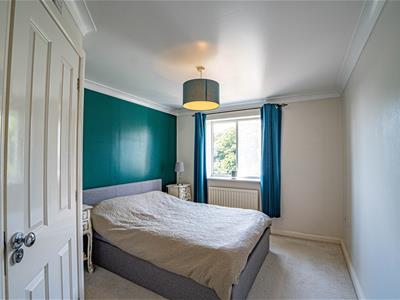
BEDROOM ONE
4.19m max x 2.97m max (13'9" max x 9'9" max)Double glazed window to rear aspect, radiator, built-in wardrobe, return door to hallway, door to:
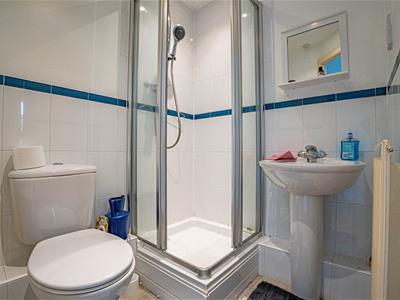
EN-SUITE SHOWER ROOM
Part tiled walls, tiled shower cubicle, pedestal wash hand basin, low level wc, radiator, extractor fan, inset ceiling spot lighting, shaver point, return door to bedroom.
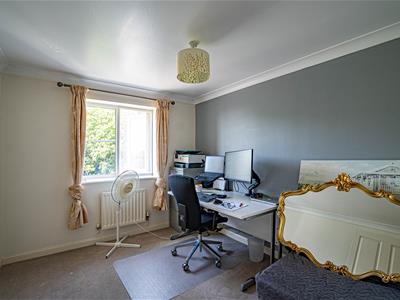
BEDROOM TWO
3.02m x 2.72m (9'11" x 8'11")Double glazed window to rear aspect, radiator, return door to hallway.
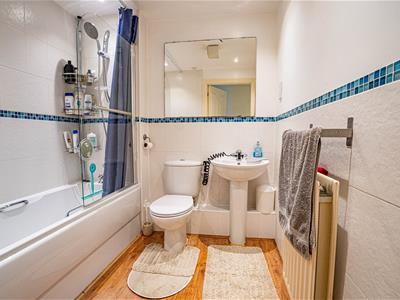
BATHROOM
Part tiled walls, white suite comprising panelled bath with mixer spray attachment, fitted shower screen, pedestal wash hand basin, low level wc, shaver point, radiator, extractor fan, inset ceiling spot lighting, return door to hallway.
PARKING
Allocated space in the communal car park.
TENURE
We are advised by the vendors of the following information:
Lease - Approximately 981 Years Remaining.
Service Charge: Approximately £1771.68 per annum.
Ground Rent: £100.70 per annum, increasing to £157.58 per annum.
Managing Agents - Arko
Letting and Pets: Allowed.
Air BnB: Not permitted.
Although these particulars are thought to be materially correct their accuracy cannot be guaranteed and they do not form part of any contract.
Property data and search facilities supplied by www.vebra.com