
39 Havelock Road
Hastings
East Sussex
TN34 1BE
Upper Glen Road, St. Leonards-On-Sea
£325,000 Price
3 Bedroom House - Semi-Detached
- Semi-Detached Family Home
- Downstairs WC
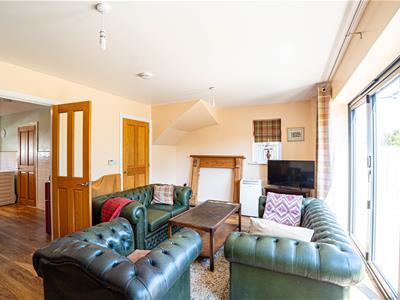
- 17ft Living Room
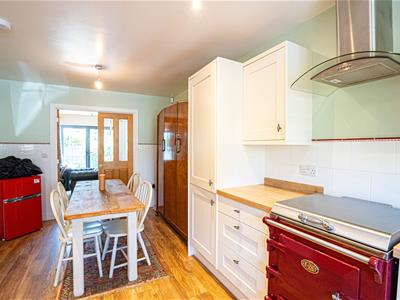
- 18ft Kitchen-Diner
- Three Bedrooms
- Bathroom & En-Suite
- Private Rear Garden
- Off Road Parking
- CHAIN FREE
- Council Tax Band C
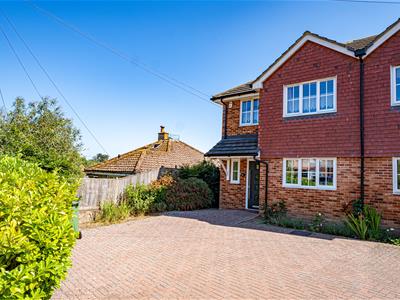
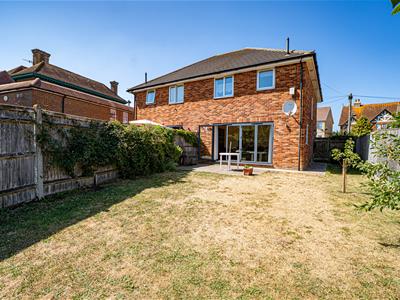
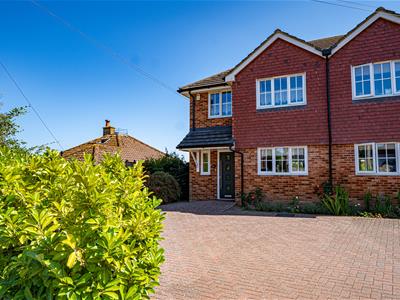
PCM estate agents welcome to the market an opportunity to acquire this MODERN THREE BEDROOM, TWO BATHROOM, SEMI-DETACHED HOME positioned on one of St. Leonard’s sought after roads. The property features OFF ROAD PARKING for two vehicles and a LEVEL FAMILY FRIENDLY REAR GARDEN. Offered to the market CHAIN FREE!
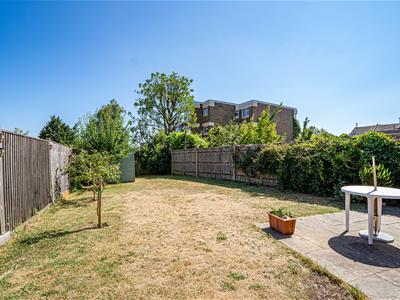
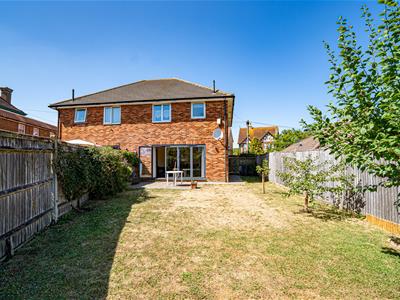
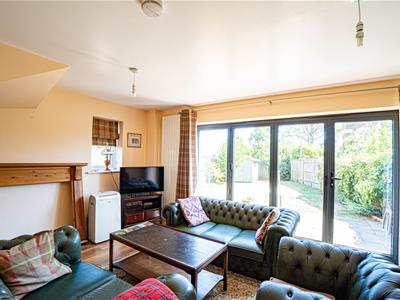
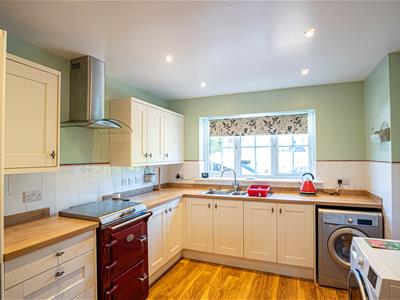
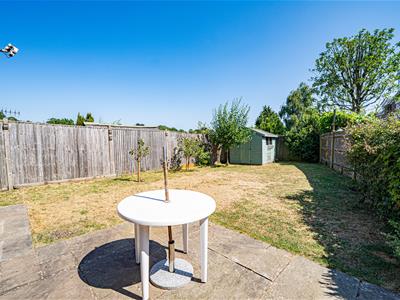
Inside, the accommodation is arranged over two floors and includes a welcoming entrance hall, a SPACIOUS LIVING ROOM with BI-FOLD DOORS opening onto the garden, a MODERN KITCHEN-DINING ROOM and a ground floor WC. Upstairs, you’ll find THREE BEDROOMS, including a MASTER with EN-SUITE SHOWER ROOM and a main family bathroom. The property has gas fire central heating and double glazing throughout, and the garden is level and mainly laid to lawn, with a patio offering an ideal spot for dining al fresco and entertaining
The home is within easy reach of popular schools, local amenities, making it an ideal family home. Viewing is highly recommended, please call the owners agents now to arrange your appointment and avoid disappointment.
COMPOSITE DOUBLE GLAZED FRONT DOOR
Opening to:
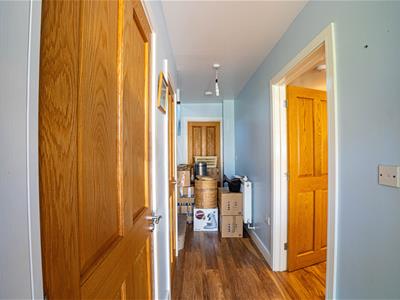
WELCOMING ENTRANCE HALL
Stairs rising to upper floor accommodation, radiator, wood flooring, large storage cupboard housing the consumer unit for the electrics, boiler and alarm system. Doors to:
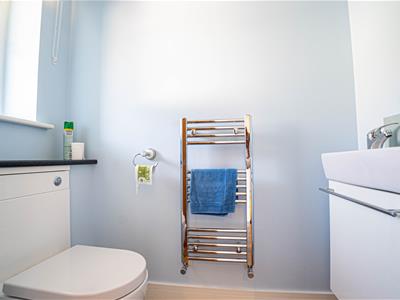
DOWNSTAIRS WC
Low level wc, wall mounted vanity enclosed wash hand basin with mixer tap, heated towel rail, wood laminate flooring, double glazed opaque glass window to front aspect for privacy.
LIVING ROOM
5.41m x 3.91m (17'9 x 12'10)Wood laminate flooring, two wall mounted vertical radiators, television point, internal wooden partially glazed double opening doors to kitchen-diner and bi-folding doors providing a pleasant outlook and access to the garden.
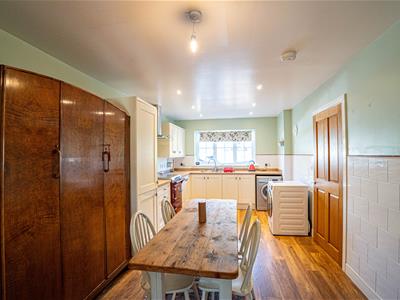
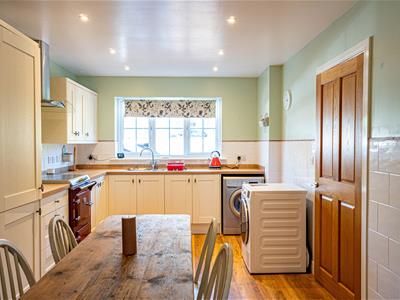
KITCHEN-DINER
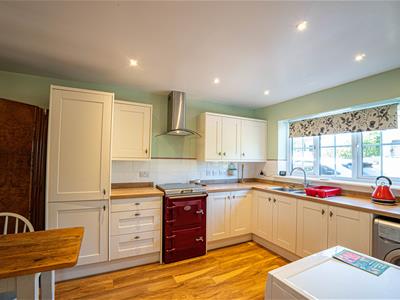
5.61m x 3.12m (18'5 x 10'3)Fitted with a range of eye and base level cupboards and drawers with worksurfaces over and tiled splashbacks, inset sink with mixer tap, Everhot freestanding but fitted cooker with cooker hood over, washing machine, integrated fridge freezer, ample space for dining table, down lights, wood laminate flooring, part tiled walls, return door to entrance hall, wooden partially glazed double opening doors to living room, double glazed window to front aspect.
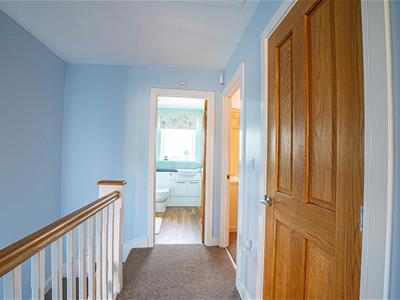
FIRST FLOOR LANDING
Double glazed window to side aspect, loft hatch, two built in cupboards, doors to:
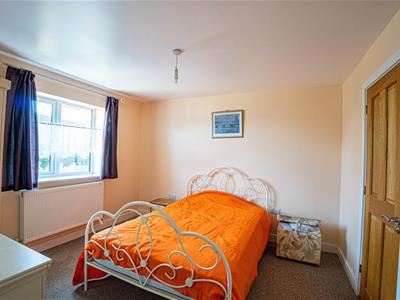
BEDROOM
3.58m x 3.15m (11'9 x 10'4 )Radiator, double glazed window to front aspect, door to:
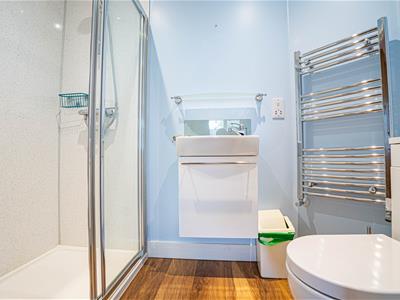
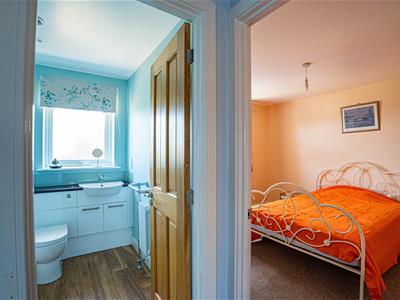
EN-SUITE
Walk-in shower enclosure, concealed cistern dual flush low level wc, wall mounted vanity enclosed wash hand basin with mixer tap, heated towel rail, shaver point, wood flooring, aquaboarded walls, down lights, extractor for ventilation.
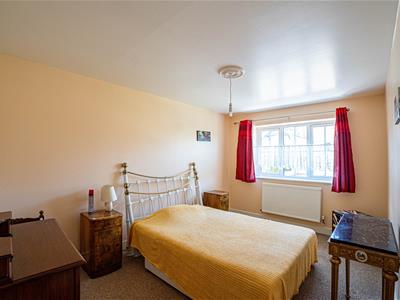
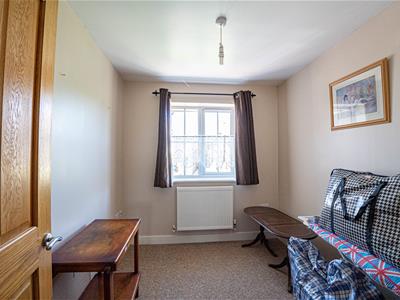
BEDROOM
4.14m x 2.87m (13'7 x 9'5)Radiator, double glazed window to front aspect.
BEDROOM
2.87m x 2.31m (9'5 x 7'7)Radiator, double glazed window to front aspect.
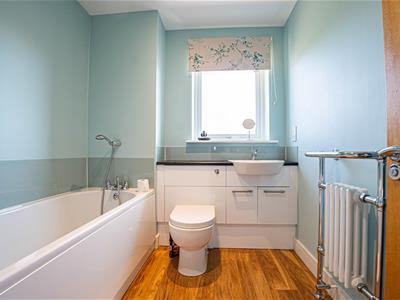
BATHROOM
Panelled bath with mixer tap and shower attachment, concealed cistern dual flush low level wc, vanity enclosed wash hand basin with mixer tap, heated towel rail/ radiator, down lights, extractor for ventilation, wood flooring, double glazed opaque glass window to rear aspect.
REAR GARDEN
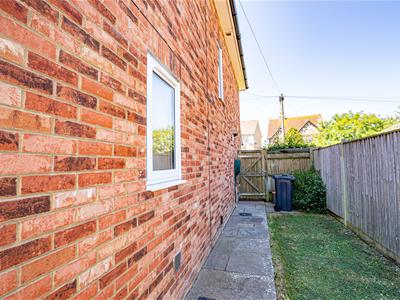
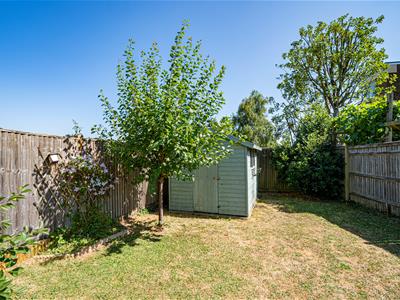
Good sized level family friendly garden with a sone patio abutting the property. The garden extends down the side elevation with gated side access to front, outside lighting & water tap, good sized section of lawn and some trees, fenced boundaries.
OUTSIDE - FRONT
Block paved driveway providing off road parking for multiple vehicles, shared access onto the drive via neighbouring property, hedged front boundary, gated access to the rear garden.
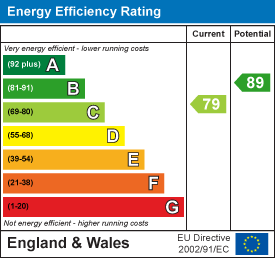
Energy Efficiency and Environmental Impact
Although these particulars are thought to be materially correct their accuracy cannot be guaranteed and they do not form part of any contract.
Property data and search facilities supplied by www.vebra.com