Brian McG Real Estate
64 Derwent Close
Rugby
CV21 1JX
Welshmans Hill, Sutton Coldfield - No Chain
Guide price £285,000
3 Bedroom House - Townhouse
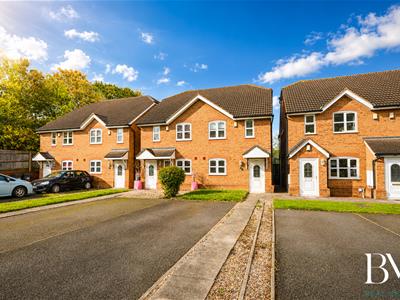
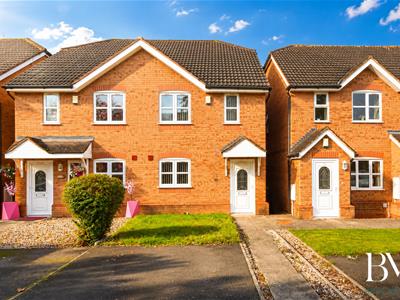
- Beautifully presented semi-detached family home
- Spacious accommodation arranged over three floors
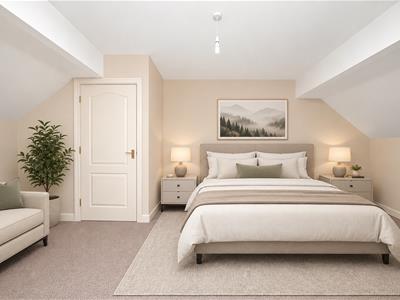
- Three well-proportioned bedrooms
- Principal bedroom with private en-suite
- Second bedroom with en-suite and walk-in wardrobe
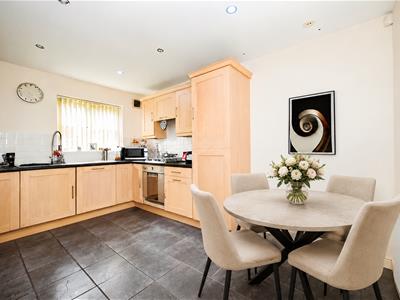
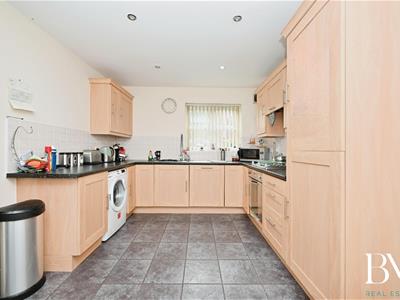
- Modern kitchen/dining room with integrated appliances
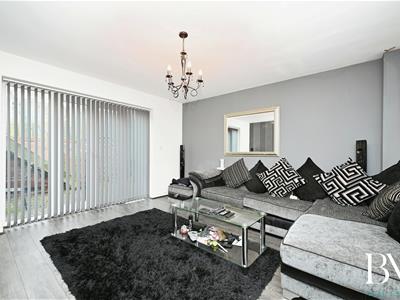
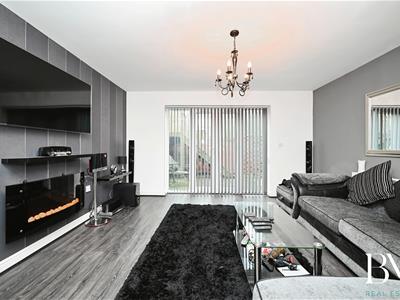
- Bright living room with direct garden access
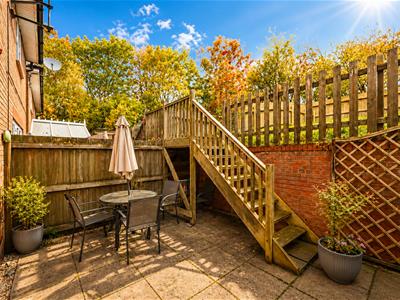
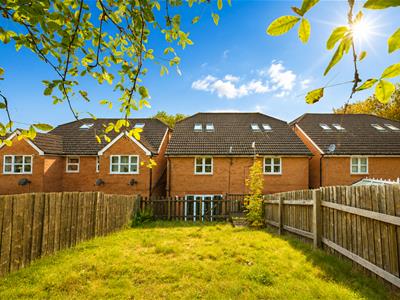
- Landscaped split-level rear garden with patio and lawn
- Driveway providing off-road parking for multiple vehicles
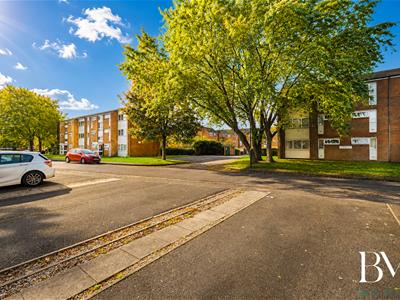
- Excellent location close to schools, transport links, Princess Alice Retail Park, Boldmere and Sutton Coldfield town centres
This beautifully presented semi-detached home exudes warmth, style and practicality, offering spacious accommodation arranged over three impressive floors. NO ONWARD CHAIN.
Designed with modern family living in mind, it combines generous proportions, versatile living space and a highly convenient location close to excellent schools, transport links and an array of everyday amenities.
Ideally positioned within easy reach of Princess Alice Retail Park, the vibrant cafés, restaurants and independent shops of Boldmere, together with Sutton Coldfield town centre, this superb home is perfectly placed for families and commuters alike.
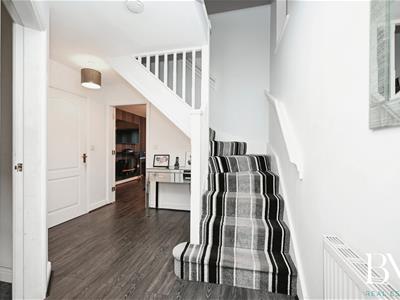
You’re welcomed by a bright entrance hall, leading through to a stylish fitted kitchen/dining room complete with integrated appliances and space for family meals, entertaining friends or simply enjoying everyday life.
To the rear, the elegant living room is flooded with natural light and enjoys direct access to the landscaped garden, creating the perfect setting for relaxing indoors or extending your living space outside during the warmer months.
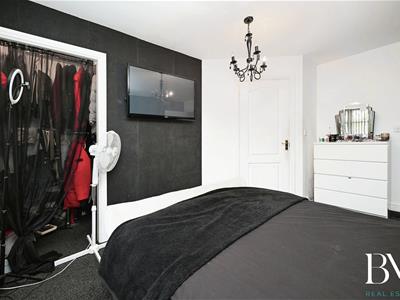
The first floor offers two generously sized bedrooms, including an impressive double bedroom featuring its own en-suite shower room and walk-in wardrobe, alongside a modern family bathroom.
Occupying the entire top floor, the principal suite provides a peaceful sanctuary, complete with a private en-suite bathroom, generous proportions and an abundance of natural light.
Outside, the home continues to impress with a driveway providing off-road parking for several vehicles, while the attractive split-level rear garden has been thoughtfully designed to offer the perfect balance of lawn and patio seating areas, ideal for children to play, outdoor dining or entertaining family and friends throughout the summer.
Beautifully maintained throughout and offering three bathrooms, flexible living accommodation and a location that effortlessly combines convenience and lifestyle, don't miss out.
Entrance Hall
Guest WC

Lounge
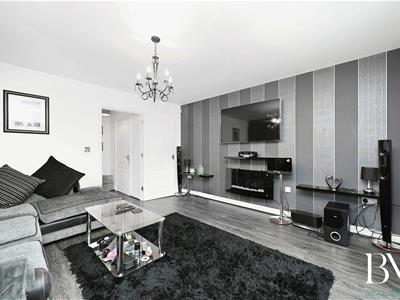 4.24 x 4.22 (13'10" x 13'10")
Kitchen/Diner
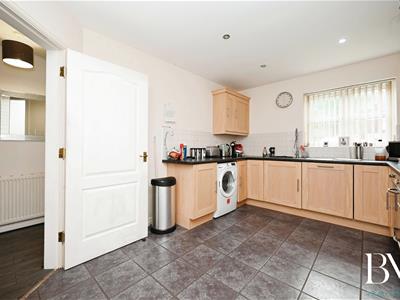 4.14 x 3.00 (13'6" x 9'10")
Family Bathroom
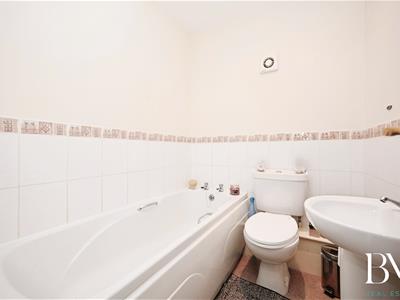
Bedroom One
5.84 x 4.24 (19'1" x 13'10")
En-Suite
Bedroom Two
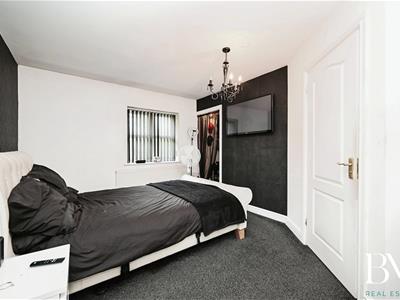 4.14 x 3.33 (13'6" x 10'11")
En-Suite
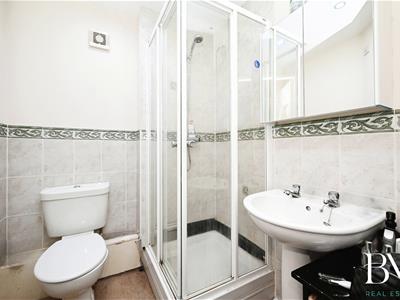
Bedroom Three
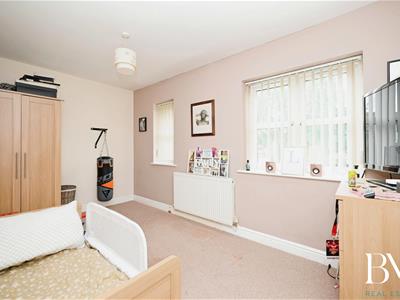 4.22 x 2.41 (13'10" x 7'10")
Energy Efficiency and Environmental Impact

Although these particulars are thought to be materially correct their accuracy cannot be guaranteed and they do not form part of any contract.
Property data and search facilities supplied by www.vebra.com