
1 Market Place
Uttoxeter
Staffordshire
ST14 8HN
Moor Grove, Uttoxeter, Staffordshire
Offers Over £315,000
3 Bedroom Bungalow - Detached
Situated within a quiet cul-de-sac in a highly sought-after residential location, this well-presented detached bungalow offers comfortable single-storey living just a short walk from the town centre and an excellent range of local amenities, including supermarkets, independent shops, cafés, restaurants, schools, doctors' surgeries, a leisure centre, gyms, a cinema and the train station.
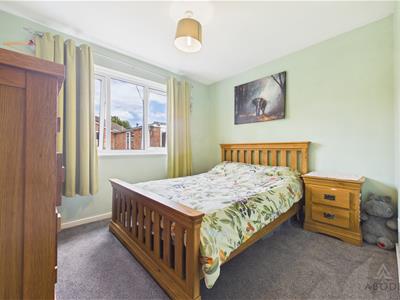
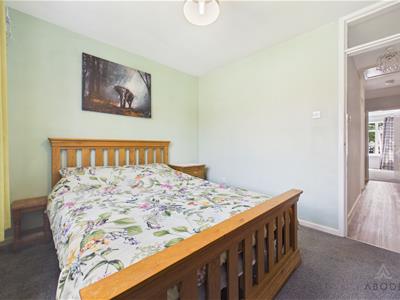
The accommodation is accessed via a uPVC double glazed enclosed porch and briefly comprises a welcoming entrance hallway, a fitted kitchen with breakfast bar and integrated appliances, and a spacious lounge featuring a bow window to the front elevation and an attractive electric fireplace. There are three well-proportioned bedrooms, with the principal bedroom enjoying French doors opening directly onto the rear garden, alongside a modern refitted family bathroom fitted with a contemporary three-piece suite.
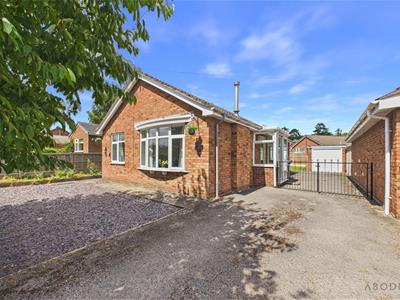
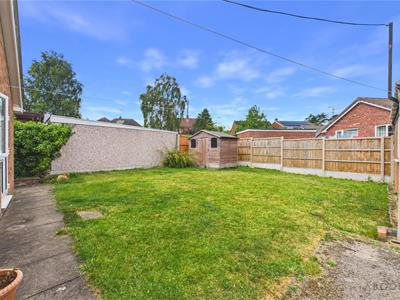
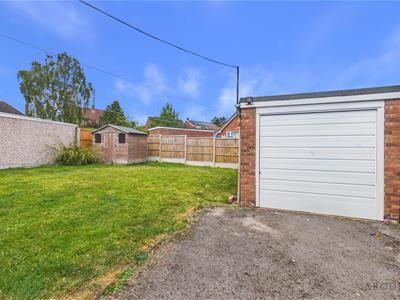
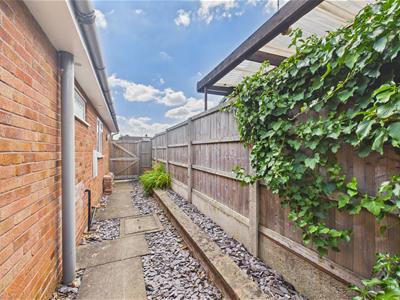
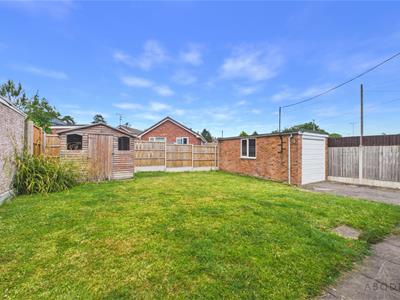
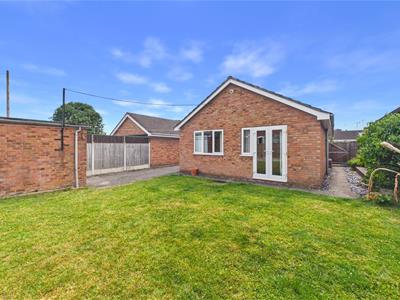
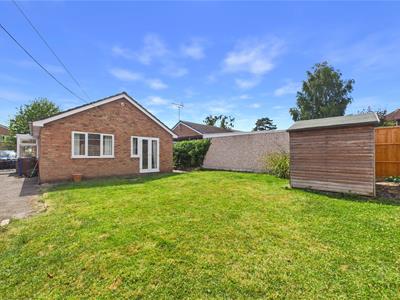
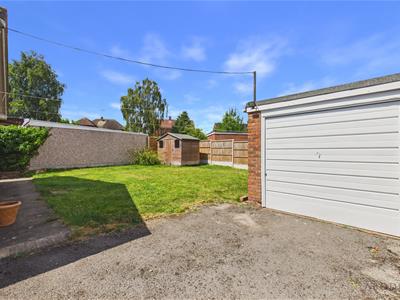
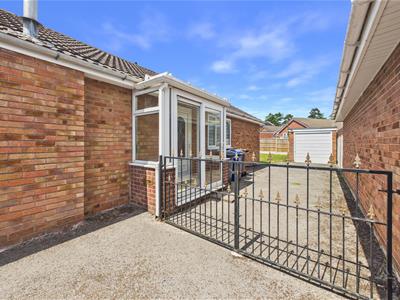
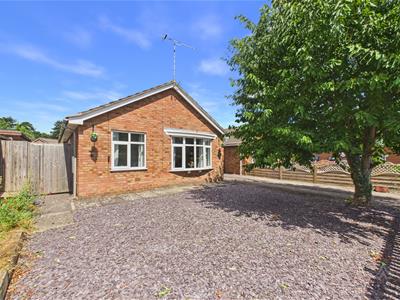
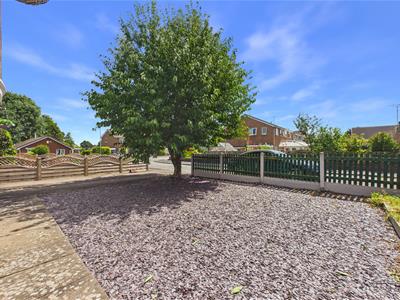
Externally, the property occupies a generous plot with a low-maintenance plum slate frontage complemented by a raised planted border. A tarmac driveway provides ample off-road parking and leads to a detached garage with power. The enclosed rear garden is predominantly laid to lawn, offering a private outdoor space ideal for relaxing or entertaining, with room for a garden shed and gated side access.
Combining a peaceful setting with excellent convenience and well-maintained accommodation throughout, this delightful bungalow is ideally suited to a range of purchasers, including those looking to downsize, professionals and families alike.
Porch
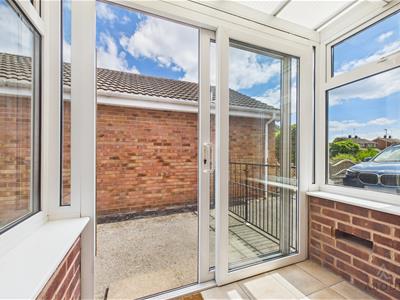
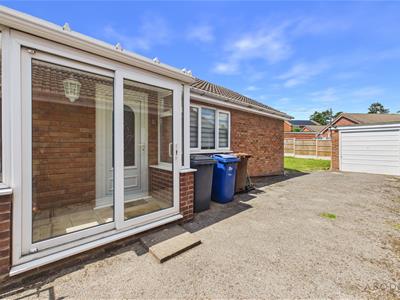
Situated to the side elevation, the porch is of uPVC frame construction and benefits from uPVC double glazed windows to the front and rear elevations. A set of uPVC double glazed sliding doors provides access into the porch, which features tiled flooring throughout. A further internal uPVC double glazed door leads into the:
Kitchen
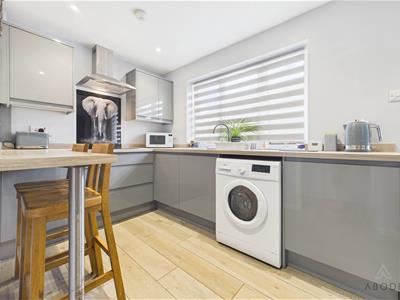
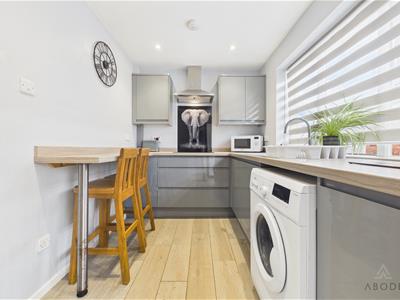
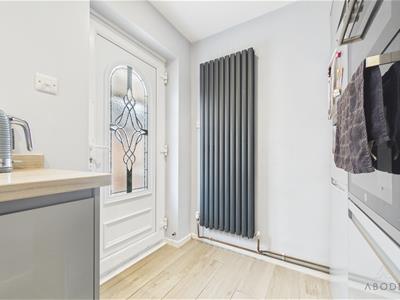
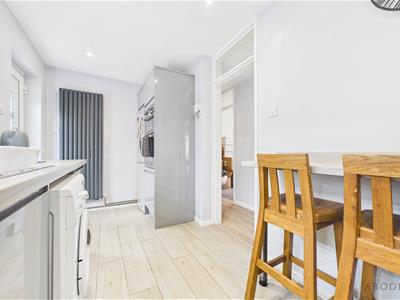
Fitted with a uPVC double glazed window to the side elevation, the kitchen offers a range of matching base and eye-level storage cupboards and drawers with woodblock-effect roll-edge work surfaces incorporating a breakfast bar. Integrated appliances include a stainless steel sink and drainer with mixer tap, an oven and grill, and a four-ring electric hob with a stainless steel extractor hood over. There is plumbing and space for additional freestanding white goods, recessed spotlights to the ceiling, a central heating radiator, tiled flooring throughout, and an open aspect leading to the:
Hallway
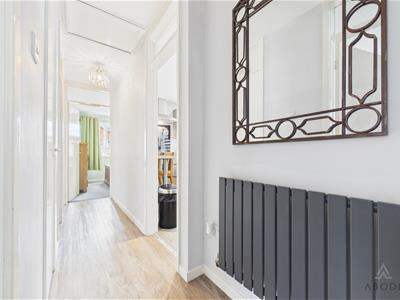
With a central heating radiator, smoke alarm, and access to the loft space. A useful utility/cloaks cupboard provides shelving, power, and lighting. Internal doors lead to:
Lounge
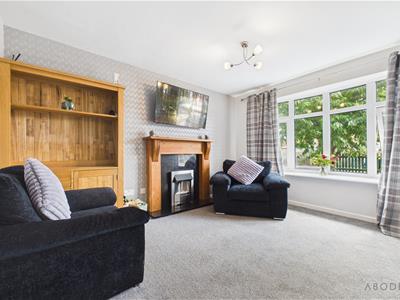
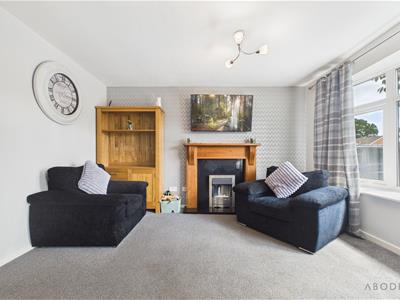
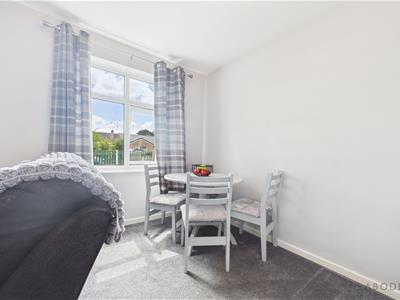
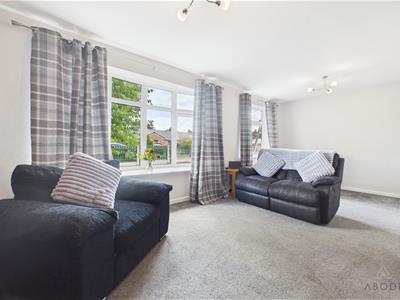
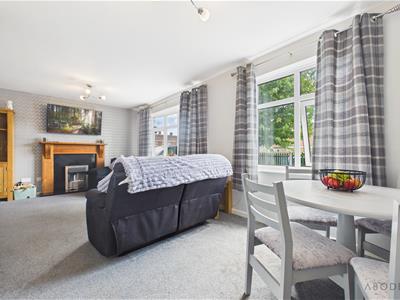
Featuring a uPVC double glazed window and a further uPVC double glazed bow window to the front elevation, the lounge centres around an electric fireplace with a timber Adam-style surround. Additional features include a central heating radiator, television aerial point, and telephone point.
Bedroom One
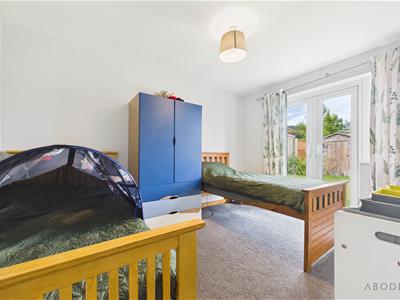
Benefiting from a uPVC double glazed window to the rear elevation together with a set of uPVC double glazed French doors opening onto the rear garden. Central heating radiator.
Bedroom Two
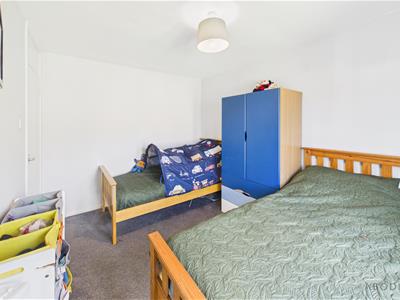
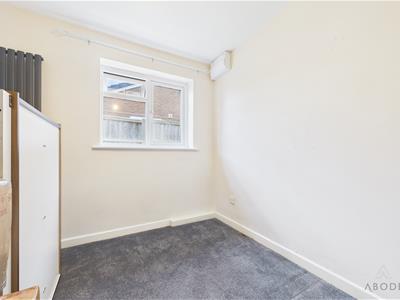
With a uPVC double glazed window to the rear elevation and a central heating radiator.
Bedroom Three
Having a uPVC double glazed window to the side elevation, central heating radiator, and housing the property's electrical consumer unit.
Bathroom
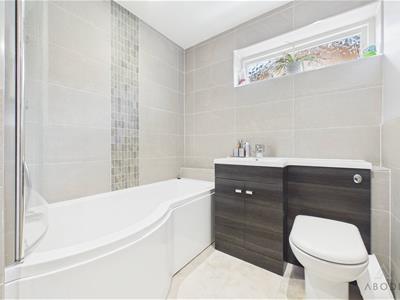
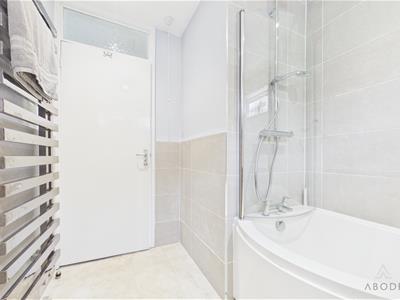
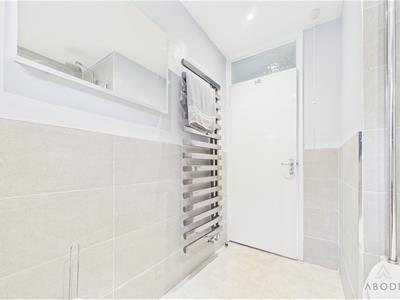
Appointed with a timber-framed frosted glazed window to the side elevation and fitted with a refitted three-piece family bathroom suite comprising a low-level WC, wash hand basin with mixer tap, and a P-shaped bath with glazed shower screen and waterfall-style shower over. Complementary tiling extends to the walls and floor, with additional features including a heated towel radiator and recessed ceiling spotlights.
Garage
Accessed via an up-and-over door to the front elevation, the garage benefits from power points and a double glazed window to the side elevation.
Outside
The property is a detached bungalow situated on a quiet cul-de-sac in a sought-after residential area, within walking distance of the town centre and a wide range of amenities, including supermarkets, shops, cafés, restaurants, schools, the train station, doctors' surgeries, a leisure centre, gyms, and a cinema.
Externally, the front of the property features a low-maintenance plum slate garden with a raised planting border, while a tarmac driveway provides off-road parking and leads to a detached garage. To the rear is a fully enclosed garden, predominantly laid to lawn, with space for a garden shed and gated side access to the front of the property. The home also benefits from a uPVC double-glazed enclosed porch, and one of the rear rooms has French doors opening directly onto the garden, providing easy access to the outdoor space.
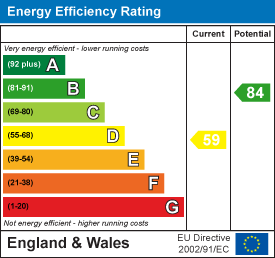
Energy Efficiency and Environmental Impact
Although these particulars are thought to be materially correct their accuracy cannot be guaranteed and they do not form part of any contract.
Property data and search facilities supplied by www.vebra.com