5 The Mall,
Salendine Shopping Centre,
144 Moor Hill Road
Salendine Nook
Huddersfield
HD3 3XA
Dalton Fold Road, Dalton, Huddersfield
Per month £1,100 p.c.m. To Let
2 Bedroom Bungalow - Detached
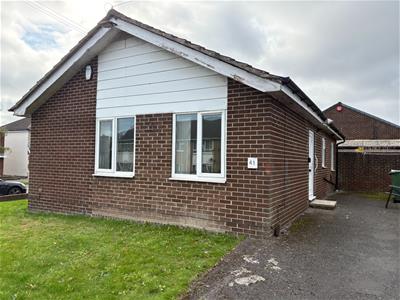
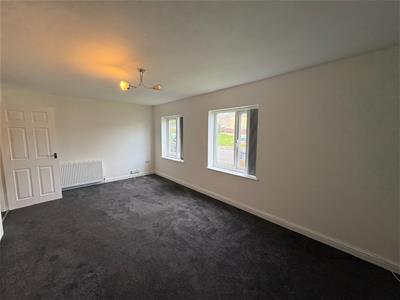
This two double bedroom detached bungalow is situated in a convenient location close to nearby amenities and a short drive away from access to the M62 motorway network serving Leeds and Manchester city centres. It may prove suitable to persons looking for accommodation on one level. The accommodation comprises an entrance hall, kitchen, living room, two double bedrooms and a shower/wet room. The property benefits from a gas-fired central heating system and uPVC double-glazing. Externally, there is a tarmacked driveway providing off-road parking and a lawned garden to the front and side of the property.
Entrance Hall
A uPVC door with double-glazed inserts opens to the spacious hall, where there are two ceiling light points, a radiator and grey carpeting. Access can be gained to the following rooms:
Living Room
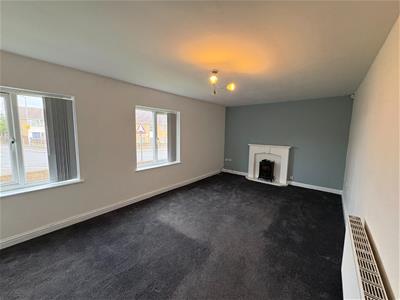
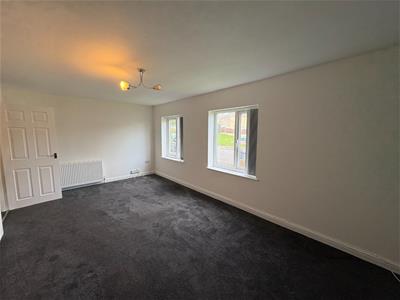
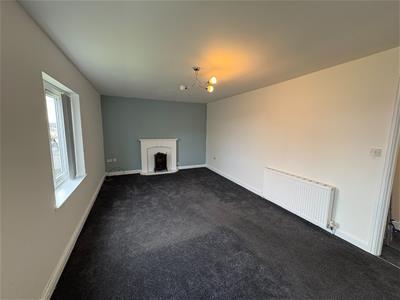 The living room is particularly spacious and has two uPVC double-glazed windows to the front elevation. It has a radiator, a ceiling light point and grey carpeting. The focal point of the room is a timber fire surround and hearth, home to an electric stove.
Bedroom One
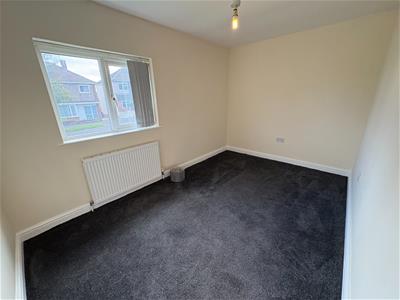
 This double bedroom is positioned at the side of the property and has a uPVC double-glazed window. It has plenty of space for furniture, a ceiling light point and a radiator.
Kitchen
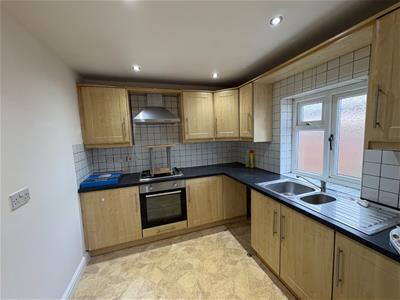 The kitchen has a range of wall cupboards and base units, drawers, roll-edge worktops with brick style tiled surrounds and a one-and-a-half bowl stainless steel sink unit. Integrated appliances include an oven and a four-ring gas hob with overlying canopy style filter hood. There is plumbing for an automatic washing machine and space for a fridge. The room is home to the Ideal central heating boiler. It has vinyl style flooring, ceiling downlighting, a radiator and a uPVC window to the side elevation.
Bedroom Two
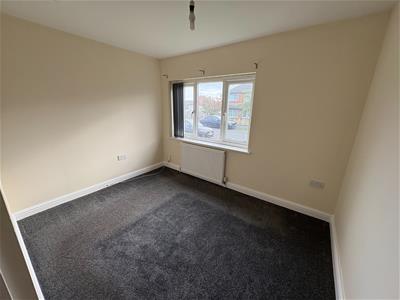 This double bedroom has a uPVC double-glazed window to the side elevation. It has plenty of space for furniture, a ceiling light point and a radiator.
Shower/Wet Room
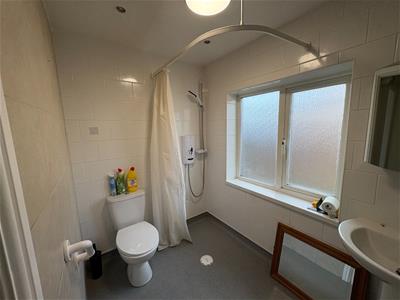 The white suite comprises a walk-in wet room style shower area, home to a Mira electric shower, a pedestal wash hand basin with mixer tap and a low-level WC. There is a uPVC double-glazed window to the side elevation, appropriate tiling to the walls, an extractor fan, a ceiling light point and a radiator.
External Details
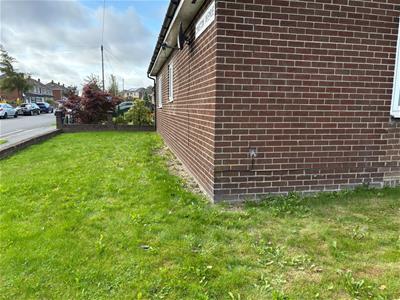 At the front of the property, there is a tarmacked driveway providing off-road parking for several vehicles. There is a lawned garden at the front and side of the property and security lighting.

Energy Efficiency and Environmental Impact
Although these particulars are thought to be materially correct their accuracy cannot be guaranteed and they do not form part of any contract.
Property data and search facilities supplied by www.vebra.com