
39 Havelock Road
Hastings
East Sussex
TN34 1BE
Beachy Head View, St. Leonards-On-Sea
£535,000 Offers In The Region Of
5 Bedroom House - Detached
- Detached Family Home
- Dual Aspect Living Room
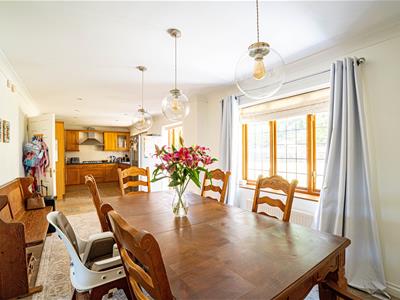
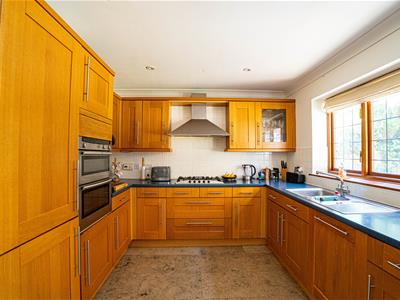
- 30ft Open Plan Kitchen-Dining Room
- Utility Room
- Four/ Five Bedrooms
- Bathroom, Shower Room & Two En-Suite's
- Private Rear Garden
- Garage & Off Road Parking
- Council Tax Band F
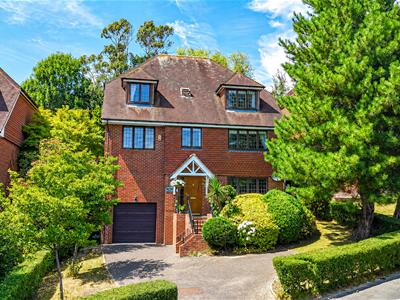
PCM Estate Agents welcome to the market an opportunity to acquire this FIVE BEDROOM DETACHED FAMILY HOME with OFF ROAD PARKING and a GARAGE, situated on an incredibly sought-after and quiet cul-de-sac on a favourable development on the outskirts of St Leonards, within easy reach of nearby Battle, Hastings and Bexhill.
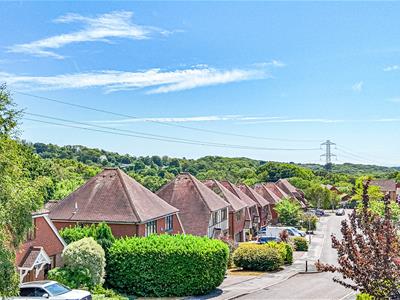
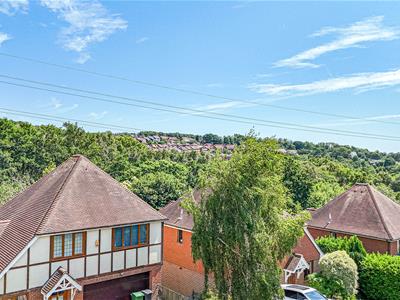
Accommodation is arranged over three floors comprising an entrance hall with ample built in storage, ground floor BEDROOM with EN-SUITE SHOWER ROOM and a UTILITY ROOM. To the first floor there is an IMPRESSIVE OPEN PLAN KITCHEN-DINING ROOM with access to the garden, further BEDROOM/ RECEPTION ROOM and a SHOWER ROOM. The second floor provides access to a MASTER SUITE with DRESSING ROOM area and an EN-SUITE, being dual aspect with PLEASANT VIEWS from the front aspect, as well as TWO FURTHER BEDROOMS and a family bathroom.
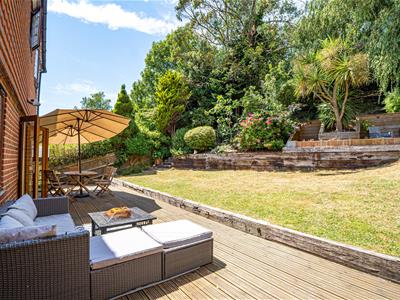
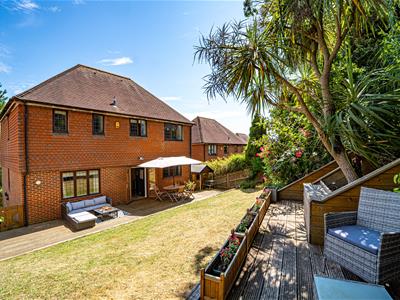
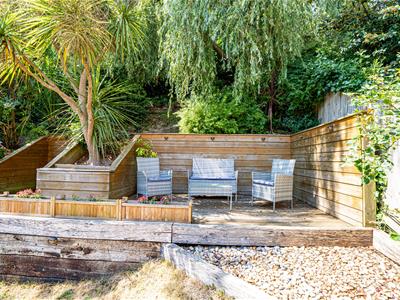
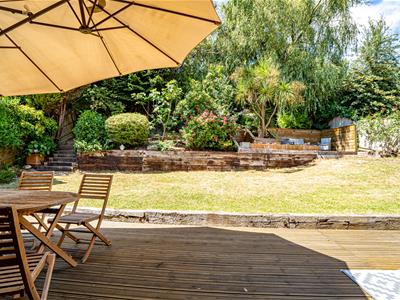
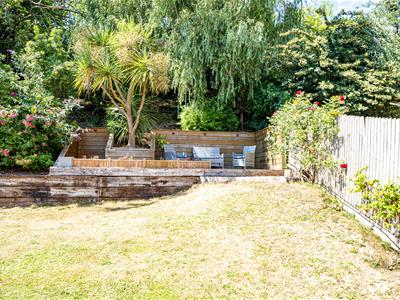
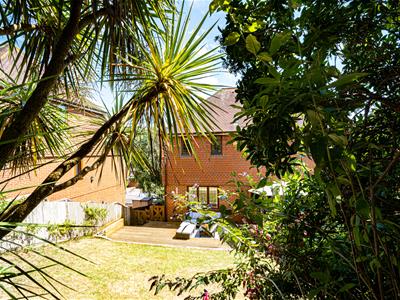
The property is approached via a driveway providing OFF ROAD PARKING for multiple vehicles, an established front garden and has a GARAGE with electric roller door and a mezzanine storage level which could be utilised as a games area. The REAR GARDEN is landscaped and provides ample outdoor space to eat al-fresco and entertain, whilst being well-established with areas of lawn for children to play.
Located within easy reach of popular schooling establishments within Battle, St Leonards and Hastings, and amenities within the area. Viewing is considered essential to fully appreciate the convenient position on offer. Please call the owners agents now to book your viewing.
UPVC DOUBLE GLAZED FRONT DOOR
Opening to:
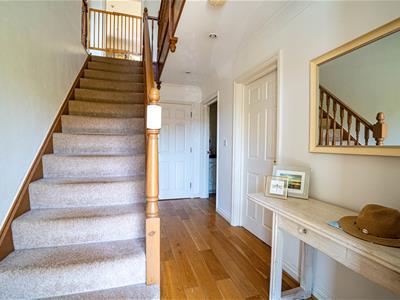
WELCOMING ENTRANCE HALL
Oak flooring, radiator, stairs rising to the upper floor accommodation, under stairs storage space and storage cupboard, doors to:
BEDROOM
3.86m x 3.28m (12'8 x 10'9)Oak flooring, radiator, coving to ceiling, double glazed window to front aspect, door to:
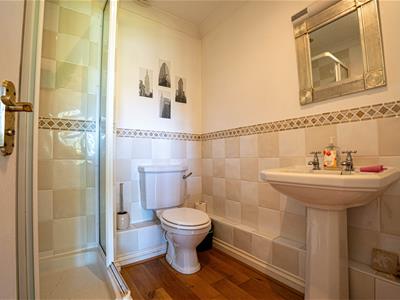
EN-SUITE
Walk-in shower with rain style shower head, low level wc, pedestal wash hand basin, radiator, part tiled walls, continuation of the oak flooring, extractor for ventilation, down lights.
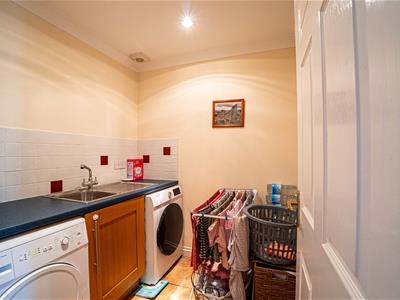
UTILITY ROOM
1.96m x 1.98m (6'5 x 6'6)Tiled flooring, part tiled walls, down lights, extractor for ventilation, space and plumbing for washing machine and tumble dryer, inset drainers-sink unit with mixer tap, radiator.
FIRST FLOOR LANDING
Stairs rising to the second floor, wall mounted entry phone system, thermostat control for gas fired central heating, coving to ceiling, down lights, radiator, double glazed window to front aspect. Doors to:
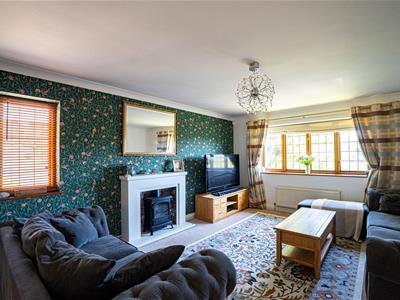
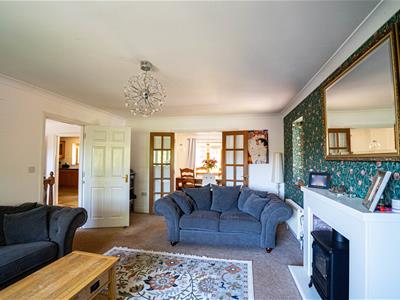
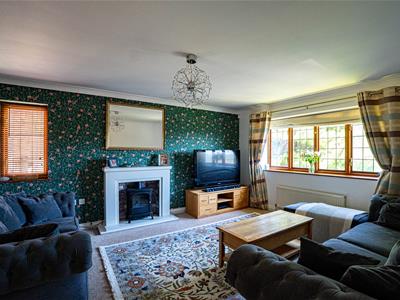
DUAL ASPECT LOUNGE
5.36m x 4.09m (17'7 x 13'5)Dual aspect with double glazed window to front and side aspects, with the front having views over St Leonards, radiators, feature fireplace, coving to ceiling, external wooden partially glazed French doors opening to:
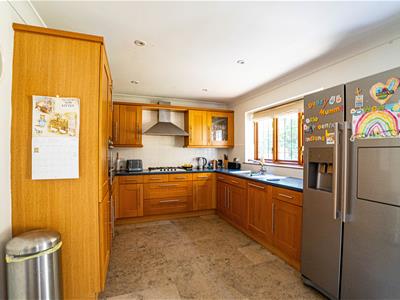
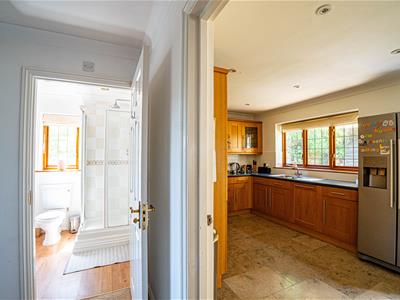
OPEN PLAN KITCHEN-DINING ROOM
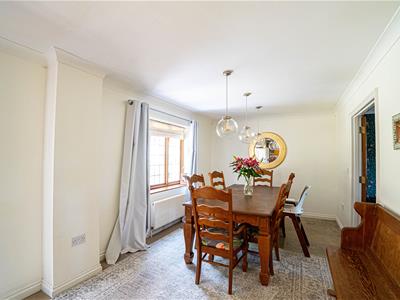
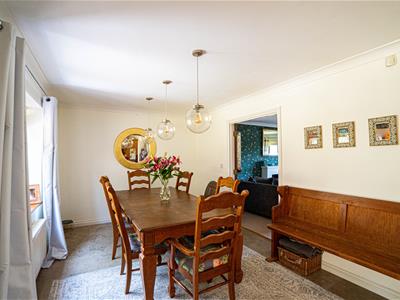
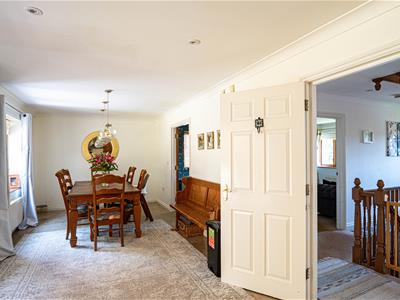
9.37m x 2.97m (30'9 x 9'9)Fitted with a matching range of eye and base level cupboards and drawers with worksurfaces over, tiled splashbacks, four ring gas hob with footed cooker hood over, double oven and grill, space for tall fridge freezer, space and plumbing for dishwasher, tiled flooring, inset spotlights, ample space for dining table, two radiators, return door to landing, two double glazed windows to rear aspect with views over the garden, French doors opening to the garden.
BEDROOM/ RECEPTION ROOM
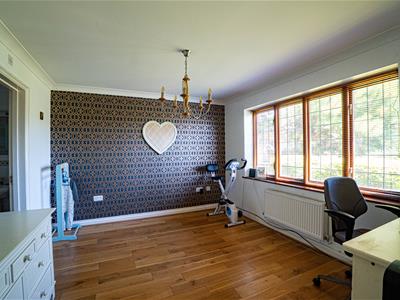
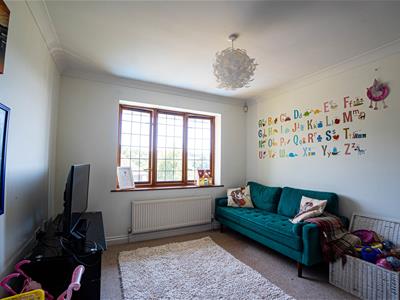
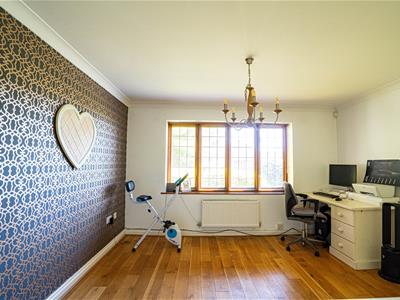
3.25m x 3.12m (10'8 x 10'3)Coving to ceiling, radiator, double glazed window to front aspect with views over St Leonards.
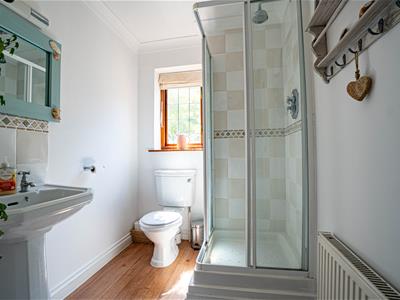
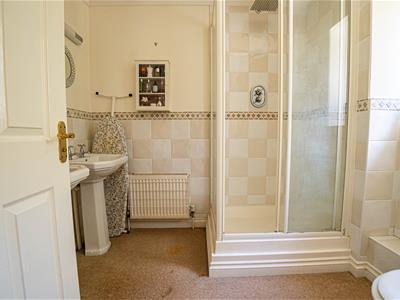
SHOWER ROOM
Shower enclosure with rain style shower head, pedestal wash hand basin, low level wc, wood flooring, radiator, down lights, double glazed window to side aspect.
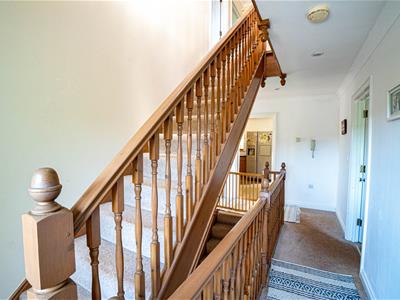
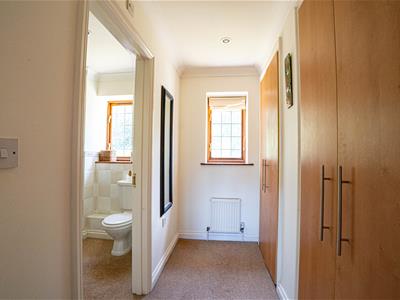
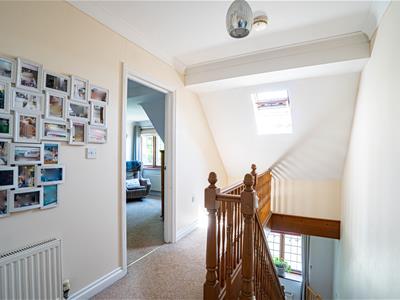
SECOND FLOOR LANDING
Loft hatch, cupboard, wall mounted entry phone system, radiator, coving to ceiling, Velux window to front aspect, doors to:
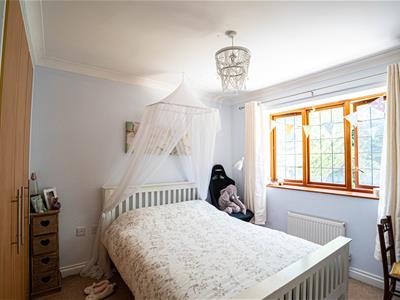
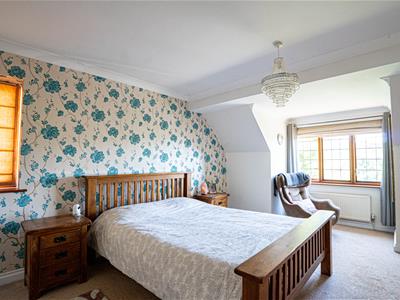
BEDROOM
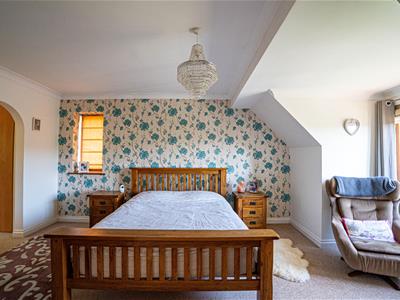
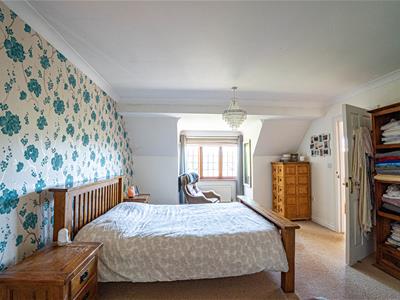
5.28m into bay x 3.96m (17'4 into bay x 13')Dual aspect with double glazed window to side and front aspects, radiator, coving to ceiling, archway through to:
DRESSING ROOM
2.49m x 1.75m (8'2 x 5'9)Two built in double wardrobes, radiator, coving to ceiling, down lights, double glazed window to rear aspect, door to:
EN-SUITE
Walk in shower enclosure with rain style shower head, coving to ceiling, twin pedestal wash hand basin, low level wc, part tiled walls, coving to ceiling and radiator.
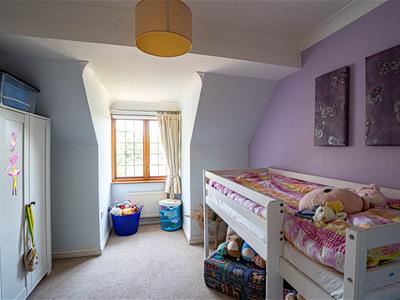
BEDROOM
3.58m x 3.07m (11'9 x 10'1 )Radiator, coving to ceiling, built in wardrobe, double glazed window to rear aspect.
BEDROOM
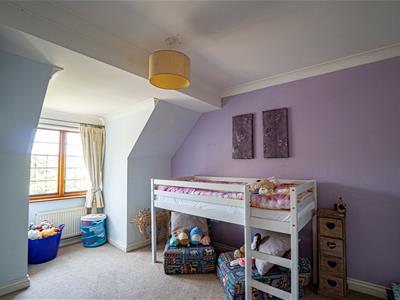
3.10m x 4.19m narrowing to 3.25m (10'2 x 13'9 narrCoving to ceiling, radiator, double glazed window to front aspect with far reaching views.
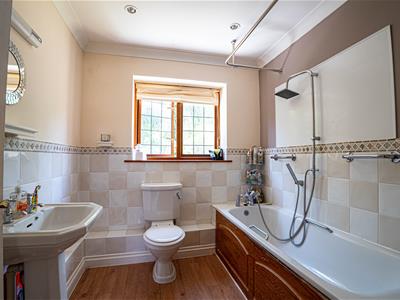
BATHROOM
Panelled bath with mixer tap and shower attachment, low level wc, pedestal wash hand basin, part tiled walls, tiled flooring, radiator, coving to ceiling, down lights, extractor for ventilation, double glazed obscured glass window to rear aspect.
OUTSIDE - FRONT
The property is approached via a driveway providing off road parking for multiple vehicles, the front garden is established with mature planting, shrubs and trees, access to:
GARAGE
Up and over roller door, mezzanine level offering ample storage.
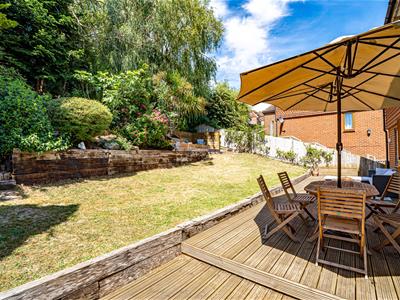
REAR GARDEN
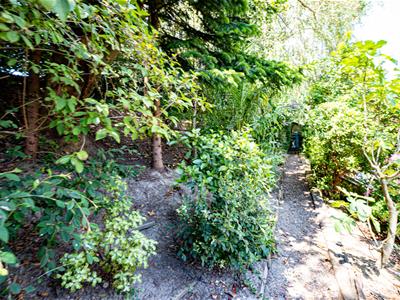
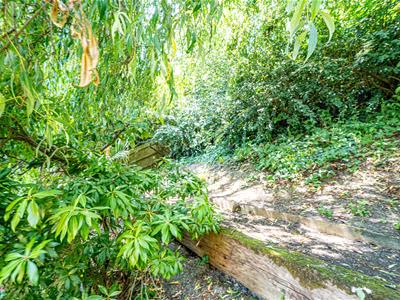
Landscaped with a decked patio abutting the property and offering ample outdoor space to sit out and eat al-fresco or entertain. There is a good-sized section of lawn, further seating area, established plants, shrubs and trees offering privacy and seclusion, gated access to the front. There is also a pathway that extends to the rear of the garden, surrounded by mature trees. The garden offers the perfect space for families or the garden enthusiasts.
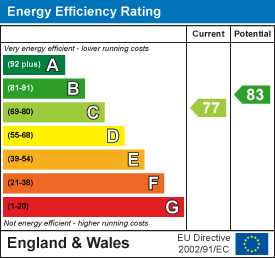
Energy Efficiency and Environmental Impact
Although these particulars are thought to be materially correct their accuracy cannot be guaranteed and they do not form part of any contract.
Property data and search facilities supplied by www.vebra.com